
For sale
$279,000
105 Ranchview Dr
Johnson City, TX 78636
- 2 beds
- 1 baths
- 906 sq ft
- 0.18 acres
Listing courtesy of Keller Williams Realty · (512) 448-4111 · MLS# 2275909 · Status: Active
About this home
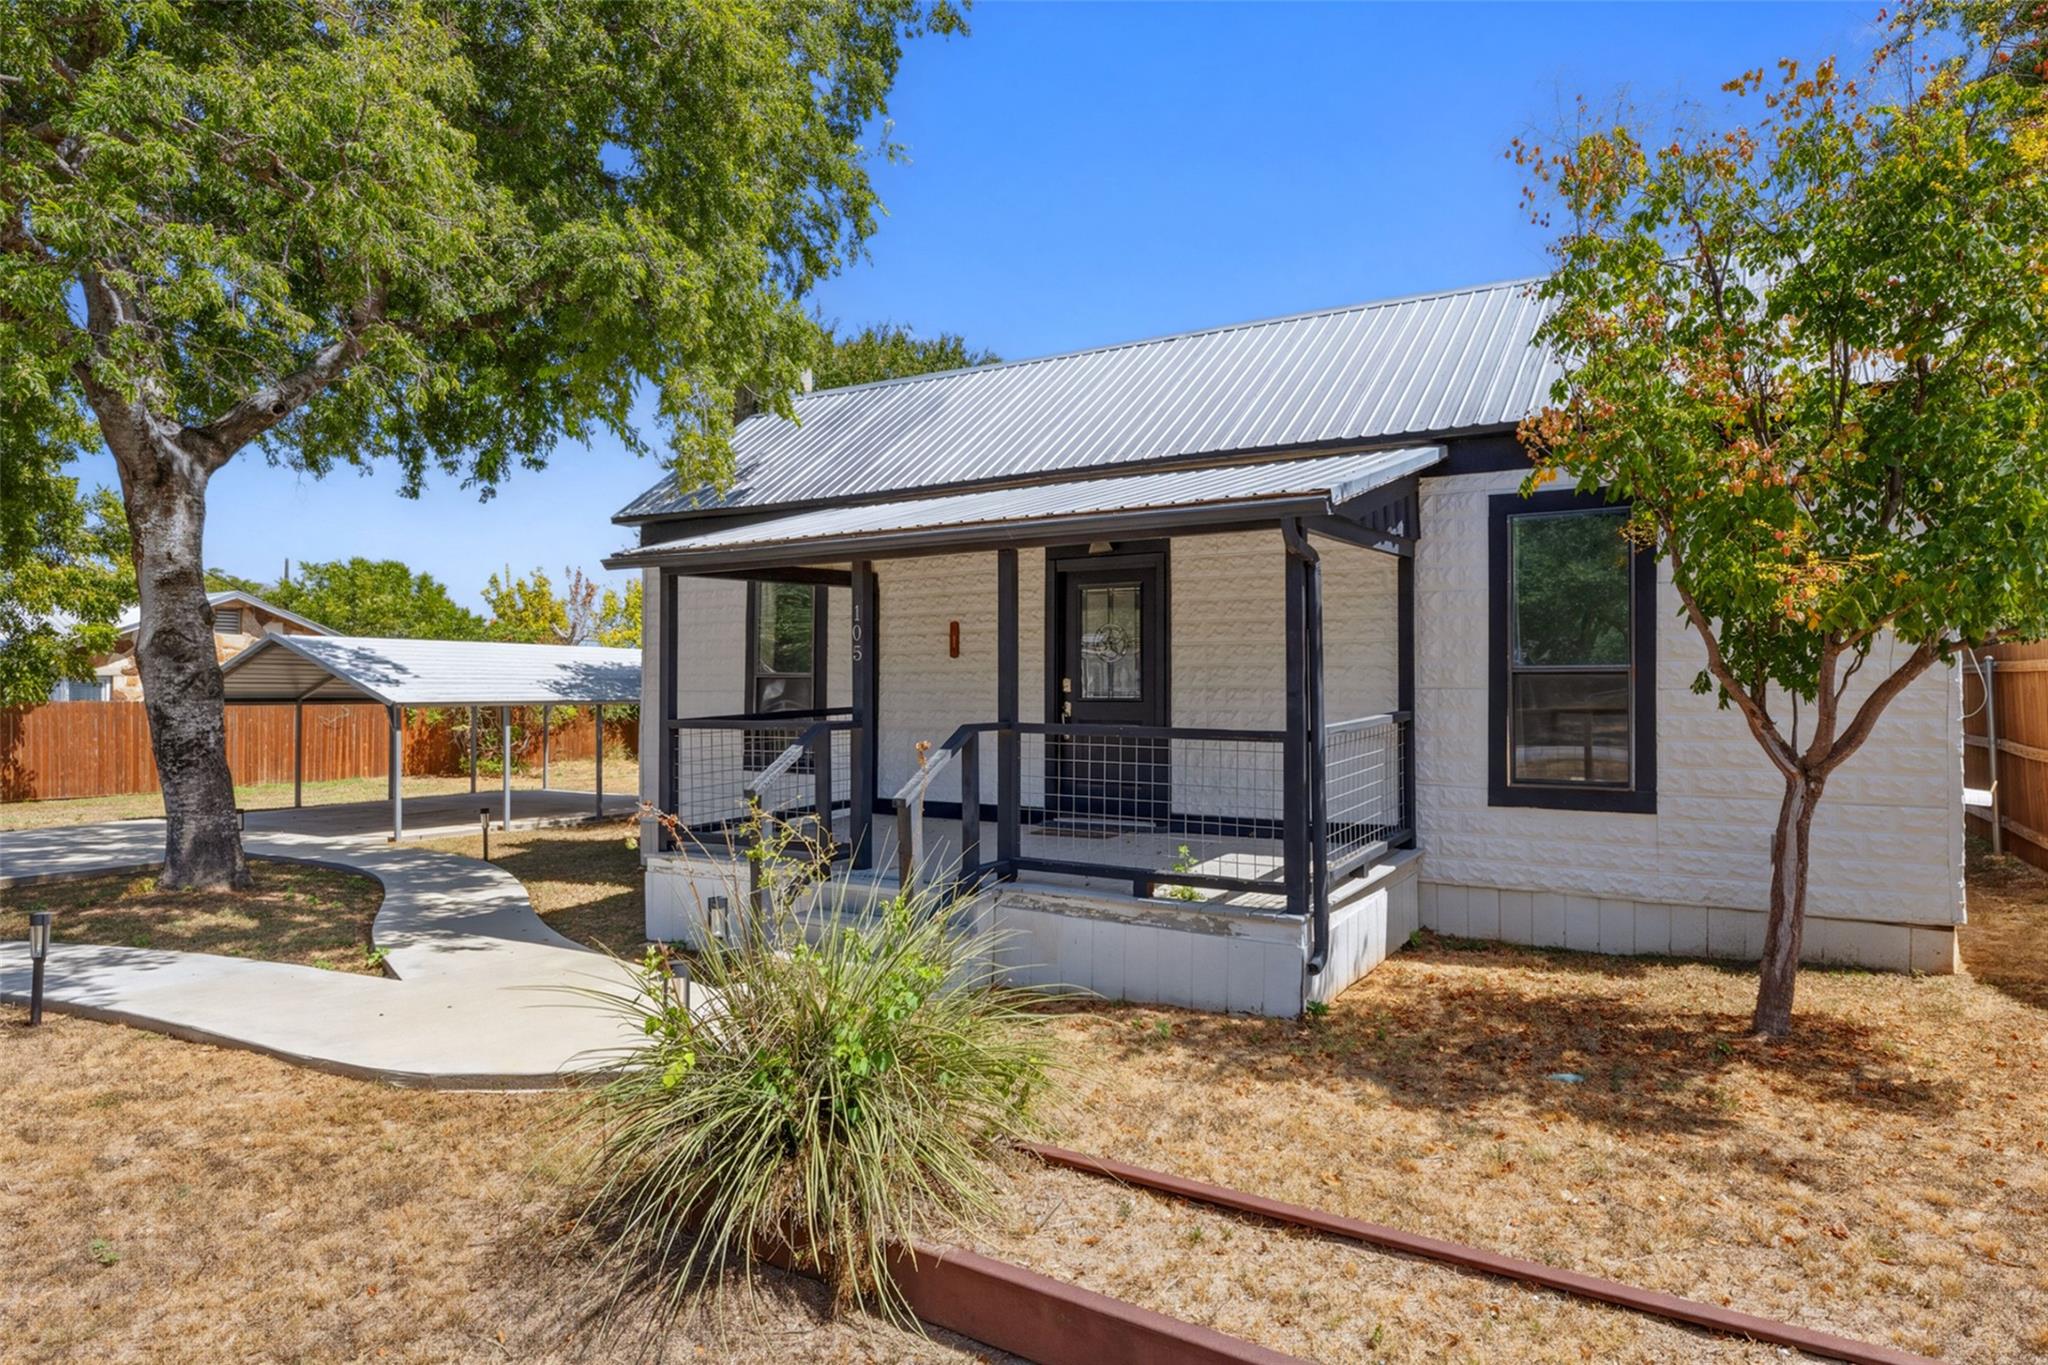
Tucked on a quiet street just off Main Street and Highway 290, this welcoming home sits within an easy walk of the Johnson City courthouse square and the restaurants, shops, and tasting rooms that surround it. Mature trees shade the 0.176-acre lot, a wood-and-wire fence wraps the front yard, and a curved concrete walk leads up to the quaint covered porch. Inside, the home is bright and full of character, with windows throughout filling every room with natural light. Original touches like the beadboard wainscoting and wood floors give the home it's historic feel, while thoughtful updates keep it comfortable and easy to live in. The layout flows naturally from the living area into the kitchen and dining room, where granite countertops and updated stainless appliances meet white cabinetry and generous counter space. The primary bedroom is generously sized, and the second works just as well as a guest room, office, or studio. Out back, the fenced yard offers plenty of room, along with a storage shed, a two-car carport, and a wide concrete drive. Filled with charm, meticulously maintained, and steps from everything that makes Johnson City worth visiting, this home offers a rare and desirable opportunity for its next owners.
Description provided by the listing brokerage.
Facts
- Property type
- Residential · Single Family Residence
- Year built
- 1886
- Lot size
- 0.18 acres
- Living area
- 906 sq ft
- Price per sq ft
- $308
- Bathrooms
- 1 full, 0 half
- County
- Blanco
- Neighborhood
- None
- School district
- Johnson City ISD
- Schools
- Lyndon B Johnson · Lyndon B Johnson · Lyndon B Johnson (Johnson City ISD)
Features
- Roof
- Metal
- View
- Neighborhood
- Sewer
- Public Sewer
- Levels
- One
- Cooling
- Ceiling Fan(s), Central Air, Electric
- Fencing
- Fenced, Partial, Perimeter, Wire, Wood
- Heating
- Central, Propane
- Flooring
- Tile, Wood
- Utilities
- Electricity Connected, Sewer Connected, Water Connected
- Appliances
- Electric Range, Microwave, Oven, Electric Oven, Range, Free-Standing Electric Range, Free-Standing Range, Refrigerator, Free-Standing Refrigerator, Stainless Steel Appliance(s)
- Lot
- Back Yard
- Water
- Public
- Pool
- None
- Horse amenities
- None
- Windows
- Screens
- Parking
- Carport, Concrete, Driveway
- Exterior
- Exterior Steps, Rain Gutters, Private Yard
- Interior
- Ceiling Fan(s), Granite Counters, Eat-in Kitchen, Natural Woodwork, Primary Bedroom on Main
- Community
- None
- Fireplace
- Living Room, Wood Burning
- Foundation
- Pillar/Post/Pier
- Waterfront
- None
- Energy efficiency
- None
- Accessibility
- None
- Construction
- Wood Siding
- Patio & porch
- Covered, Front Porch, Porch
Location

 Listings courtesy of Unlock MLS as distributed by MLS GRID.
Based on information submitted to the MLS GRID as of November 15, 2026 at 3:57 PM CT. All data is obtained from various sources and may not have been verified by broker or MLS GRID. Supplied Open House Information is subject to change without notice. All information should be independently reviewed and verified for accuracy. Properties may or may not be listed by the office/agent presenting the information.
IDX information is provided exclusively for consumers' personal, non-commercial use, and may not be used for any purpose other than to identify prospective properties consumers may be interested in purchasing. The data is deemed reliable but is not guaranteed by MLS GRID, and its use may be subject to an end user license agreement prescribed by the applicable MLS. Some IDX listings have been excluded from this website. Any use or search of this website other than by a consumer looking to purchase or lease real estate is prohibited. Terms of use