
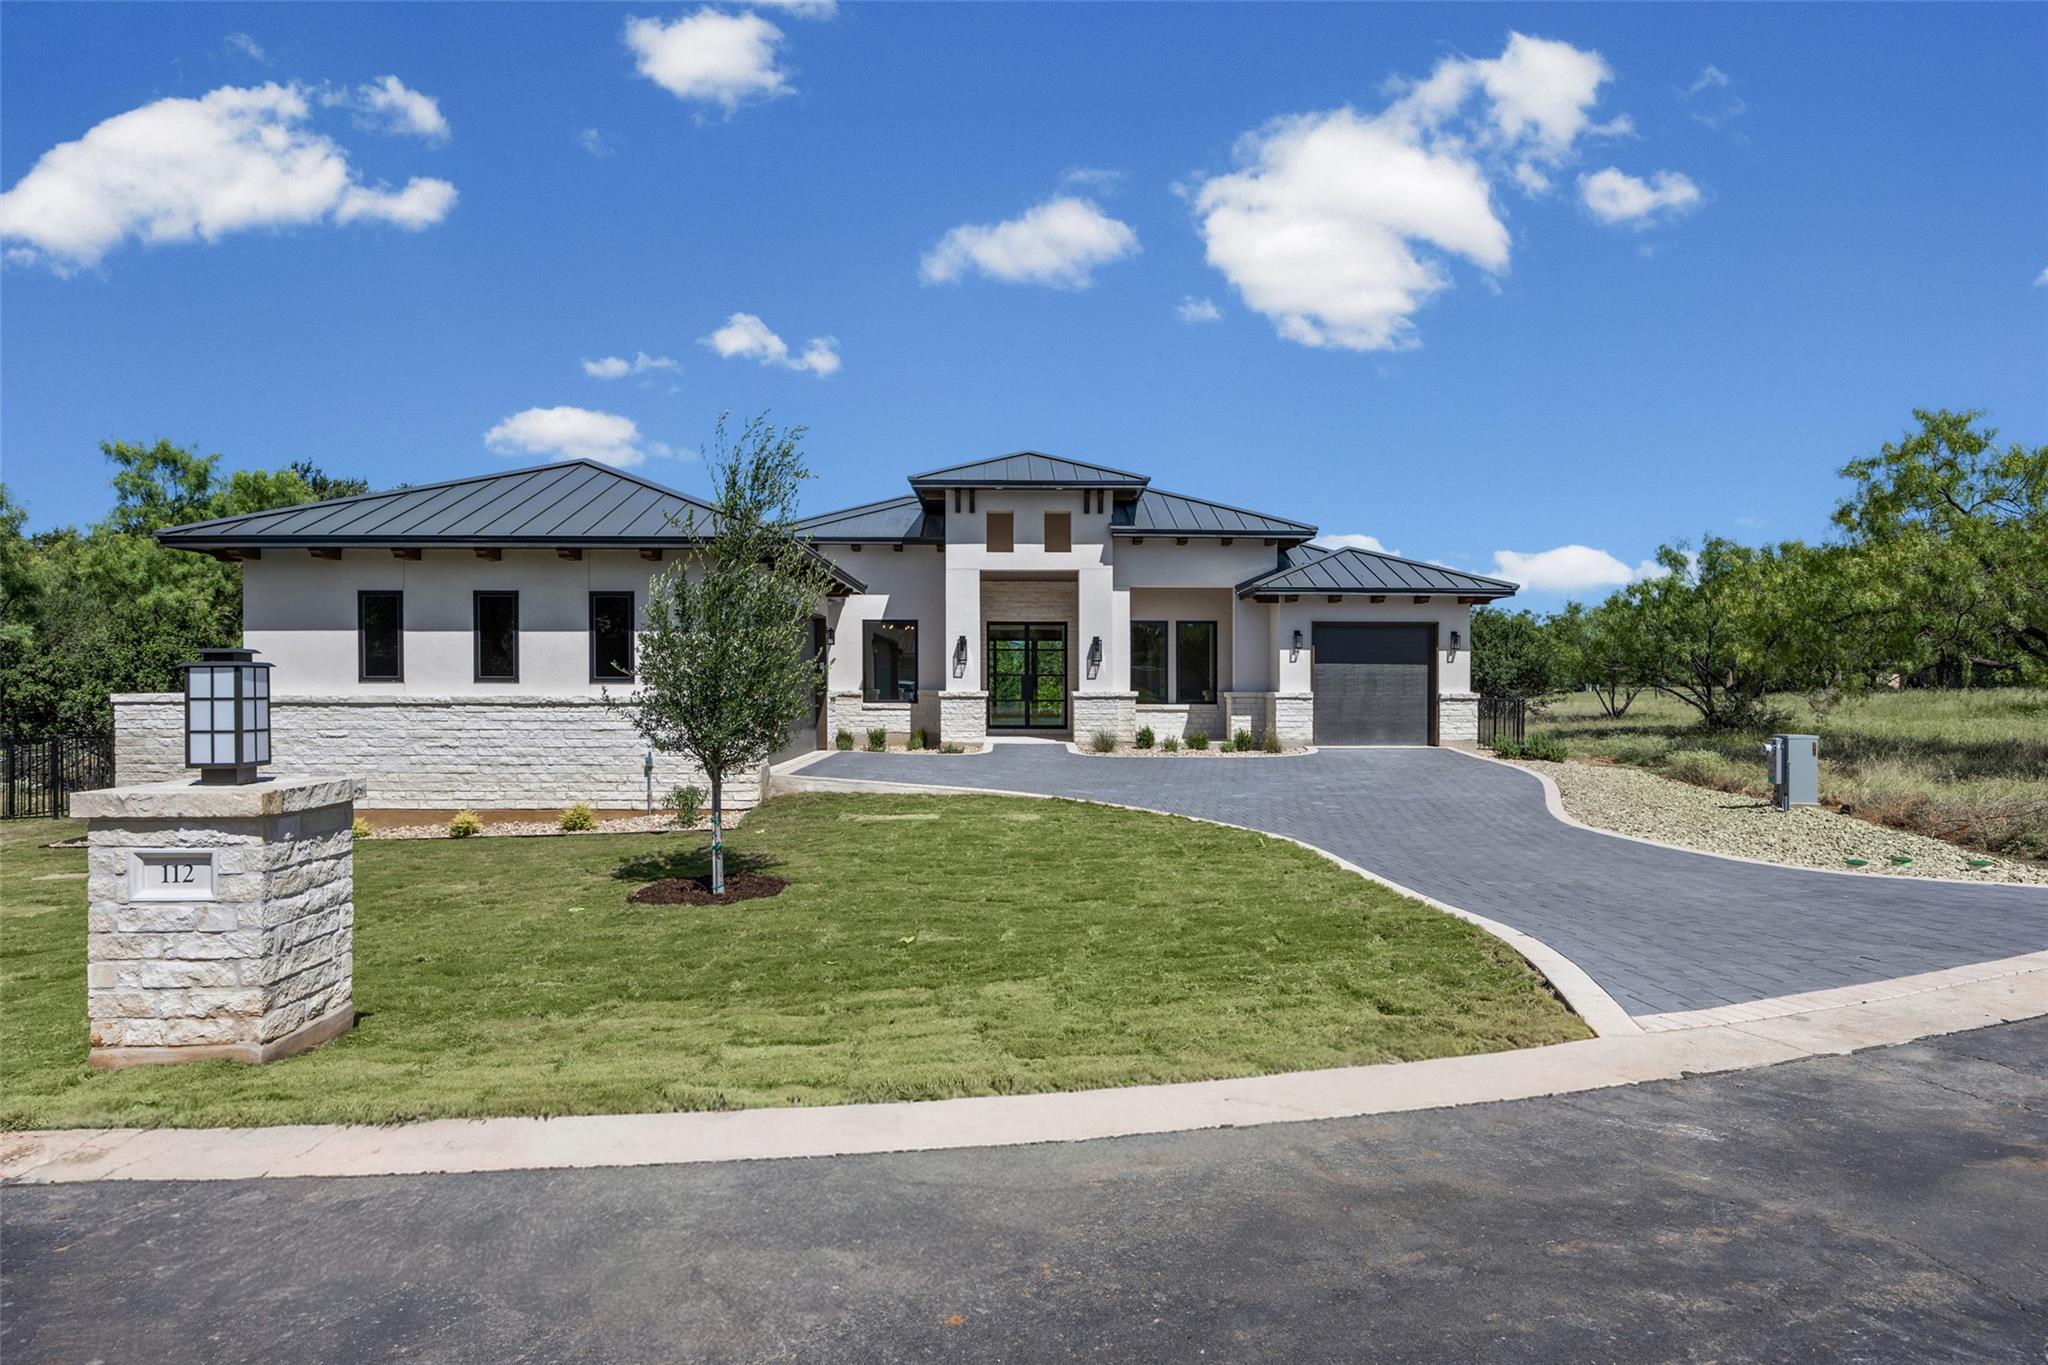
For sale
$899,500
112 Winchester None
Horseshoe Bay, TX 78657
- 4 beds
- 3 baths
- 2,842 sq ft
- 0.32 acres
Listing courtesy of KW-Austin Portfolio Real Estate · (512) 901-9600 · MLS# 2271906 · Status: Active
About this home
New Construction Custom Home Complete 8/1/26-Now Available w/ Price Improvement! Refined Hill Country living in the heart of Horseshoe Bay in this single-story custom home, where timeless architecture, quality craftsmanship, and indoor-outdoor living meet in a community celebrated for lake living, golf, and resort-style amenities. The striking exterior features a full stone/stucco exterior, upgraded paver driveway, charcoal metal roof, and clean architectural lines for exceptional curb appeal. Inside, soaring ceilings, natural light, and expansive glass doors create an open/inviting atmosphere. The chef’s kitchen showcases beautiful quartz countertops, oversized island, custom cabinetry, designer finishes, high-end stainless appliances, walk-in pantry, and connection to formal & casual dining. The private owner’s suite is a retreat featuring a spa-inspired bath with soaking tub, oversized walk-in shower, dual vanities, and expansive his-and-her walk-in closets. Three additional bedrooms and a dedicated study provide flexibility for guests, remote work, or hobbies. The impressive laundry room offers abundant cabinetry, storage, and space for an additional refrigerator. A custom mud area off the main garage features beautiful built-in cabinetry for organization & convenience. Designer lighting enhances the home’s sophisticated style, while spray foam insulation in the attic provides added energy efficiency and comfort. Outdoor living shines with a large covered patio, upgraded outdoor kitchen featuring Coyote brand appliances, and a large backyard with room for a future pool. An oversized two-car garage plus dedicated golf cart bay offer a perfect setup for enjoying the Horseshoe Bay lifestyle. Complete with a Builder 1-2-10 Warranty, this move-in-ready home offers peace of mind. Ideally positioned minutes from championship golf, Lake LBJ, & Horseshoe Bay Resort amenities, this home offers nearby dining, marina activities, recreation, and relaxed Hill Country living.
Description provided by the listing brokerage.
Facts
- Property type
- Residential · Single Family Residence
- Year built
- 2026
- Lot size
- 0.32 acres
- Living area
- 2,842 sq ft
- Price per sq ft
- $317
- Bathrooms
- 3 full, 0 half
- Garage
- 3 spaces
- HOA
- $352 (annually)
- County
- Llano
- Neighborhood
- Horseshoe Bay
- School district
- Llano ISD
- Schools
- Packsaddle · Llano · Llano
Features
- Roof
- See Remarks, Metal
- View
- None
- Sewer
- Public Sewer
- Levels
- One
- Cooling
- See Remarks, Ceiling Fan(s), Central Air, Gas, Zoned
- Fencing
- Back Yard, Fenced, Gate, Wrought Iron
- Heating
- Central, Exhaust Fan, Forced Air, Hot Water, Propane, Zoned
- Flooring
- Carpet, Tile, Wood
- Utilities
- Cable Available, Electricity Connected, Sewer Connected, Water Connected
- Appliances
- See Remarks, Built-In Electric Oven, Dishwasher, Disposal, Exhaust Fan, Freezer, Ice Maker, Microwave, Oven, Plumbed For Ice Maker, Propane Cooktop, Self Cleaning Oven, Stainless Steel Appliance(s), Vented Exhaust Fan, Electric Water Heater, Tankless Water Heater
- Lot
- Back Yard, Cul-De-Sac, Front Yard, Interior Lot, Landscaped, Level, Near Golf Course, Private, Sprinkler - Automatic, Sprinklers In Rear, Sprinklers In Front, Sprinklers On Side
- Water
- Public
- Pool
- None
- Horse amenities
- None
- Windows
- Double Pane Windows, Insulated Windows, Low-Emissivity Windows
- Parking
- Additional Parking, Attached, Concrete, Door-Single, Driveway, Enclosed, Garage, Garage Door Opener, Garage Faces Front, Garage Faces Side, Golf Cart Garage, Inside Entrance, Kitchen Level, Private
- Exterior
- See Remarks, Barbecue, Gutters Full, Outdoor Grill, Private Yard
- Interior
- See Remarks, Breakfast Bar, Ceiling Fan(s), Ceiling-High, Tray Ceiling(s), Chandelier, Quartz Counters, Double Vanity, Eat-in Kitchen, Entrance Foyer, Kitchen Island, Multiple Dining Areas, No Interior Steps, Open Floorplan, Pantry, Primary Bedroom on Main, Recessed Lighting, Smart Thermostat, Soaking Tub, Two Primary Closets, Walk-In Closet(s), Wired for Data
- Community
- None
- Foundation
- Slab
- Waterfront
- None
- Energy efficiency
- None
- Accessibility
- None
- Construction
- Frame, Stone, Stucco
- Patio & porch
- See Remarks, Covered, Front Porch, Patio
Location

 Listings courtesy of Unlock MLS as distributed by MLS GRID.
Based on information submitted to the MLS GRID as of November 15, 2026 at 3:02 PM CT. All data is obtained from various sources and may not have been verified by broker or MLS GRID. Supplied Open House Information is subject to change without notice. All information should be independently reviewed and verified for accuracy. Properties may or may not be listed by the office/agent presenting the information.
IDX information is provided exclusively for consumers' personal, non-commercial use, and may not be used for any purpose other than to identify prospective properties consumers may be interested in purchasing. The data is deemed reliable but is not guaranteed by MLS GRID, and its use may be subject to an end user license agreement prescribed by the applicable MLS. Some IDX listings have been excluded from this website. Any use or search of this website other than by a consumer looking to purchase or lease real estate is prohibited. Terms of use