
For sale
$350,000
204 Chippendale Ave
Austin, TX 78745
- 3 beds
- 1 baths
- 1,196 sq ft
- 0.2 acres
Listing courtesy of Compass RE Texas, LLC · (512) 575-3644 · MLS# 2270615 · Status: Active
About this home
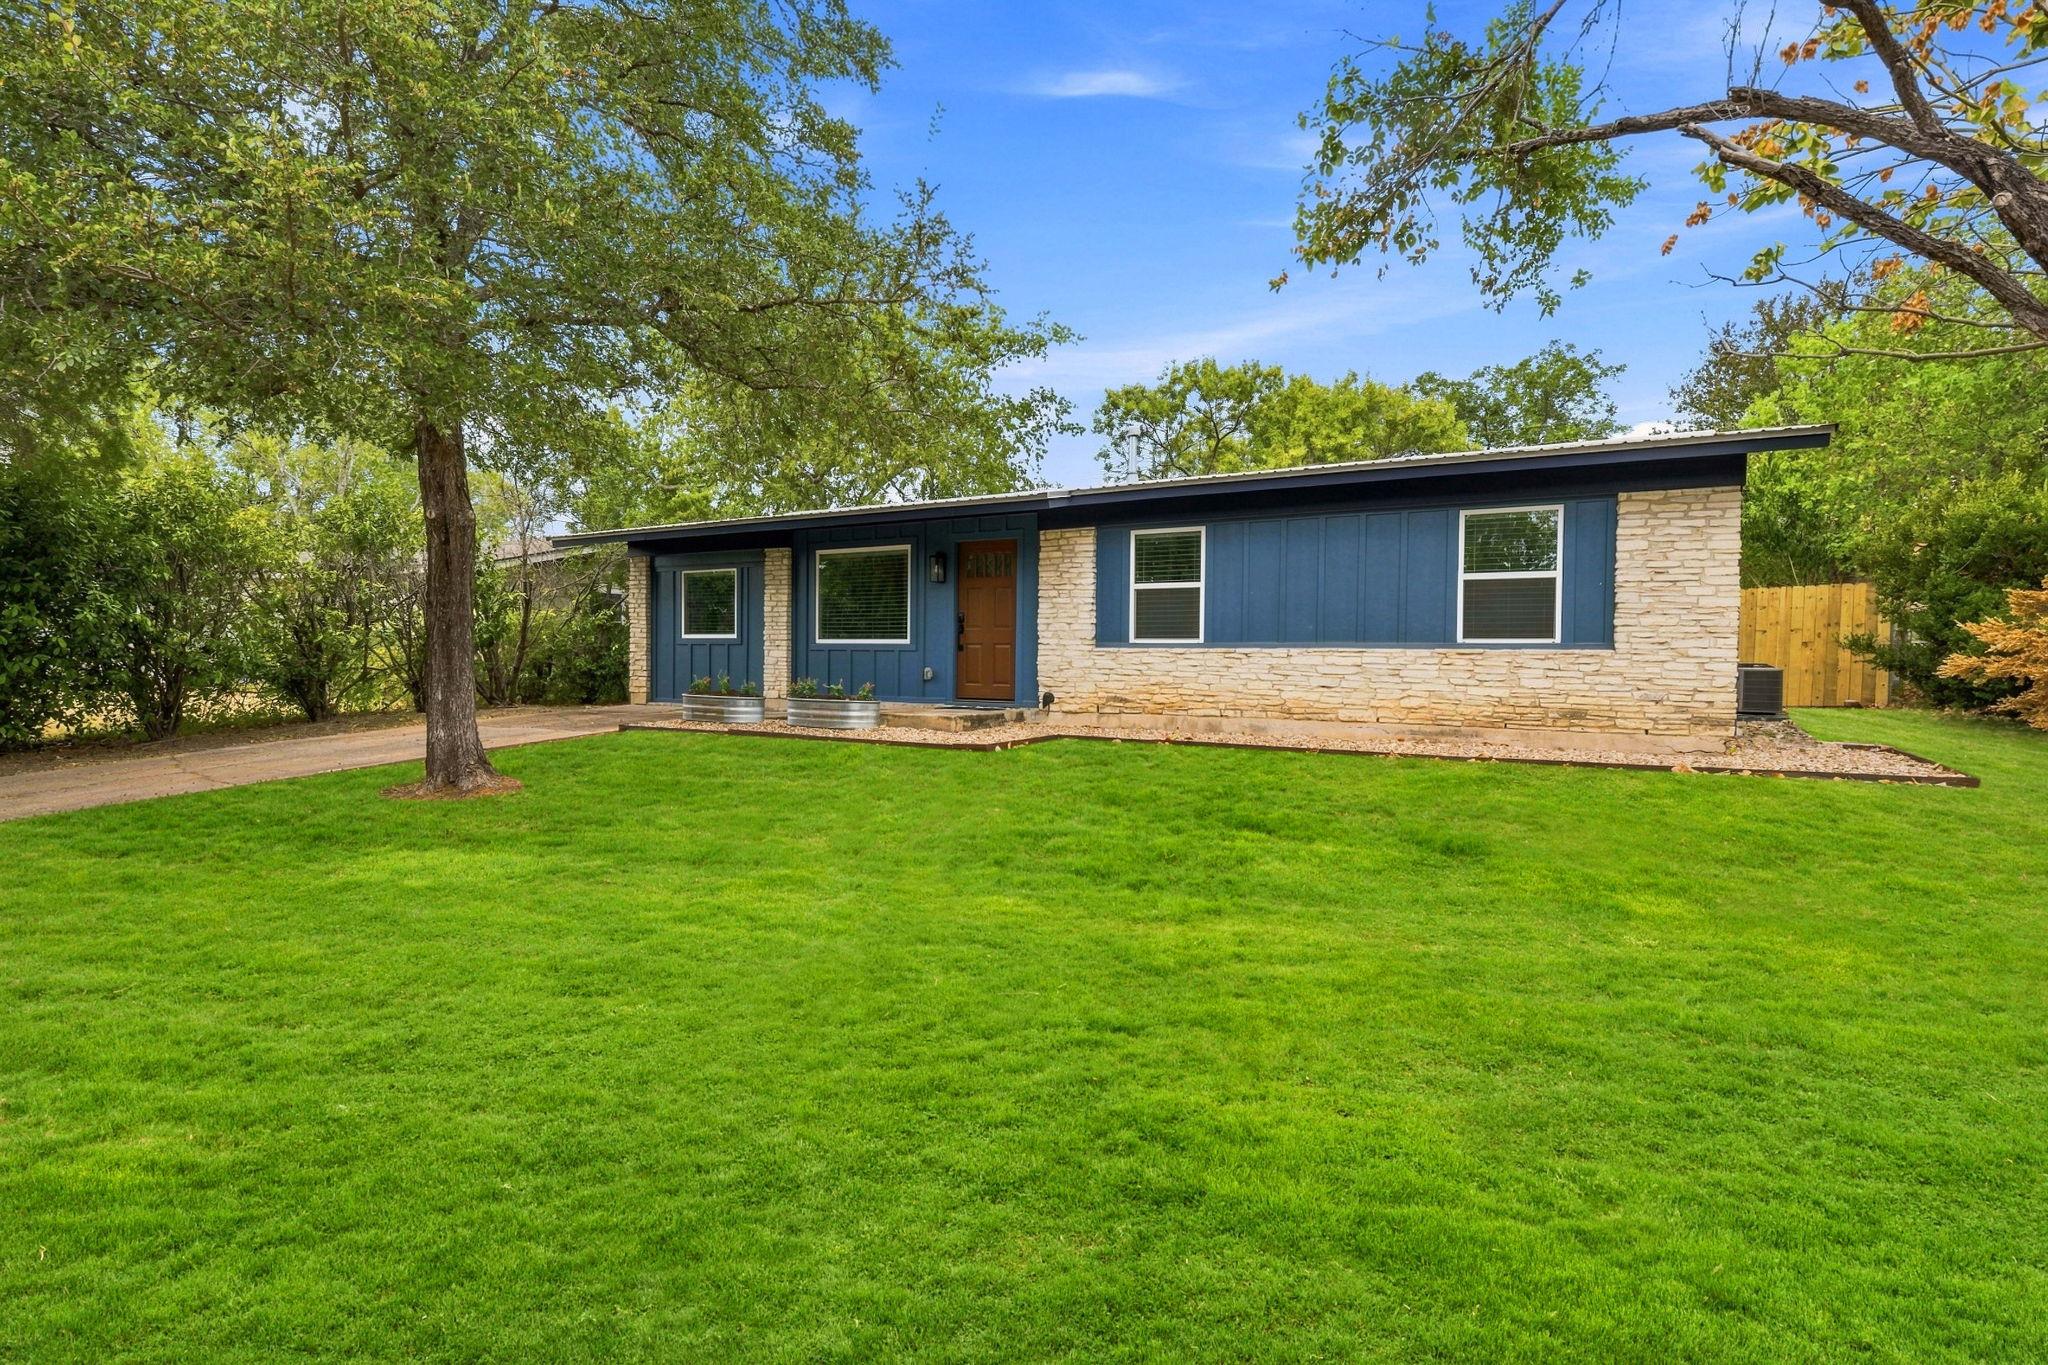
Located just minutes from Downtown Austin and moments from the vibrant St. Elmo District, 204 Chippendale seamlessly blends modern updates with classic bungalow charm. This nearly completely remodeled home offers a bright, open-concept layout designed for both everyday living and effortless entertaining, complemented by a versatile second living area or flex space ideal for a home office, media room, or guest retreat. The newly rebuilt expansive, privacy-fence creates a true outdoor backyard haven—complete with a patio for relaxing or hosting and a storage shed for added functionality. Just around the corner, enjoy easy access to a neighborhood park with trails, a basketball court, and a playscape, enhancing the home’s livability and appeal. Positioned in one of South Austin’s most dynamic growth corridors, you’re minutes from South Congress, the St. Elmo Market, major employers, public transit, and Austin-Bergstrom International Airport. Whether you’re seeking convenience, character, or proximity to Austin’s best dining and entertainment, this home delivers on all fronts. For more info, go to: https://wkf.ms/4evN7Ko
Description provided by the listing brokerage.
Facts
- Property type
- Residential · Single Family Residence
- Year built
- 1966
- Lot size
- 0.2 acres
- Living area
- 1,196 sq ft
- Price per sq ft
- $293
- Bathrooms
- 1 full, 0 half
- County
- Travis
- Neighborhood
- Greenwood Hills Sec 02
- School district
- Austin ISD
- Schools
- Galindo · Bedichek · Travis
Features
- Roof
- Composition
- View
- Neighborhood, Trees/Woods
- Sewer
- Public Sewer
- Levels
- One
- Cooling
- Central Air, Electric
- Fencing
- Privacy, Wood
- Heating
- Central, Natural Gas
- Flooring
- Laminate, Tile
- Utilities
- Cable Connected, Electricity Connected, Natural Gas Connected, Phone Available, Sewer Connected, Water Connected
- Appliances
- Dishwasher, Disposal, Exhaust Fan, Gas Range, Plumbed For Ice Maker, Stainless Steel Appliance(s)
- Lot
- Back Yard, Front Yard, Trees-Medium (20 Ft - 40 Ft)
- Water
- Public
- Pool
- None
- Horse amenities
- None
- Windows
- Blinds, Double Pane Windows, Insulated Windows, Screens, Vinyl Windows, Window Treatments
- Parking
- Concrete, Driveway
- Exterior
- Rain Gutters, Private Yard
- Interior
- Breakfast Bar, Ceiling Fan(s), Ceiling-Vaulted, Quartz Counters, Kitchen Island, No Interior Steps, Open Floorplan, Pantry, Primary Bedroom on Main, Recessed Lighting, Smart Thermostat, Storage, Two Primary Closets
- Community
- Park
- Foundation
- Slab
- Waterfront
- None
- Energy efficiency
- None
- Accessibility
- None
- Construction
- HardiPlank Type, Masonry – All Sides, Stone Veneer
- Patio & porch
- Patio
Location

 Listings courtesy of Unlock MLS as distributed by MLS GRID.
Based on information submitted to the MLS GRID as of November 15, 2026 at 3:53 PM CT. All data is obtained from various sources and may not have been verified by broker or MLS GRID. Supplied Open House Information is subject to change without notice. All information should be independently reviewed and verified for accuracy. Properties may or may not be listed by the office/agent presenting the information.
IDX information is provided exclusively for consumers' personal, non-commercial use, and may not be used for any purpose other than to identify prospective properties consumers may be interested in purchasing. The data is deemed reliable but is not guaranteed by MLS GRID, and its use may be subject to an end user license agreement prescribed by the applicable MLS. Some IDX listings have been excluded from this website. Any use or search of this website other than by a consumer looking to purchase or lease real estate is prohibited. Terms of use