
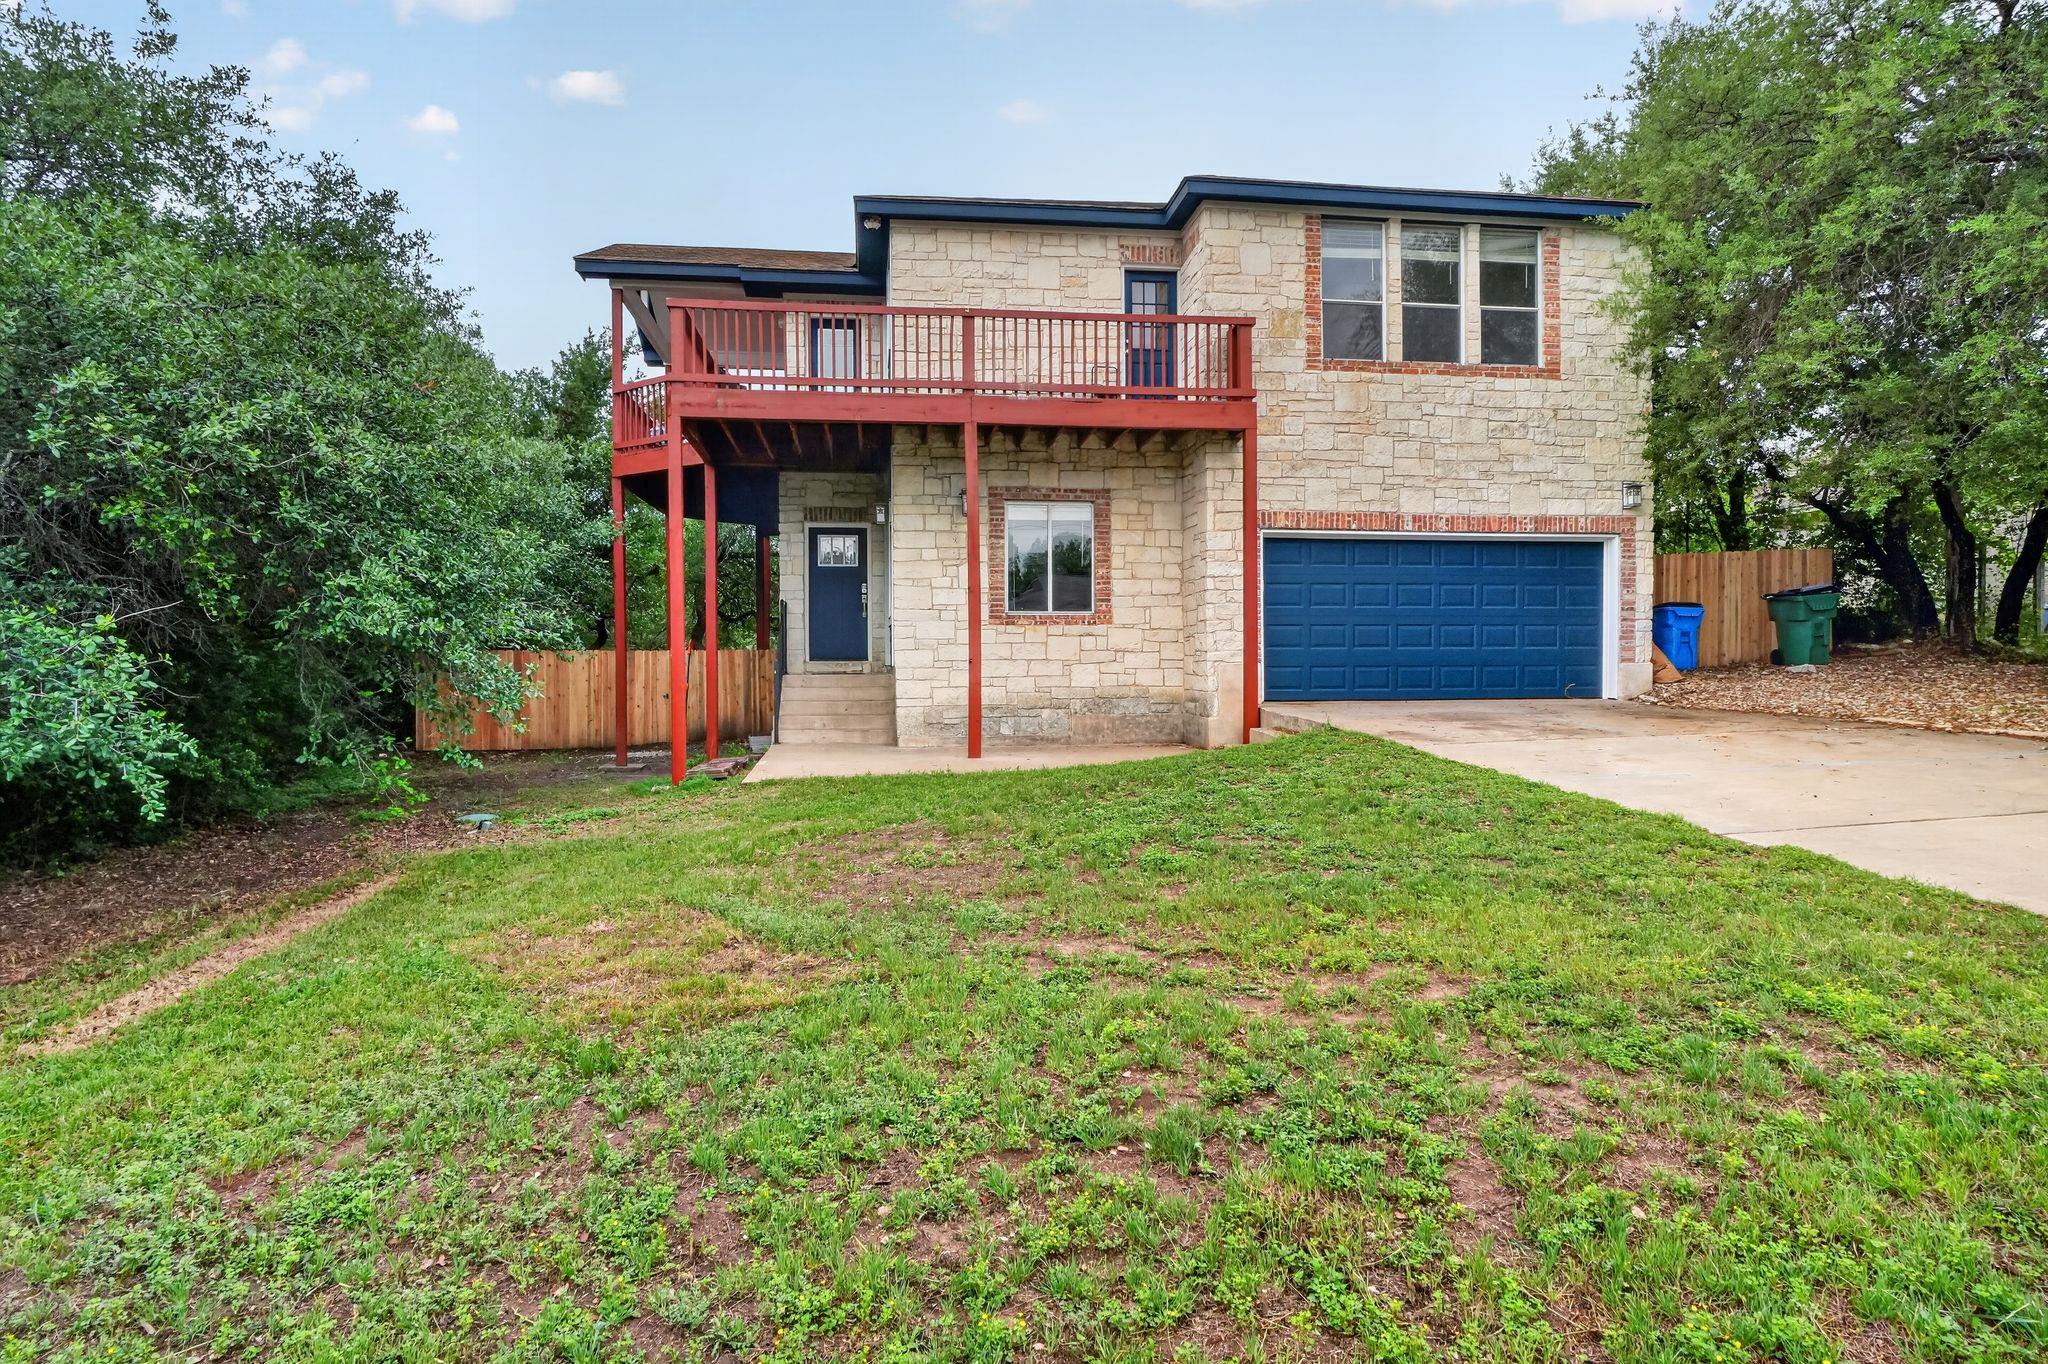
For sale
$465,000
15109 S Flamingo Dr S
Austin, TX 78734
- 3 beds
- 3 baths
- 2,292 sq ft
- 0.28 acres
Listing courtesy of Keller Williams Realty · (512) 448-4111 · MLS# 2266388 · Status: Active
About this home
**$65K in fresh renovations, top to bottom.** Welcome to your treehouse. Tucked into a quiet pocket of Austin, this one has been completely refreshed — new paint inside and out, new flooring downstairs, and not a corner left untouched. The kitchen and primary bath got the glow-up, both dialed in for real life and for hosting. Downstairs is where the secondary bedrooms live, plus a flex living space that's ready to be a game room, media lounge, or guest hideaway. Upstairs, the main living area opens into something special: huge windows with light pouring through the trees, giving the whole floor a peaceful, treehouse-in-the-canopy feel you won't find in a typical Austin listing. Then there's the deck; big, breezy, and built for everything from quiet mornings to full-on gatherings, blurring the line between indoors and out. Minutes from the lake, close to everything you need day to day, and zoned to Lake Travis ISD — this one checks every box: renovated, assumable, and in one of the most sought-after school districts around. Austin homes for sale | Lake Travis ISD | renovated home Austin | move-in ready | modern kitchen | updated primary bath | outdoor deck entertaining | natural light | Hill Country living | Austin real estate | Central Texas homes
Description provided by the listing brokerage.
Facts
- Property type
- Residential · Single Family Residence
- Year built
- 2001
- Lot size
- 0.28 acres
- Living area
- 2,292 sq ft
- Price per sq ft
- $203
- Bathrooms
- 2 full, 1 half
- Garage
- 2 spaces
- Annual taxes
- $9,377
- County
- Travis
- Neighborhood
- Cardinal Hills Unit 03
- School district
- Lake Travis ISD
- Schools
- Lake Travis · Hudson Bend · Lake Travis
Features
- Roof
- See Remarks
- View
- Hill Country
- Sewer
- Septic Tank
- Levels
- Two
- Cooling
- Central Air
- Fencing
- See Remarks, Back Yard, Wood
- Heating
- Central, Electric
- Flooring
- No Carpet, Tile, Vinyl, Wood
- Utilities
- Electricity Available
- Appliances
- Dishwasher, Disposal, Microwave, Free-Standing Range
- Lot
- Level, Trees-Medium (20 Ft - 40 Ft)
- Water
- MUD
- Pool
- None
- Horse amenities
- None
- Windows
- None
- Parking
- Attached
- Exterior
- Balcony, Private Yard
- Interior
- Breakfast Bar, Ceiling Fan(s), Cathedral Ceiling(s), Coffered Ceiling(s), Ceiling-High, Quartz Counters, Double Vanity, Multiple Living Areas, Open Floorplan, Recessed Lighting, Track Lighting, Walk-In Closet(s)
- Community
- None
- Fireplace
- Great Room
- Foundation
- Slab
- Waterfront
- None
- Energy efficiency
- None
- Accessibility
- Accessible Stairway
- Construction
- Stone Veneer, See Remarks
- Patio & porch
- Covered, Deck, Patio, Porch
Location

 Listings courtesy of Unlock MLS as distributed by MLS GRID.
Based on information submitted to the MLS GRID as of November 15, 2026 at 4:38 PM CT. All data is obtained from various sources and may not have been verified by broker or MLS GRID. Supplied Open House Information is subject to change without notice. All information should be independently reviewed and verified for accuracy. Properties may or may not be listed by the office/agent presenting the information.
IDX information is provided exclusively for consumers' personal, non-commercial use, and may not be used for any purpose other than to identify prospective properties consumers may be interested in purchasing. The data is deemed reliable but is not guaranteed by MLS GRID, and its use may be subject to an end user license agreement prescribed by the applicable MLS. Some IDX listings have been excluded from this website. Any use or search of this website other than by a consumer looking to purchase or lease real estate is prohibited. Terms of use