
Under contract
$539,000
112 Twin Creek Cir
Dripping Springs, TX 78620
- 4 beds
- 3 baths
- 1,935 sq ft
- 0.7 acres
Listing courtesy of Compass RE Texas, LLC · (512) 575-3644 · MLS# 2263176 · Status: Active Under Contract
About this home
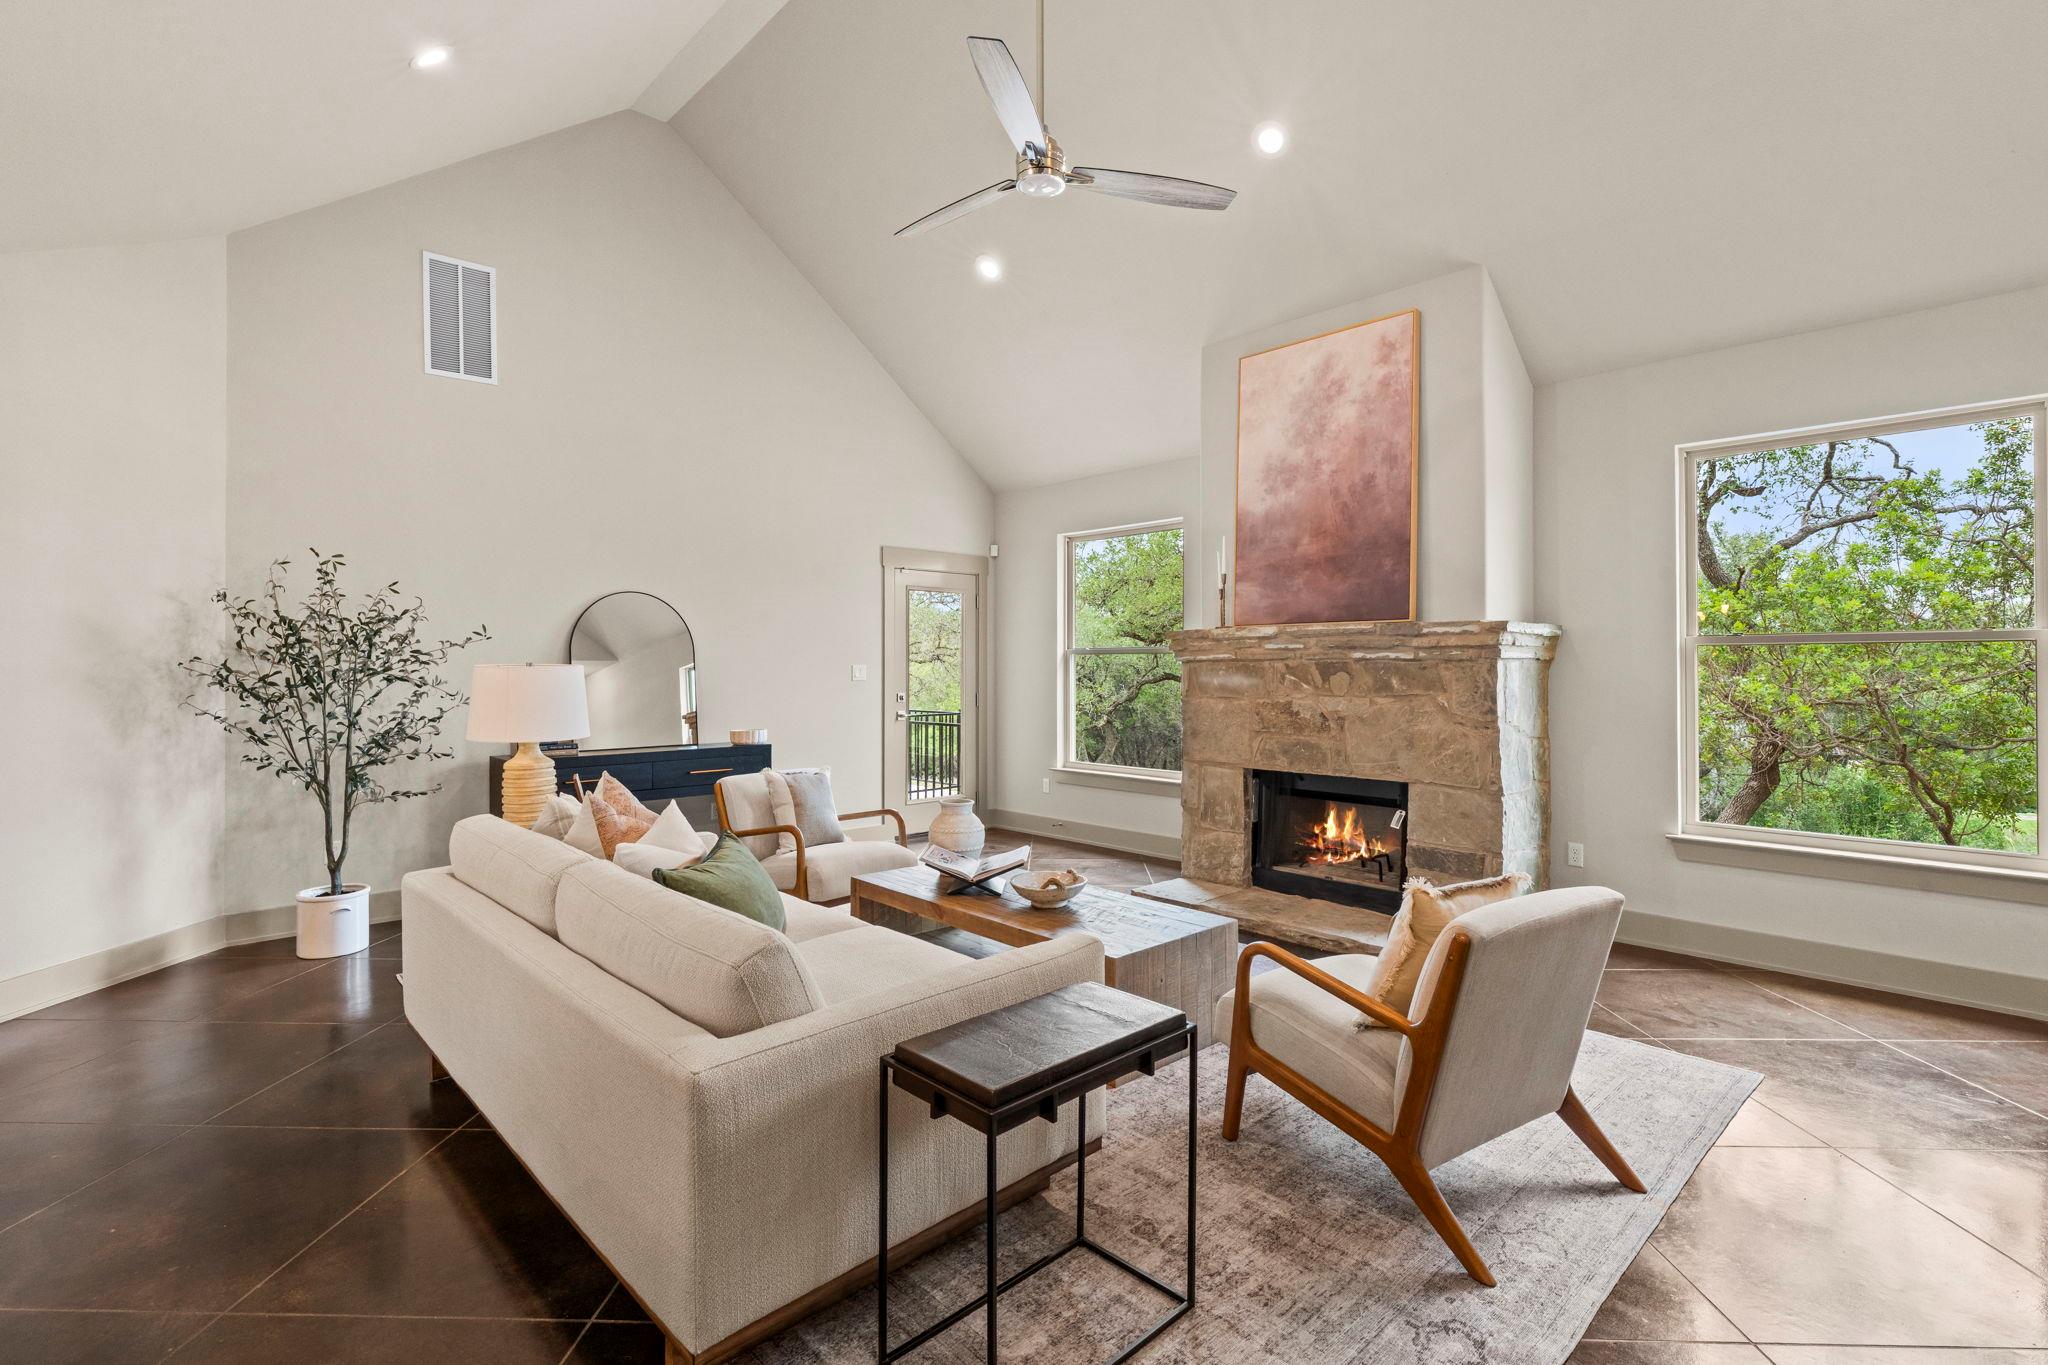
Seller if offering $5,000 towards buyer closing costs for rate buy down with a good offer! New construction on a .7-acre lot filled with many mature oak trees, offering privacy and a true Hill Country setting. The extended back patio provides plenty of space for outdoor living and entertaining. Functional layout with the primary suite located downstairs for convenience and separation. Open living, kitchen, and dining areas create an easy flow for everyday living. Interior features include custom-built real wood cabinets with full-extension drawers, quartz countertops, Moen faucets, Kohler fixtures, and modern Nuvo lighting throughout. Built for efficiency and comfort with 100% spray foam insulation and a 17 SEER 2-stage Carrier HVAC system. Energy-efficient windows feature Low-E glass, argon gas, and durable vinyl frames. Exterior includes James Hardie concrete siding for long-term durability and potential insurance benefits, along with a finished-out garage and heavy-duty overhead door. Smart home wiring package in place with RG6 and Cat5 connections for TVs, internet, and security. Landscaping will include Tiff Bermuda grass, which the builder will install prior to closing once the home is occupied to ensure proper establishment and watering. Backed by a 1-2-10 builder warranty for added peace of mind.
Description provided by the listing brokerage.
Facts
- Property type
- Residential · Single Family Residence
- Year built
- 2026
- Lot size
- 0.7 acres
- Living area
- 1,935 sq ft
- Price per sq ft
- $279
- Bathrooms
- 2 full, 1 half
- Garage
- 2 spaces
- HOA
- $140 (annually)
- County
- Hays
- Neighborhood
- Hill Creek West
- School district
- Dripping Springs ISD
- Schools
- Dripping Springs · Dripping Springs Middle · Dripping Springs
Features
- Roof
- Composition
- View
- Hill Country
- Sewer
- Septic Tank
- Levels
- Two
- Cooling
- Ceiling Fan(s), Central Air
- Fencing
- None
- Heating
- Central, Fireplace(s), Heat Pump
- Flooring
- Concrete, Wood
- Utilities
- Electricity Connected, Water Connected
- Appliances
- Dishwasher, Disposal, Microwave, Free-Standing Electric Oven, Free-Standing Electric Range, Stainless Steel Appliance(s), Electric Water Heater
- Lot
- Back Yard, Open Lot, Private, Trees-Large (Over 40 Ft)
- Water
- Private
- Pool
- None
- Horse amenities
- None
- Windows
- Double Pane Windows, Insulated Windows, Vinyl Windows
- Parking
- Attached, Garage, Garage Door Opener, Garage Faces Front
- Exterior
- Private Yard
- Interior
- Breakfast Bar, Ceiling Fan(s), Ceiling-High, Quartz Counters, Double Vanity, Open Floorplan, Pantry, Primary Bedroom on Main, Walk-In Closet(s)
- Community
- Common Grounds, Fishing, Lake, Park, Playground, Tennis Court(s), Trail(s)
- Fireplace
- Family Room, Wood Burning
- Foundation
- Slab
- Waterfront
- None
- Energy efficiency
- None
- Accessibility
- None
- Construction
- HardiPlank Type, Masonry – Partial
- Patio & porch
- Covered, Deck, Front Porch, Rear Porch
Location

 Listings courtesy of Unlock MLS as distributed by MLS GRID.
Based on information submitted to the MLS GRID as of November 15, 2026 at 4:36 PM CT. All data is obtained from various sources and may not have been verified by broker or MLS GRID. Supplied Open House Information is subject to change without notice. All information should be independently reviewed and verified for accuracy. Properties may or may not be listed by the office/agent presenting the information.
IDX information is provided exclusively for consumers' personal, non-commercial use, and may not be used for any purpose other than to identify prospective properties consumers may be interested in purchasing. The data is deemed reliable but is not guaranteed by MLS GRID, and its use may be subject to an end user license agreement prescribed by the applicable MLS. Some IDX listings have been excluded from this website. Any use or search of this website other than by a consumer looking to purchase or lease real estate is prohibited. Terms of use