
For sale
$524,900
1734 Chasewood Dr
Austin, TX 78727
- 4 beds
- 3 baths
- 2,730 sq ft
- 0.2 acres
Listing courtesy of Redfin Corporation · (512) 710-0156 · MLS# 2257029 · Status: Active
About this home
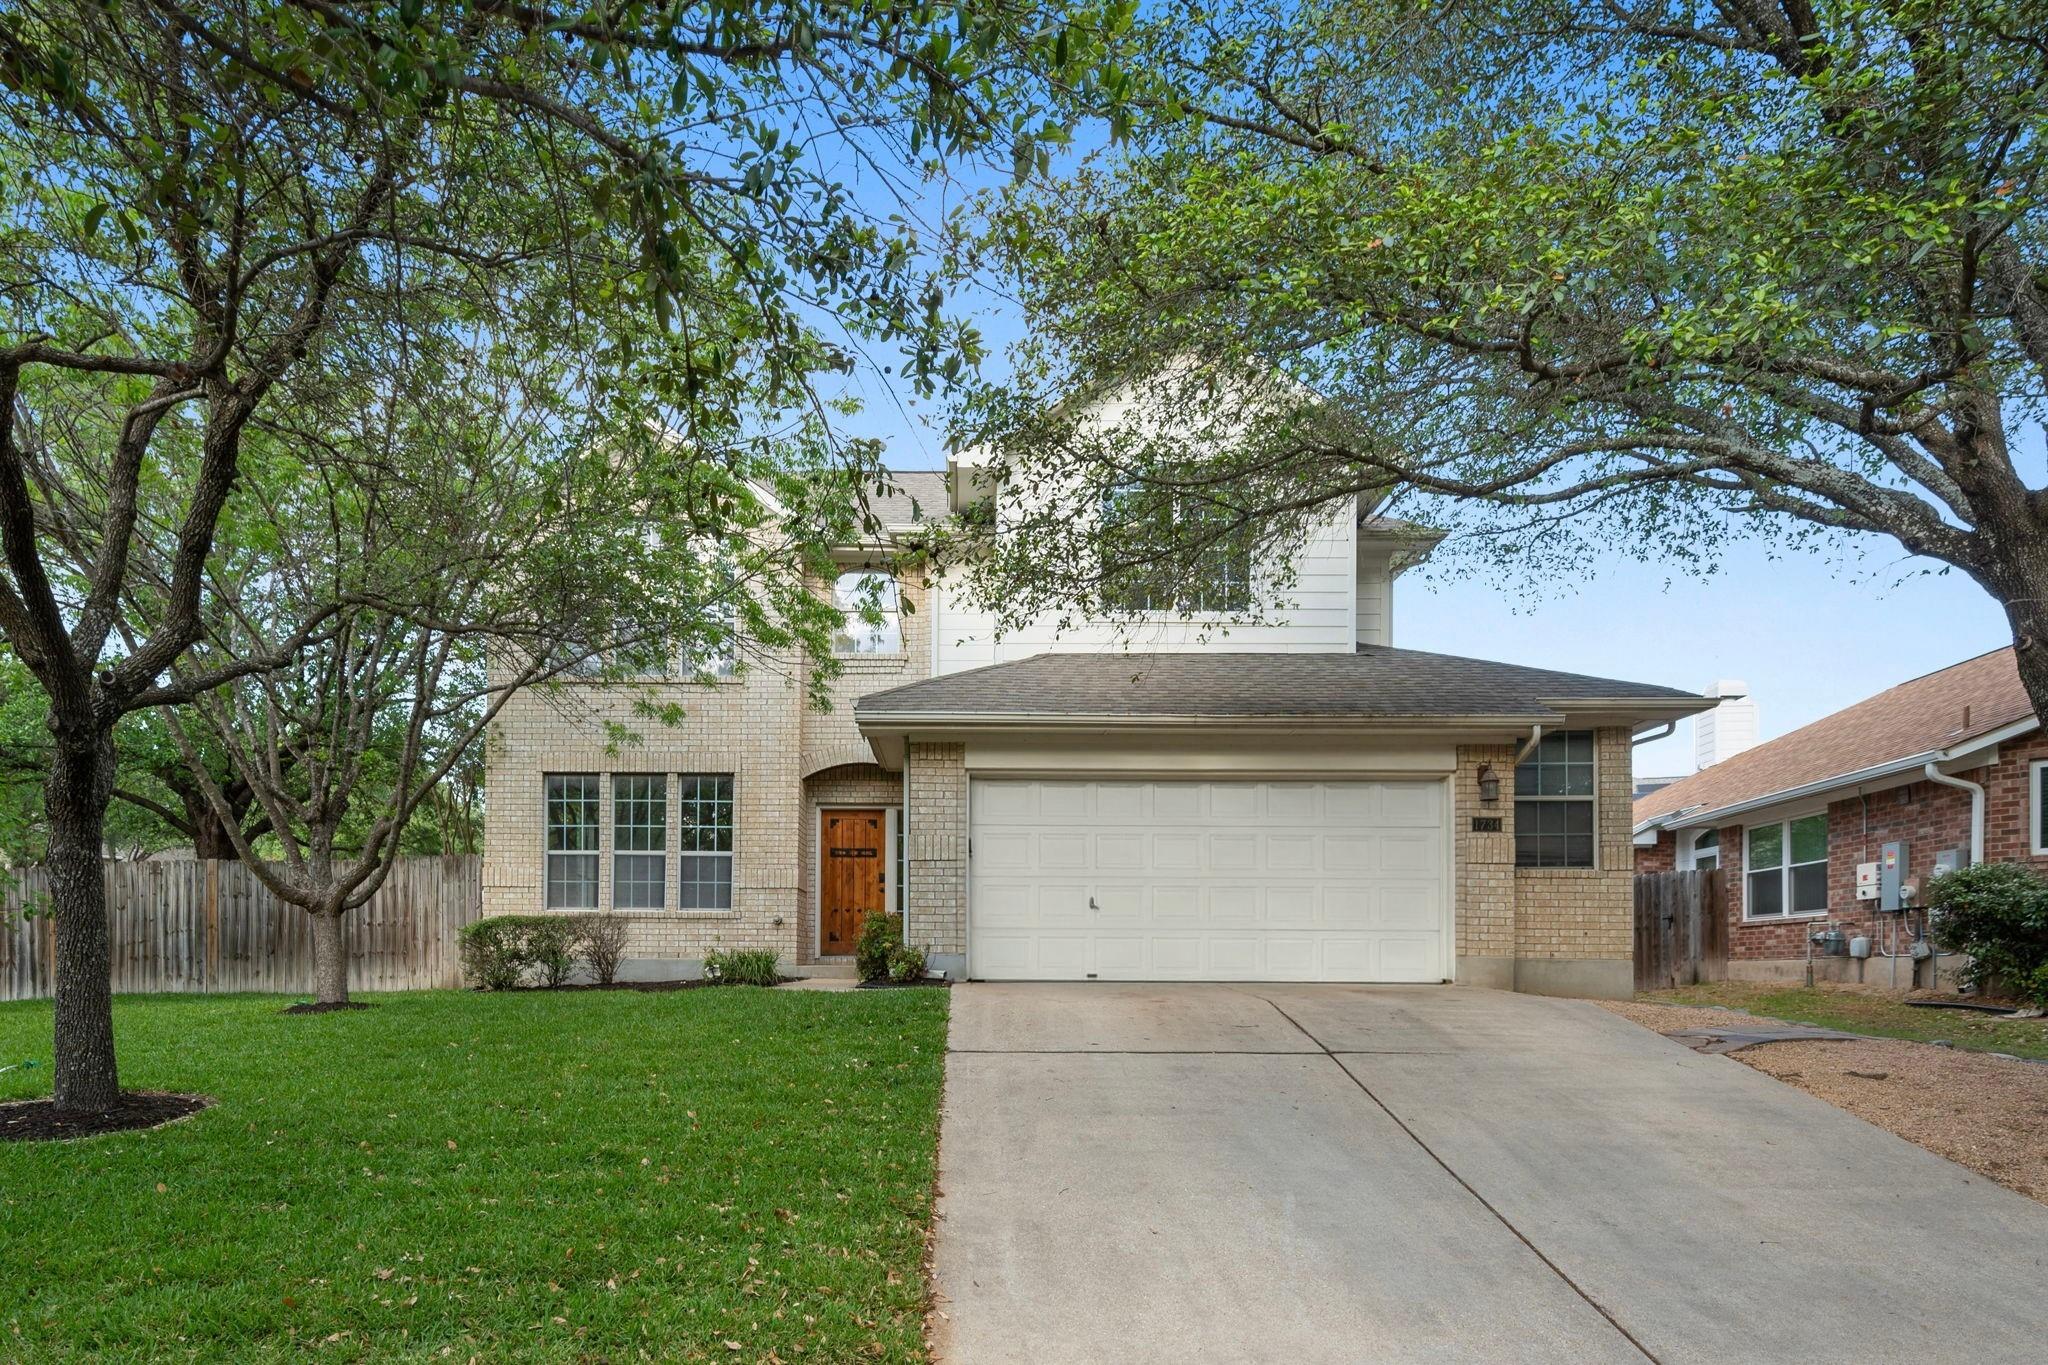
Welcome to this wonderful 4-bedroom, 3-bathroom home nestled on a beautiful corner lot in the highly sought-after Scofield Farms community. From the moment you step inside, you’ll appreciate the thoughtful layout, stylish upgrades, and inviting atmosphere that make this home truly special. The first-floor design strikes the perfect balance between openness and defined living spaces, allowing for seamless flow between the kitchen, living room, and dining area while still maintaining a sense of comfort and privacy. The downstairs guest bedroom and full bathroom provide an ideal setup for visitors, extended family, or even a home office. Upstairs, you’ll find spacious secondary bedrooms and a versatile bonus room that can be customized to fit your needs—whether as a media room, playroom, or additional workspace. The luxurious primary suite offers a relaxing retreat, complete with a jet tub, dual sinks, and a generous walk-in closet. Throughout the home, you’ll love the hardwood floors and tile, as well as the unique design of the staircase, which adds character and charm. The large front and back yards, enhanced by mature shade trees, provide plenty of outdoor space for entertaining or simply enjoying a quiet moment. Significant upgrades include whole house interior painting, updated flooring with hand-scraped acacia hardwood, new kitchen countertops and refinished cabinets, updated windows, modern lighting fixtures, fresh sod, and recent HVAC and water heater improvements. Ideally located near shopping, The Domain, major employers, toll roads, and with easy access to downtown, this home offers both comfort and convenience. Perfect for corporate housing or a growing family, it’s a place you’ll truly love to call home.
Description provided by the listing brokerage.
Facts
- Property type
- Residential · Single Family Residence
- Year built
- 1999
- Lot size
- 0.2 acres
- Living area
- 2,730 sq ft
- Price per sq ft
- $192
- Bathrooms
- 3 full, 0 half
- Garage
- 2 spaces
- HOA
- $37 (monthly)
- Annual taxes
- $11,035
- County
- Travis
- Neighborhood
- Scofield Farms Ph 10 Sec 01
- School district
- Pflugerville ISD
- Schools
- Parmer Lane · Westview · John B Connally
Features
- Roof
- Composition
- View
- Neighborhood
- Sewer
- Public Sewer
- Levels
- Two
- Cooling
- Central Air
- Fencing
- Wood
- Heating
- Central
- Flooring
- Tile, Wood
- Utilities
- Electricity Connected, High Speed Internet, Natural Gas Connected, Sewer Connected, Water Connected
- Appliances
- Dishwasher, Disposal, Exhaust Fan, Gas Range, Microwave, Oven, RNGHD, Water Heater
- Lot
- Trees-Medium (20 Ft - 40 Ft)
- Water
- Public
- Pool
- None
- Horse amenities
- None
- Windows
- Double Pane Windows
- Parking
- Driveway, Garage
- Exterior
- Rain Gutters, Lighting
- Interior
- Quartz Counters
- Community
- Playground, Pool
- Fireplace
- Gas Log
- Foundation
- Slab
- Waterfront
- None
- Energy efficiency
- None
- Accessibility
- None
- Construction
- Brick, Frame, HardiPlank Type
- Patio & porch
- Patio
Location

 Listings courtesy of Unlock MLS as distributed by MLS GRID.
Based on information submitted to the MLS GRID as of November 15, 2026 at 4:04 PM CT. All data is obtained from various sources and may not have been verified by broker or MLS GRID. Supplied Open House Information is subject to change without notice. All information should be independently reviewed and verified for accuracy. Properties may or may not be listed by the office/agent presenting the information.
IDX information is provided exclusively for consumers' personal, non-commercial use, and may not be used for any purpose other than to identify prospective properties consumers may be interested in purchasing. The data is deemed reliable but is not guaranteed by MLS GRID, and its use may be subject to an end user license agreement prescribed by the applicable MLS. Some IDX listings have been excluded from this website. Any use or search of this website other than by a consumer looking to purchase or lease real estate is prohibited. Terms of use