
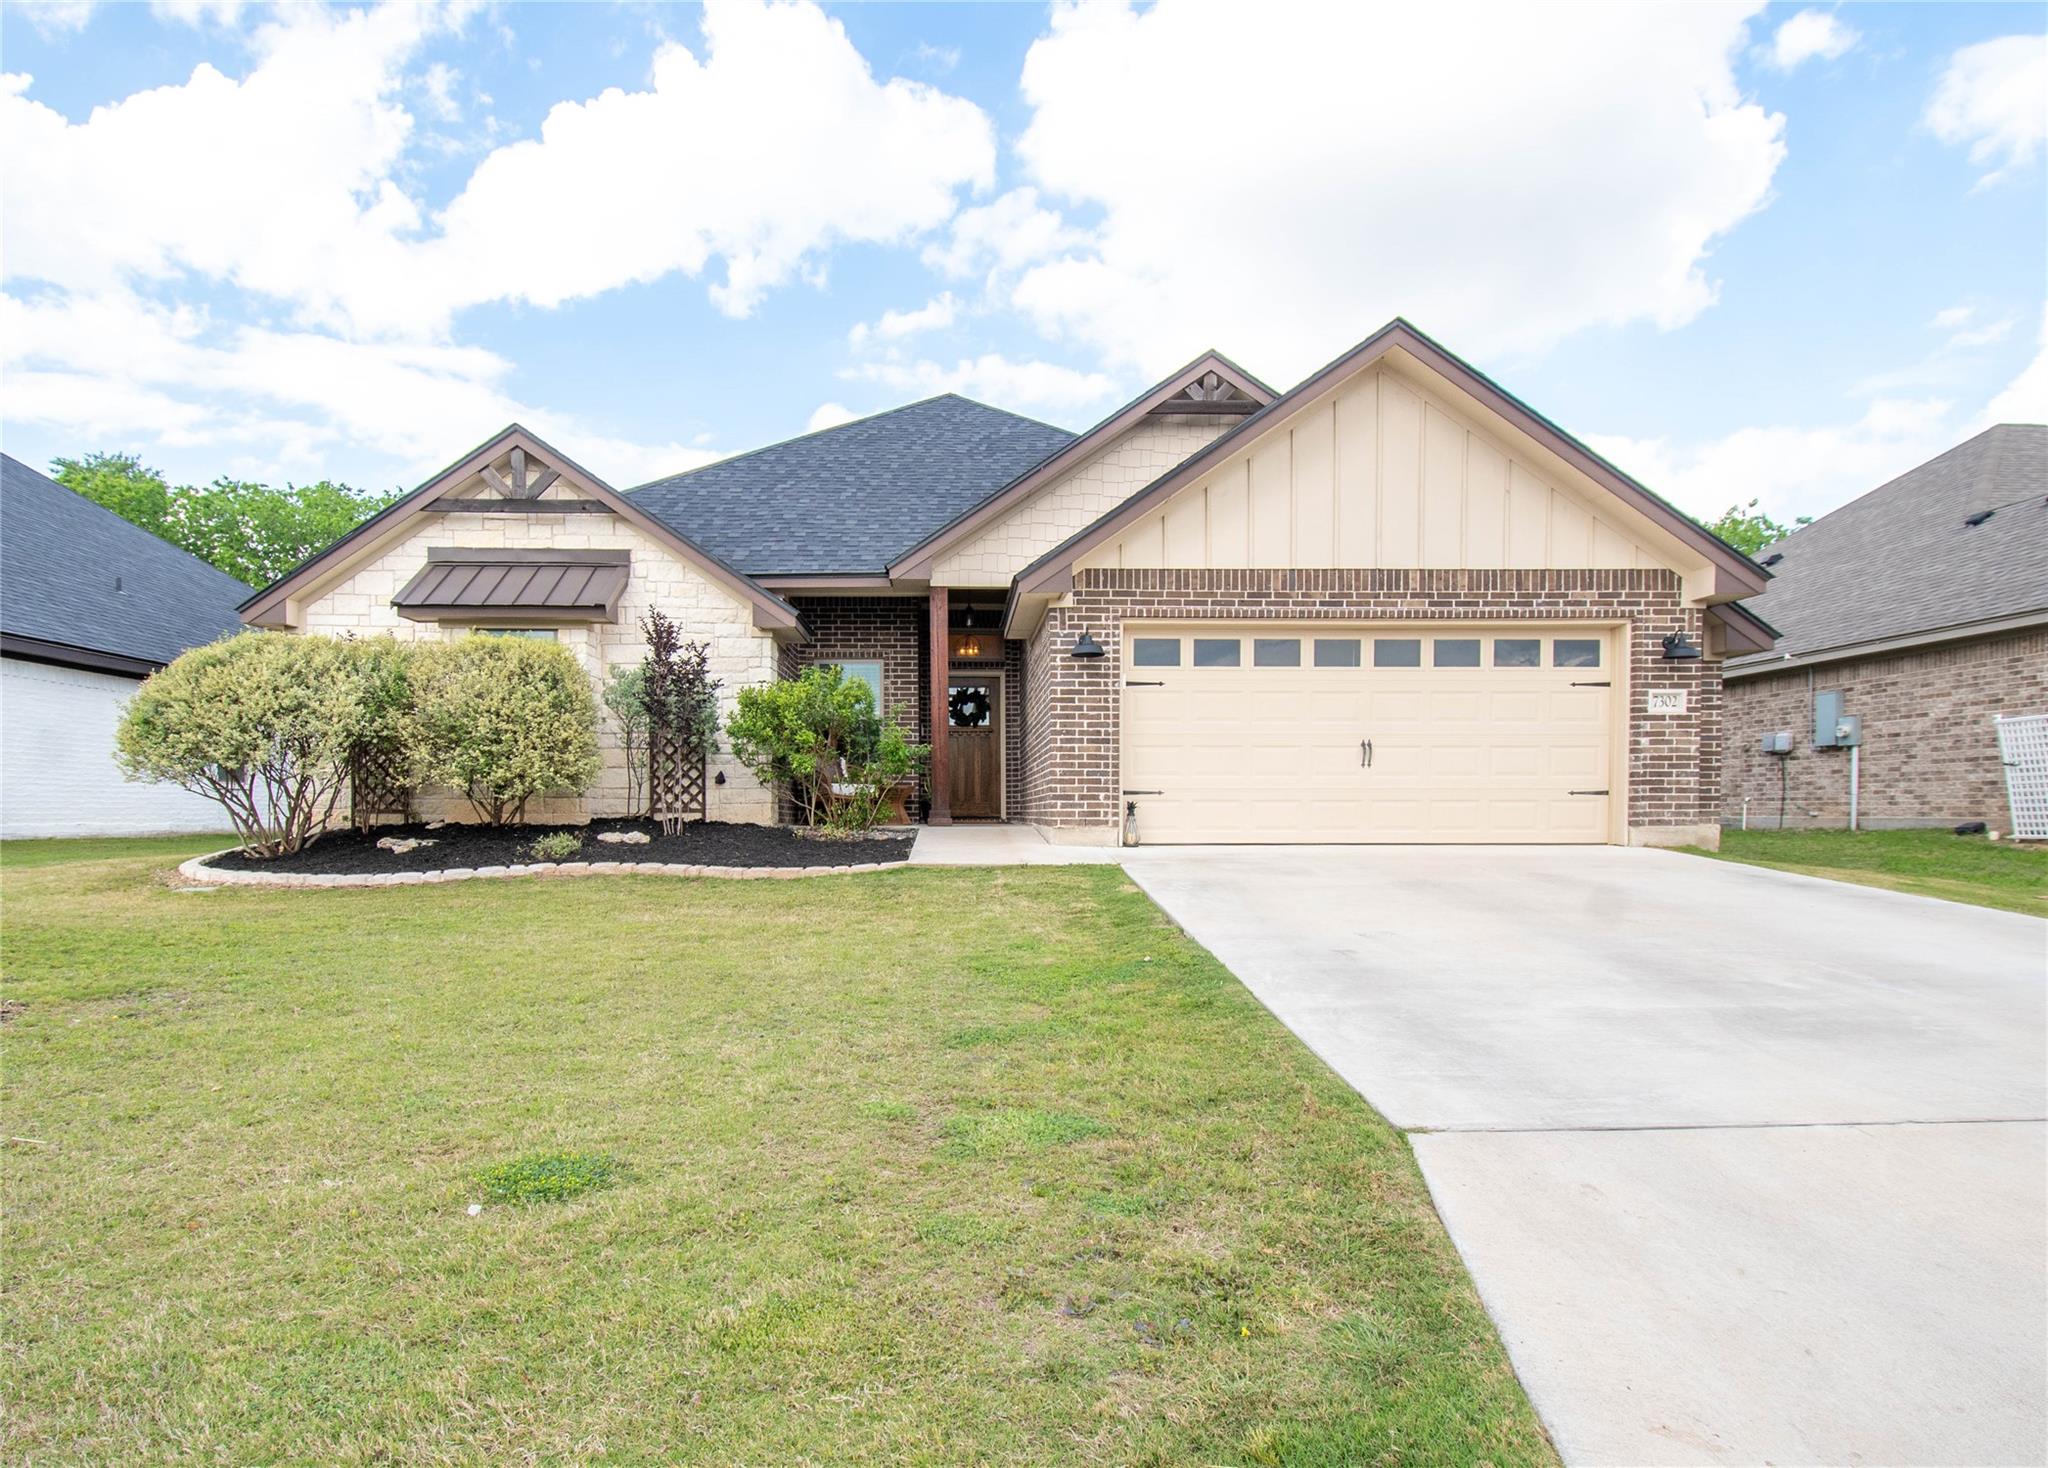
For sale
$339,000
7302 Golden Heart Dr
Temple, TX 76502
- 4 beds
- 2 baths
- 2,019 sq ft
- 0.18 acres
Listing courtesy of RE/MAX Temple-Belton · (254) 771-3633 · MLS# 2256656 · Status: Active
About this home
Welcome to this beautifully upgraded 4-bedroom, 2-bath home located in the highly desirable West Temple area. From the moment you walk in, you'll notice the thoughtful cosmetic upgrades that truly set this home apart from many others in the neighborhood. The main living areas feature durable faux wood tile flooring, while the living room showcases stunning faux ceiling beams that add warmth and character to the space. The kitchen and bathrooms have been tastefully updated with crisp white shaker cabinets, elegant quartz countertops, and sleek stainless steel appliances, creating a modern and inviting feel throughout the home. Additional design touches such as stylish shiplap accents give the home extra charm and personality, making it feel both comfortable and unique. Conveniently located just minutes from local schools, popular restaurants, parks, and beautiful Belton Lake, this home offers the perfect blend of style, comfort, and accessibility. Don't miss the opportunity to own a move-in-ready home with upgrades that truly stand out in West Temple!
Description provided by the listing brokerage.
Facts
- Property type
- Residential · Single Family Residence
- Year built
- 2019
- Lot size
- 0.18 acres
- Living area
- 2,019 sq ft
- Price per sq ft
- $168
- Bathrooms
- 2 full, 0 half
- Garage
- 2 spaces
- Annual taxes
- $8,715
- County
- Bell
- Neighborhood
- The Plains At Riverside Ph
- School district
- Belton ISD
- Schools
- Charter Oak Elementary · Lake Belton · Lake Belton
Features
- Roof
- Composition
- View
- None
- Sewer
- Public Sewer
- Levels
- One
- Cooling
- Ceiling Fan(s), Electric
- Fencing
- Back Yard, Privacy
- Heating
- Central, Fireplace(s), Heat Pump
- Flooring
- Carpet, Tile
- Utilities
- Cable Available, Electricity Connected, Sewer Connected, Underground Utilities, Water Connected
- Appliances
- Built-In Electric Oven, Built-In Electric Range, Dishwasher, Disposal, Electric Cooktop, Microwave, RNGHD, Stainless Steel Appliance(s), Electric Water Heater
- Lot
- Landscaped
- Water
- Public
- Pool
- None
- Horse amenities
- None
- Windows
- Low-Emissivity Windows
- Parking
- Garage, Garage Faces Front
- Exterior
- None
- Interior
- Ceiling Fan(s), Quartz Counters, Crown Molding, Double Vanity, Kitchen Island, Pantry, Primary Bedroom on Main, Recessed Lighting, Two Primary Closets, Walk-In Closet(s)
- Community
- None
- Fireplace
- Family Room
- Foundation
- Slab
- Waterfront
- None
- Energy efficiency
- None
- Accessibility
- None
- Construction
- Brick, Masonry – All Sides, Stone
- Patio & porch
- Rear Porch
Location

 Listings courtesy of Unlock MLS as distributed by MLS GRID.
Based on information submitted to the MLS GRID as of November 15, 2026 at 4:24 PM CT. All data is obtained from various sources and may not have been verified by broker or MLS GRID. Supplied Open House Information is subject to change without notice. All information should be independently reviewed and verified for accuracy. Properties may or may not be listed by the office/agent presenting the information.
IDX information is provided exclusively for consumers' personal, non-commercial use, and may not be used for any purpose other than to identify prospective properties consumers may be interested in purchasing. The data is deemed reliable but is not guaranteed by MLS GRID, and its use may be subject to an end user license agreement prescribed by the applicable MLS. Some IDX listings have been excluded from this website. Any use or search of this website other than by a consumer looking to purchase or lease real estate is prohibited. Terms of use