
For sale
$1,199,950
108 Crest View Dr
Lakeway, TX 78734
- 4 beds
- 5 baths
- 4,247 sq ft
- 0.33 acres
Listing courtesy of Realty Pros of Austin · (512) 401-3330 · MLS# 2242915 · Status: Active
About this home
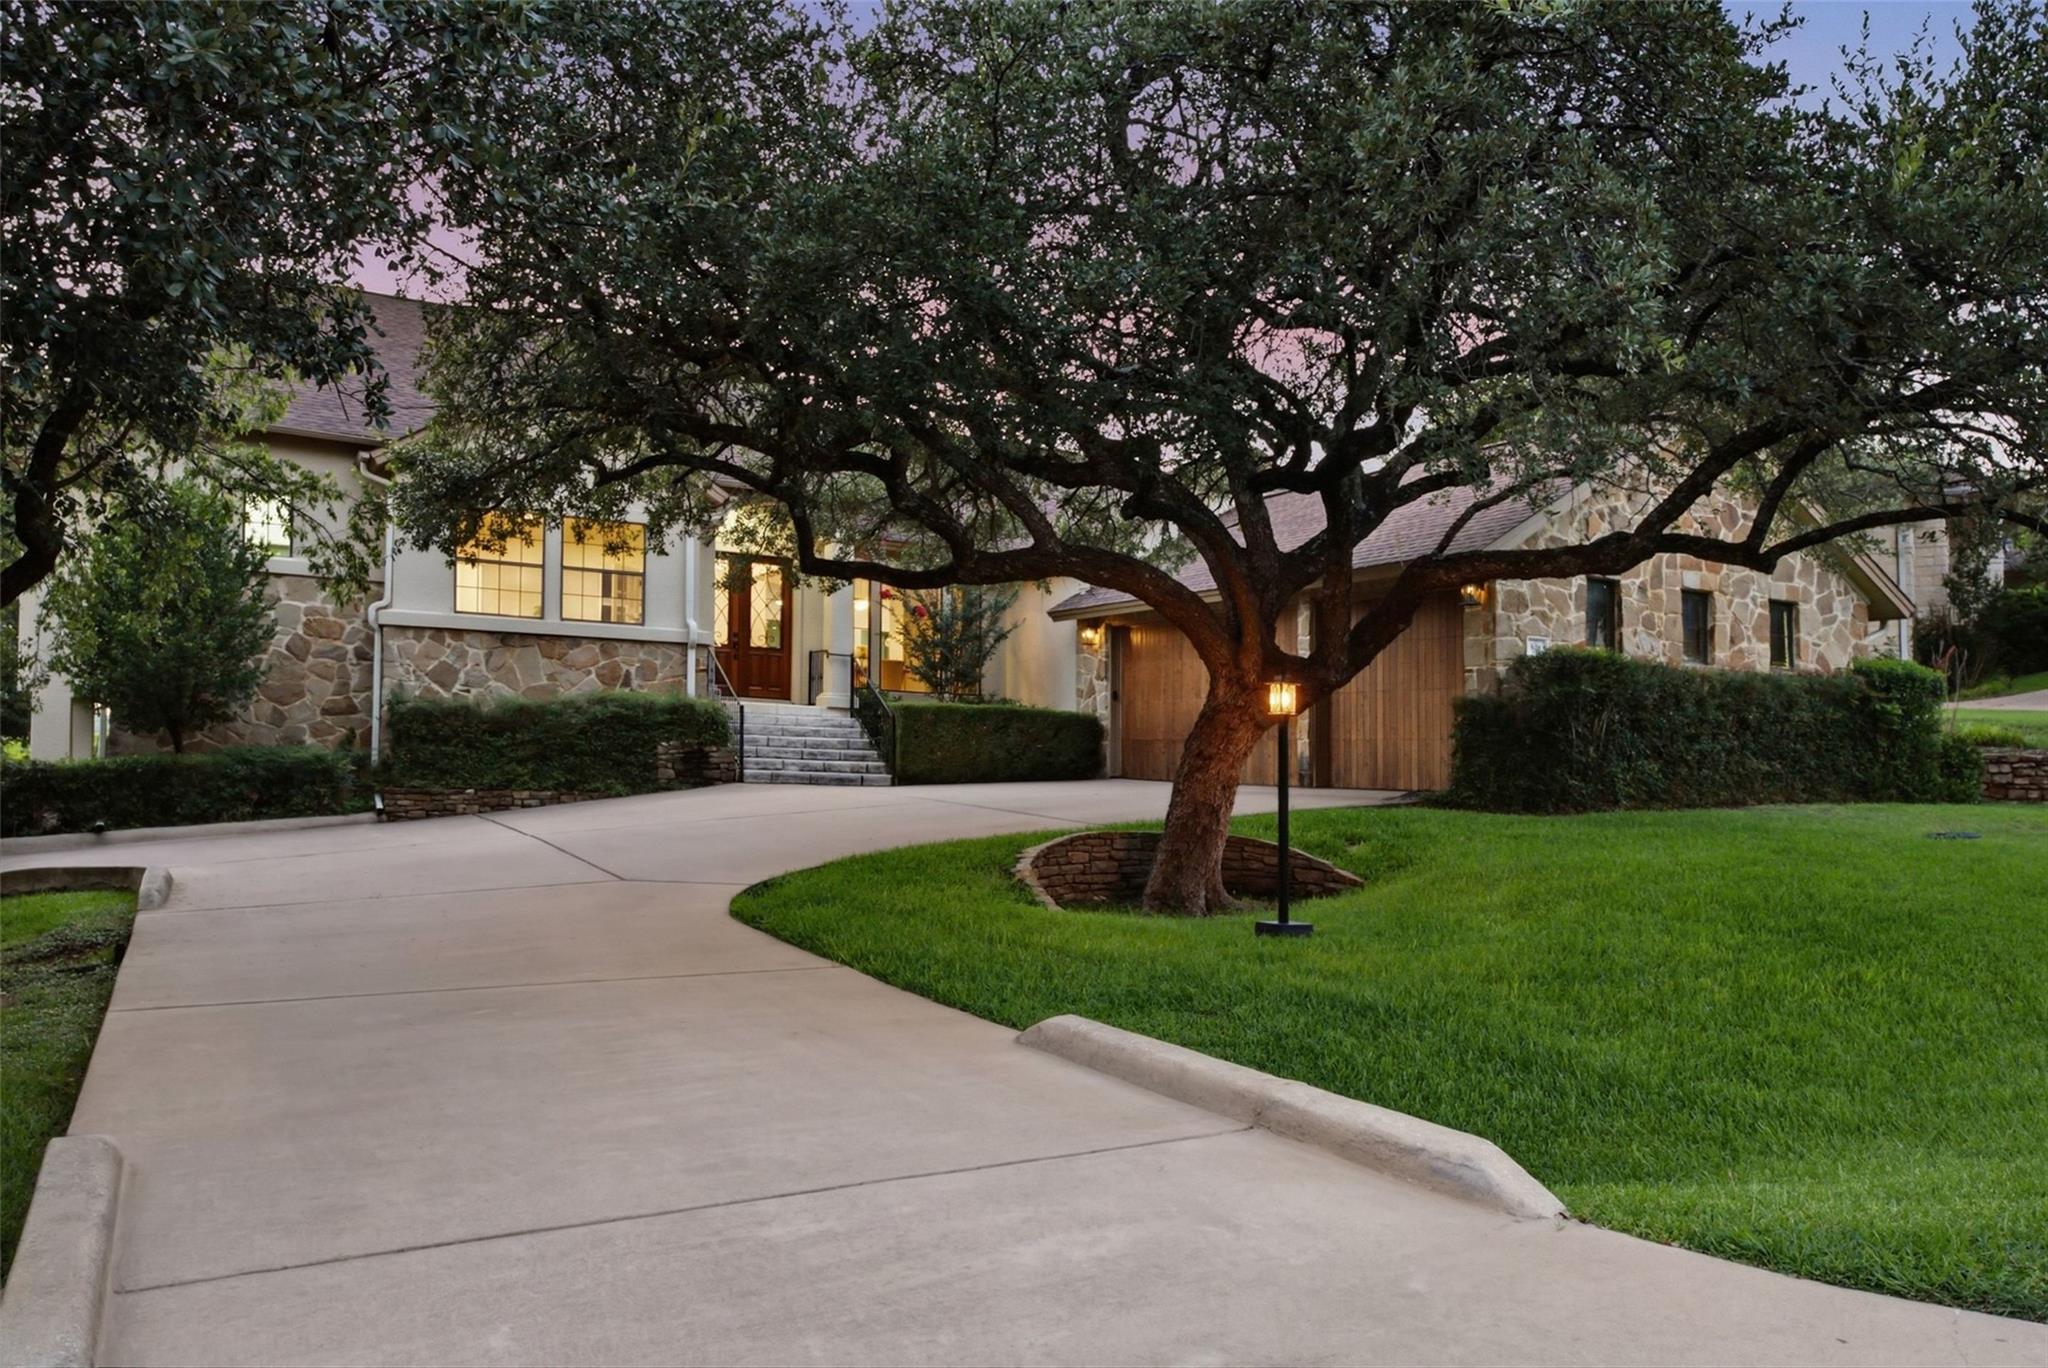
Country-Club Living on Yaupon, With Restaurants Within Walking Distance Country-club living with walkable restaurants is a rare combination in a suburban community. This Lakeway home has both. 108 Crest View Drive sits on the 10th hole of Yaupon, a private country club golf course. A private neighborhood path leads to The Oaks, where you'll find H-E-B, Torchy's Tacos and High 5, and The Commons is also within walking distance. The future Lakeway Town Center/Lakeway Square will add shopping, dining, nightlife and entertainment within walking distance as downtown Lakeway grows. The 4,247-square-foot reverse floor plan has its main entry on the upper level, so everyday living is on one floor. That level holds the primary suite, a guest suite, dining, the kitchen and two living rooms joined by a double-sided fireplace with custom built-ins. Windows look out over the golf course and bring in natural light. The updated kitchen has JennAir appliances, including a built-in refrigerator. The primary bath has a soaking tub, an oversized double-head shower and dual closets. A dedicated office and a powder room complete the main level. Downstairs is a private lower level with two bedrooms, two baths, a theater room and a flex room for a gym or anything you need. It has a separate entrance to the yard and golf course. Outside, a low-maintenance yard sits beneath mature oak trees and has room for a pool. A covered patio and ground-level walkout open toward Yaupon's 10th green. It has four bedrooms, each with its own bath, four and a half baths in total and a three-car garage.
Description provided by the listing brokerage.
Facts
- Property type
- Residential · Single Family Residence
- Year built
- 2004
- Lot size
- 0.33 acres
- Living area
- 4,247 sq ft
- Price per sq ft
- $283
- Bathrooms
- 4 full, 1 half
- Garage
- 3 spaces
- Annual taxes
- $16,095
- County
- Travis
- Neighborhood
- Lakeway Sec 22
- School district
- Lake Travis ISD
- Schools
- Lakeway · Hudson Bend · Lake Travis
Features
- Roof
- Shingle
- View
- Golf Course
- Sewer
- Public Sewer
- Levels
- Two
- Cooling
- Central Air
- Fencing
- See Remarks
- Heating
- Central
- Flooring
- Vinyl, Wood
- Utilities
- Electricity Connected, Sewer Connected
- Appliances
- See Remarks
- Lot
- Close to Clubhouse, Backs To Golf Course
- Water
- Public
- Pool
- None
- Horse amenities
- None
- Windows
- See Remarks
- Parking
- Garage Door Opener, Garage Faces Side, Off Street, Storage
- Exterior
- See Remarks
- Interior
- Built-in Features, Ceiling Fan(s), Quartz Counters, In-Law Floorplan, Kitchen Island, Multiple Living Areas, Open Floorplan, Pantry, Primary Bedroom on Main, Storage, Study/Home Office, Walk-In Closet(s)
- Community
- Airport/Runway, Dog Park, Golf, Lake, Park, Pet Amenities, Sport Court(s)/Facility, Tennis Court(s), Trail(s)
- Fireplace
- Double Sided, Glass Doors, Kitchen, Living Room
- Foundation
- Slab
- Waterfront
- None
- Energy efficiency
- Other/See Remarks
- Accessibility
- None
- Construction
- Stone, Stucco
- Patio & porch
- Covered, Front Porch, Rear Porch
Location

 Listings courtesy of Unlock MLS as distributed by MLS GRID.
Based on information submitted to the MLS GRID as of November 15, 2026 at 2:47 PM CT. All data is obtained from various sources and may not have been verified by broker or MLS GRID. Supplied Open House Information is subject to change without notice. All information should be independently reviewed and verified for accuracy. Properties may or may not be listed by the office/agent presenting the information.
IDX information is provided exclusively for consumers' personal, non-commercial use, and may not be used for any purpose other than to identify prospective properties consumers may be interested in purchasing. The data is deemed reliable but is not guaranteed by MLS GRID, and its use may be subject to an end user license agreement prescribed by the applicable MLS. Some IDX listings have been excluded from this website. Any use or search of this website other than by a consumer looking to purchase or lease real estate is prohibited. Terms of use