
For sale
$1,999,000
3511 Arrowhead Dr
Austin, TX 78731
- 4 beds
- 4 baths
- 3,751 sq ft
- 0.29 acres
Listing courtesy of The Marye Company · (512) 444-7171 · MLS# 2241117 · Status: Active
About this home
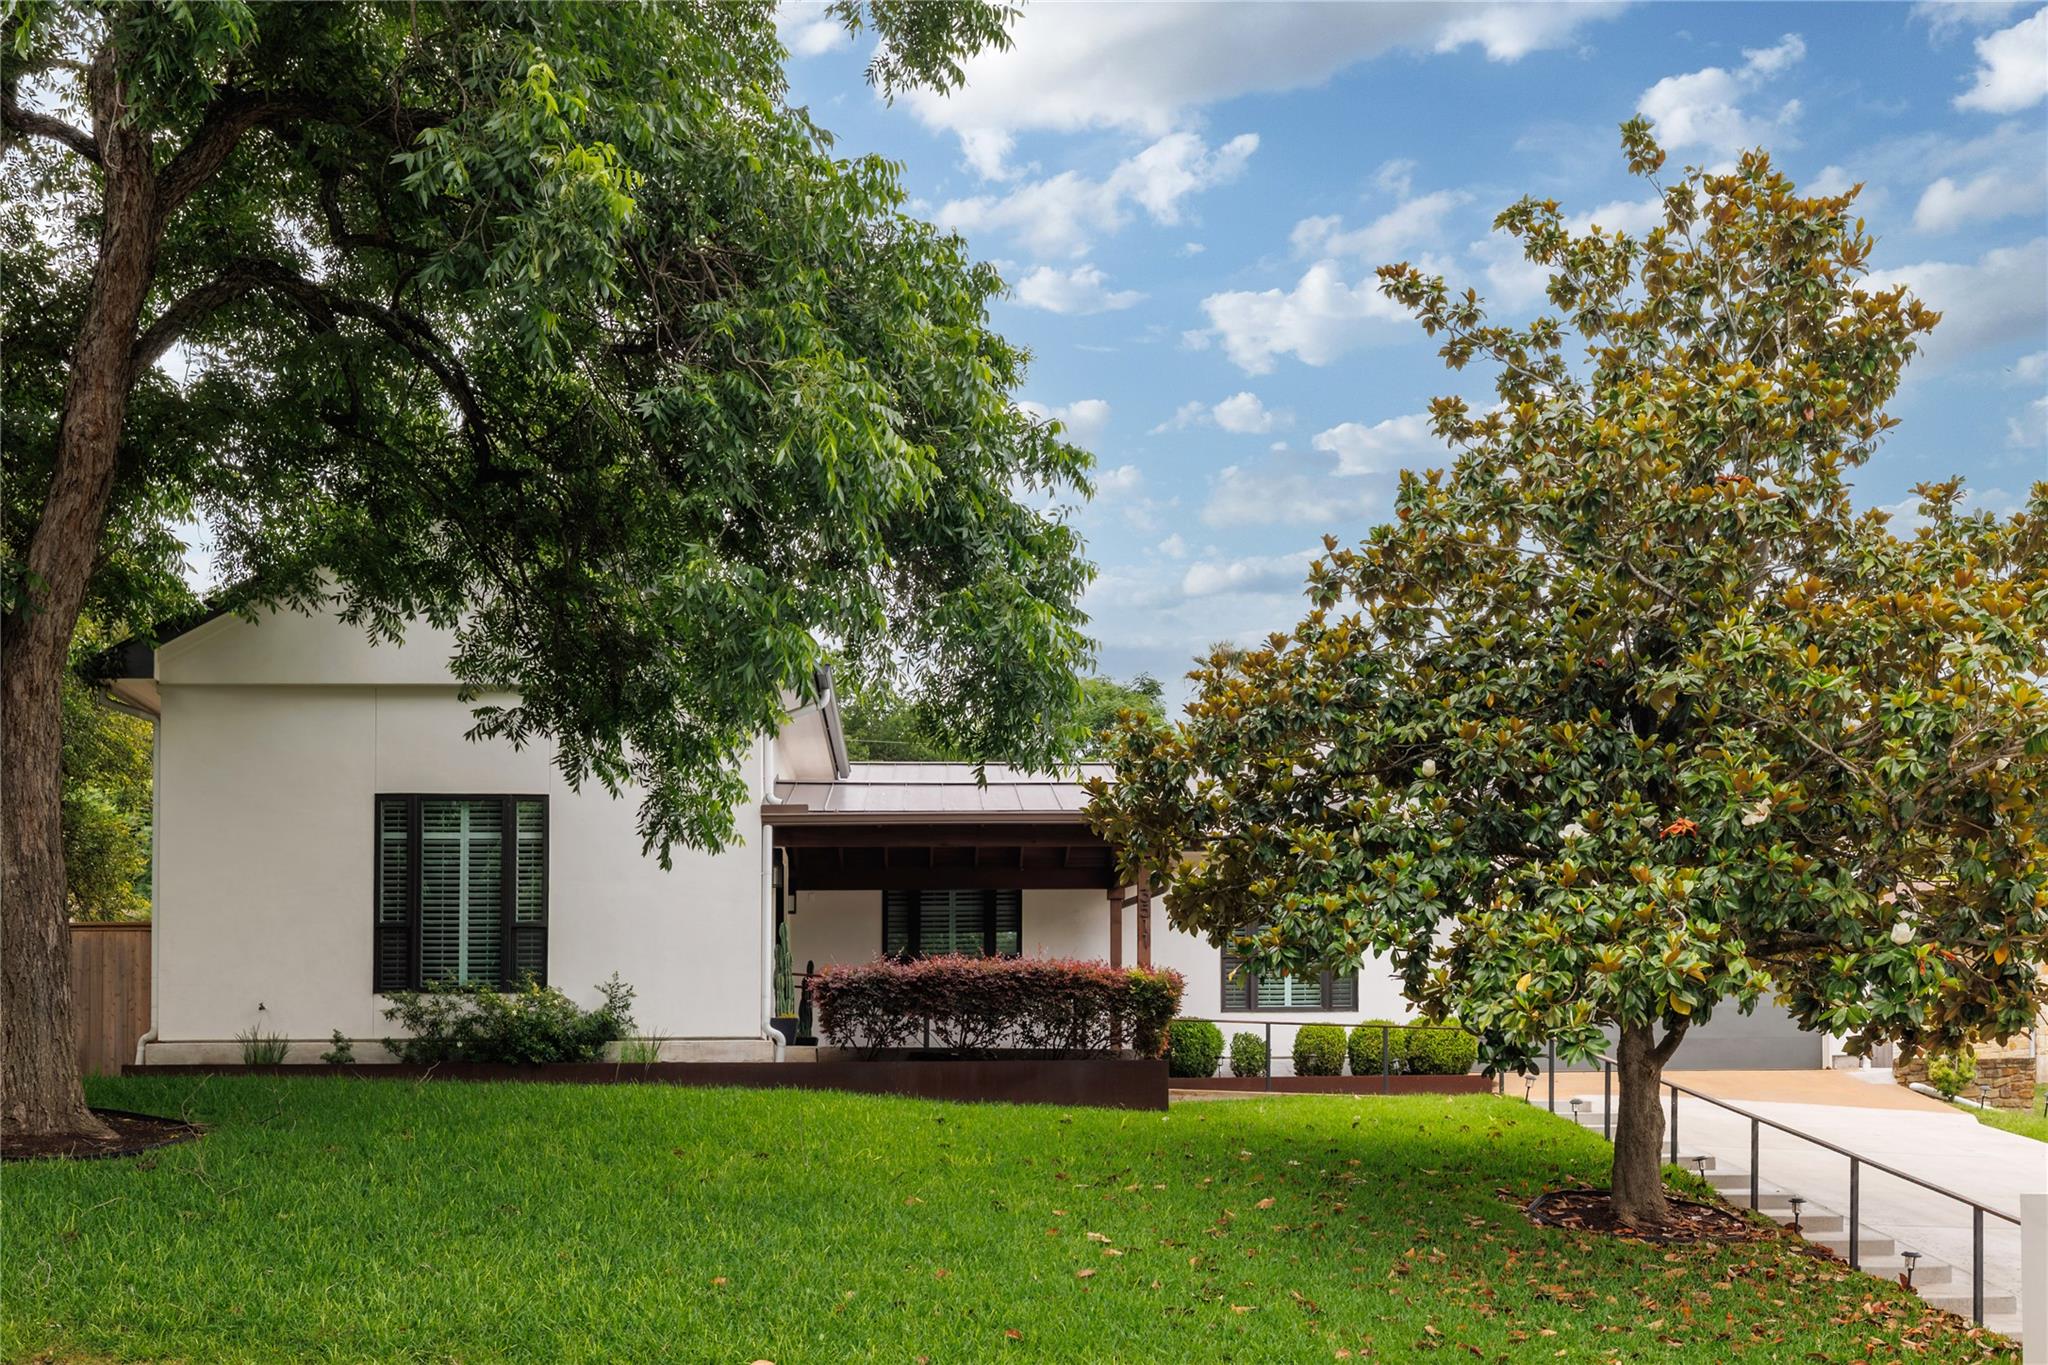
A striking Highland Park West custom modern designed to impress from the curb and deliver at every turn. A bold Presidio steel front door and crisp stucco facade set an architectural tone echoed throughout — from the black Anderson windows to the standing seam metal roof, every exterior detail is deliberate. Step inside to discover soaring family room ceilings, rich hardwood floors, and a custom floating credenza that anchors the main living space. The chef's kitchen is appointed with quartz countertops, a Wolf range, and an abundance of custom cabinetry — all flowing seamlessly into the dining and family areas for effortless entertaining. Four bedrooms and 3.5 bathrooms include a thoughtfully positioned front ensuite equally at home as a private guest retreat or a discreet work-from-home office. Two distinct living areas extend to covered porches at both ends of the house — perfect for morning coffee or evening gatherings — while a lush rock patio and sparkling in-ground pool complete the outdoor experience. Zoned to Highland Park, Lamar, and McCallum.
Description provided by the listing brokerage.
Facts
- Property type
- Residential · Single Family Residence
- Year built
- 2007
- Lot size
- 0.29 acres
- Living area
- 3,751 sq ft
- Price per sq ft
- $533
- Bathrooms
- 3 full, 1 half
- Garage
- 2 spaces
- Annual taxes
- $34,746
- County
- Travis
- Neighborhood
- Highland Park West Sec 04
- School district
- Austin ISD
- Schools
- Highland Park · Lamar (Austin ISD) · McCallum
Features
- Roof
- Metal
- View
- None
- Sewer
- Public Sewer
- Levels
- One
- Cooling
- Central Air
- Fencing
- Privacy, Wood
- Heating
- Central, Natural Gas
- Flooring
- Carpet, Tile, Wood
- Utilities
- Electricity Connected, Natural Gas Connected, Water Connected
- Appliances
- Dishwasher, Disposal, Free-Standing Gas Range, Refrigerator
- Water
- Public
- Pool
- In Ground
- Horse amenities
- None
- Windows
- Double Pane Windows
- Parking
- Garage
- Exterior
- None
- Interior
- Ceiling-High, Quartz Counters, Open Floorplan, Primary Bedroom on Main, Two Primary Closets, Walk-In Closet(s)
- Community
- None
- Fireplace
- Gas Log, Living Room
- Foundation
- Slab
- Waterfront
- None
- Energy efficiency
- Thermostat, Windows
- Accessibility
- None
- Construction
- HardiPlank Type
- Patio & porch
- Covered, Patio
Location

 Listings courtesy of Unlock MLS as distributed by MLS GRID.
Based on information submitted to the MLS GRID as of November 15, 2026 at 3:55 PM CT. All data is obtained from various sources and may not have been verified by broker or MLS GRID. Supplied Open House Information is subject to change without notice. All information should be independently reviewed and verified for accuracy. Properties may or may not be listed by the office/agent presenting the information.
IDX information is provided exclusively for consumers' personal, non-commercial use, and may not be used for any purpose other than to identify prospective properties consumers may be interested in purchasing. The data is deemed reliable but is not guaranteed by MLS GRID, and its use may be subject to an end user license agreement prescribed by the applicable MLS. Some IDX listings have been excluded from this website. Any use or search of this website other than by a consumer looking to purchase or lease real estate is prohibited. Terms of use