
For sale
$649,900
2505 Bluebonnet Ave #5
Austin, TX 78704
- 2 beds
- 3 baths
- 1,519 sq ft
Listing courtesy of Compass RE Texas, LLC · (512) 575-3644 · MLS# 2231134 · Status: Active
About this home
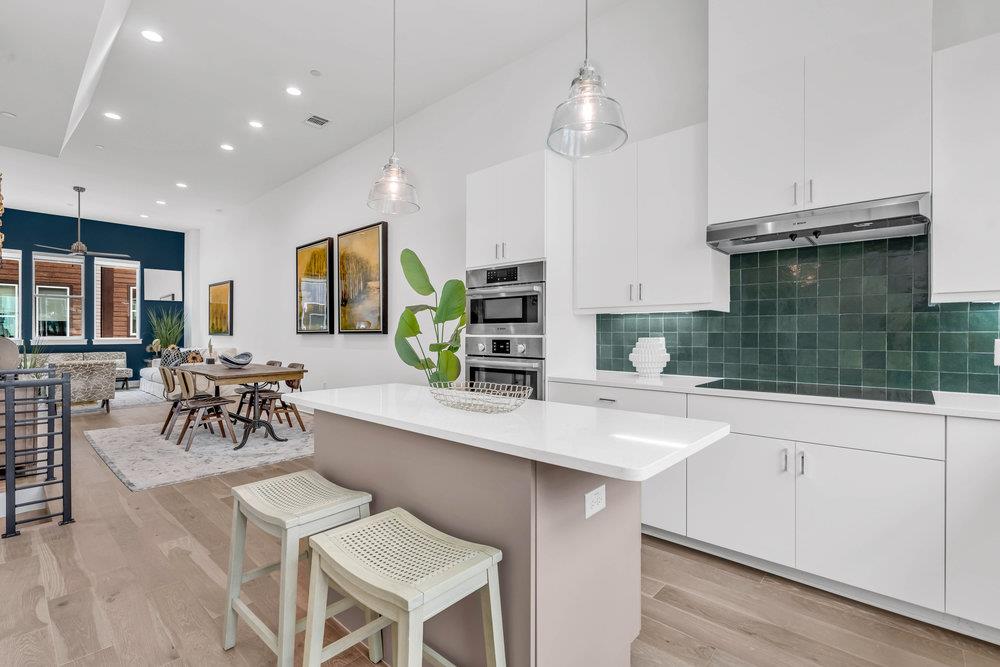
PRIME LOCATION!!! LIGHT AND BRIGHT MODERN TOWNHOME IN THE HEART OF VIBRANT SOUTH LAMAR! NEW CONSTRUCTION, JUST COMPLETED. This spacious 2 bedroom 2 bath home is tucked away on Bluebonnet Lane in a small private 18 unit gated community. Enjoy the walkability of this convenient location – cool cafes, restaurants, bars, parks, theaters, green spaces and artistic experiences are minutes from your doorstep. Less than 2 miles to Downtown, Lady Bird Lake, Zilker Park, and easy access to Hwy 290, 360, and Mopac. This open concept floor plan lives like a single- family home. High-end interior finishes - hardwood floors throughout, 12 foot ceilings, 8 ft doors, recessed lighting, 2 car garage with ample storage, 1 additional parking spot, and a small fenced backyard. The kitchen is equipped with a breakfast bar, quartz countertops, BOSCH appliances, upgraded soft-close cabinetry, and a walk- in pantry. Upstairs, the bright owners retreat is inviting with an ensuite bath with a large oversized walk-in shower, double vanity, walk in closet. The secondary bedroom has an ensuite bathroom and can be used as an office or guest room. There is also a dog park for your furry best friend. HOA covers exterior maintenance, exterior insurance & landscaping of the yard. Warranty included.
Description provided by the listing brokerage.
Facts
- Property type
- Residential · Townhouse
- Year built
- 2025
- Living area
- 1,519 sq ft
- Price per sq ft
- $428
- Bathrooms
- 2 full, 1 half
- Garage
- 2 spaces
- HOA
- $300 (monthly)
- County
- Travis
- Neighborhood
- Bluebonnet Lofts
- School district
- Austin ISD
- Schools
- Dawson · Lively · Travis
Features
- Roof
- Rubber, Synthetic
- View
- None
- Sewer
- Public Sewer
- Levels
- Three Or More
- Cooling
- Central Air
- Fencing
- Back Yard, Fenced, Wrought Iron
- Heating
- Central
- Flooring
- Tile, Wood
- Utilities
- Electricity Available
- Appliances
- Dishwasher, Disposal, Oven
- Lot
- Back Yard
- Water
- Public
- Pool
- None
- Horse amenities
- None
- Windows
- Double Pane Windows, ENERGY STAR Qualified Windows
- Parking
- Attached, Garage, Garage Door Opener, Garage Faces Front
- Exterior
- Private Yard
- Interior
- Ceiling-High, Quartz Counters, Double Vanity, Interior Steps, Kitchen Island, Open Floorplan, Pantry, Recessed Lighting, Walk-In Closet(s)
- Community
- Cluster Mailbox, Common Grounds, Gated
- Fireplace
- None
- Foundation
- Slab
- Waterfront
- None
- Energy efficiency
- Appliances, Construction, Insulation, Roof, Water Heater
- Accessibility
- None
- Construction
- Frame, HardiPlank Type, Low VOC Insulation, Board & Batten Siding
- Patio & porch
- Patio
Location

 Listings courtesy of Unlock MLS as distributed by MLS GRID.
Based on information submitted to the MLS GRID as of November 15, 2026 at 4:24 PM CT. All data is obtained from various sources and may not have been verified by broker or MLS GRID. Supplied Open House Information is subject to change without notice. All information should be independently reviewed and verified for accuracy. Properties may or may not be listed by the office/agent presenting the information.
IDX information is provided exclusively for consumers' personal, non-commercial use, and may not be used for any purpose other than to identify prospective properties consumers may be interested in purchasing. The data is deemed reliable but is not guaranteed by MLS GRID, and its use may be subject to an end user license agreement prescribed by the applicable MLS. Some IDX listings have been excluded from this website. Any use or search of this website other than by a consumer looking to purchase or lease real estate is prohibited. Terms of use