
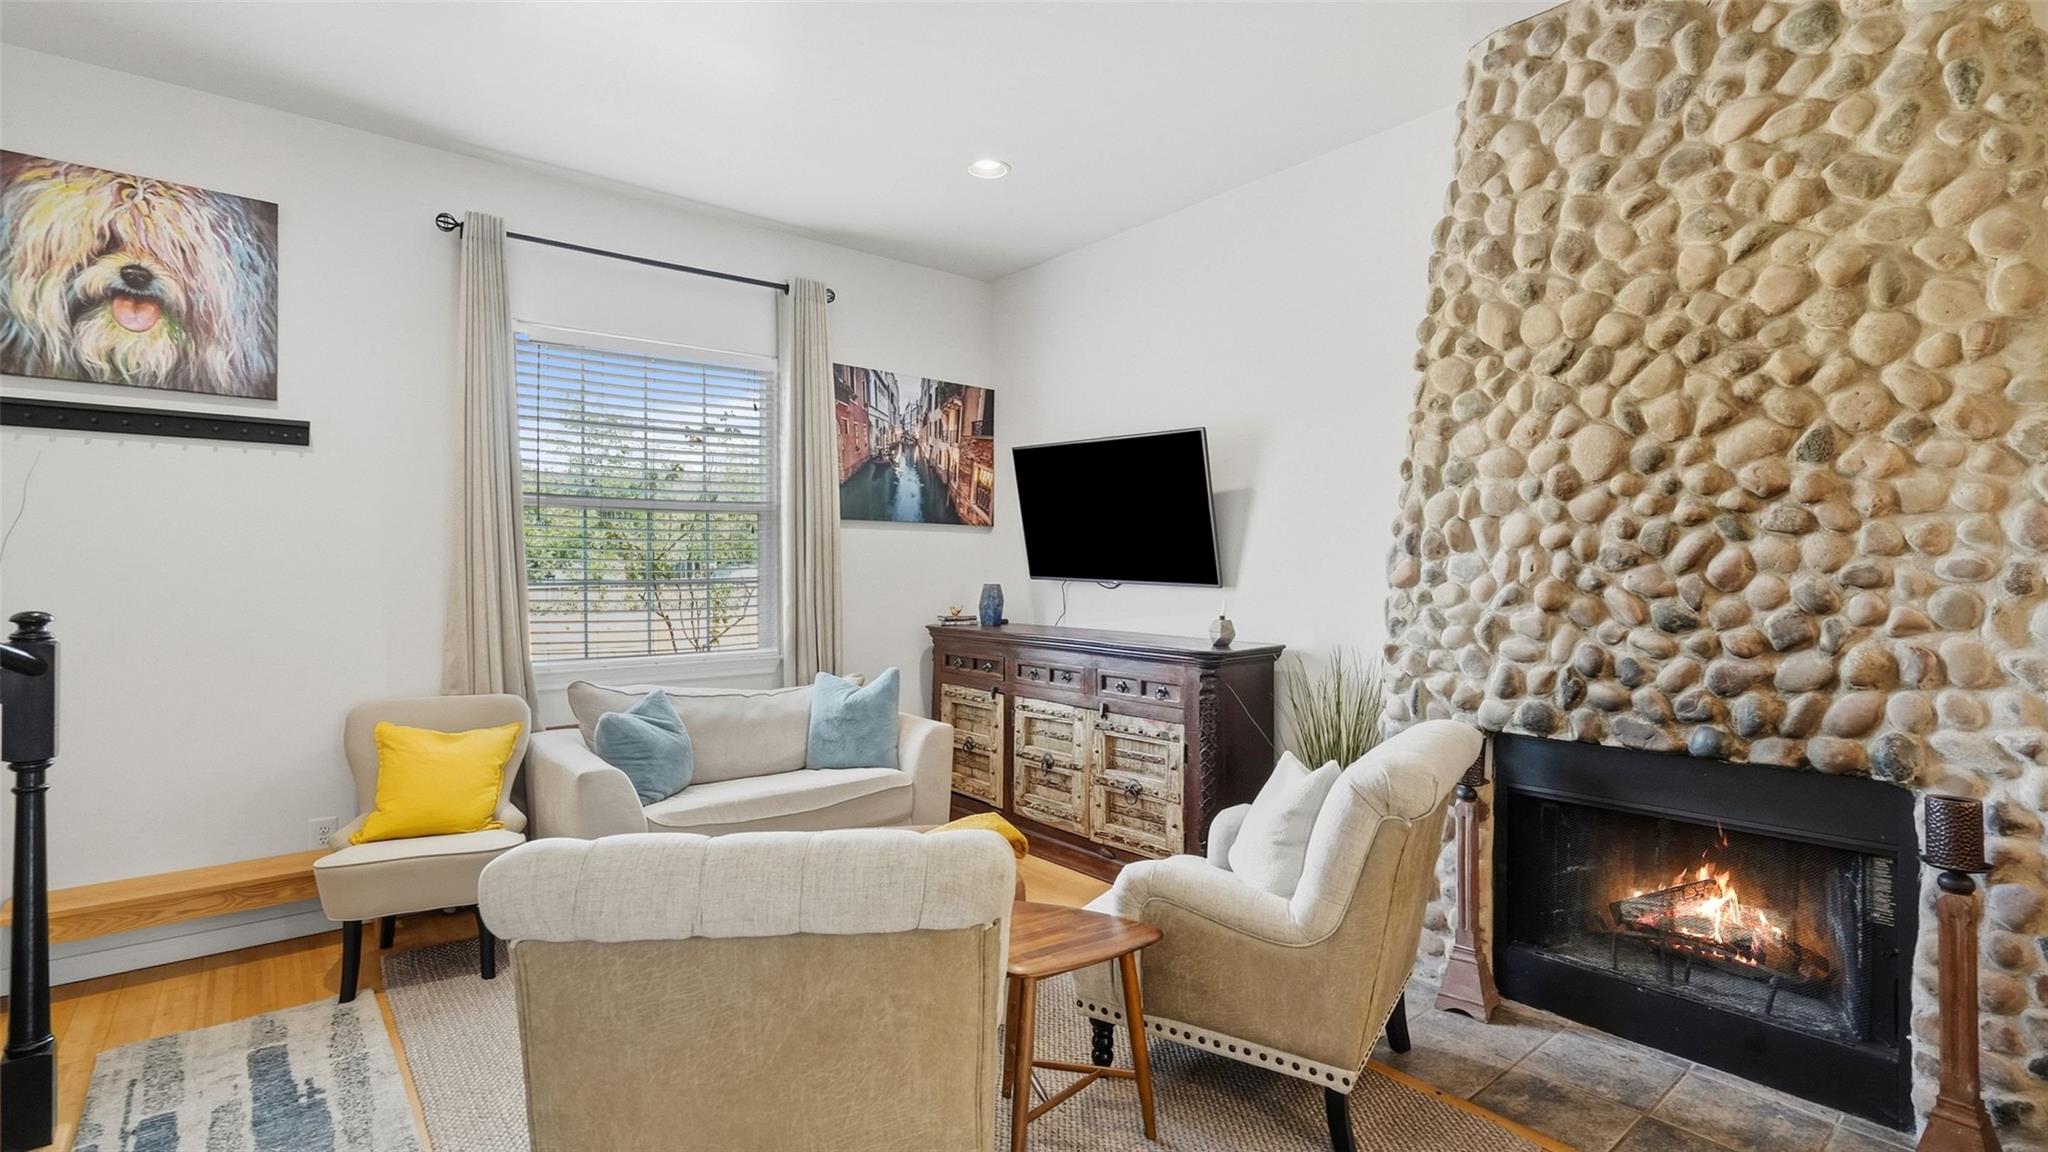
For rent
$4,250/mo
2931 E Martin Luther King Jr Blvd
Austin, TX 78702
- 3 beds
- 4 baths
- 1,776 sq ft
- 0.19 acres
Listing courtesy of Compass RE Texas, LLC · (512) 575-3644 · MLS# 2230459 · Status: Active
About this rental
Discover an exceptional blend of craftsman character and modern executive luxury in Austin’s premier 78702 district. Designed specifically for corporate executives, remote teams, and visiting university faculty, this dual-level residence offers a secure, pristine sanctuary optimized for both productivity and privacy. The home features three expansive, autonomous master suites, each engineered with a private full bathroom and walk-in closet. A sophisticated main-floor powder room serves the open-concept living area and gourmet chef’s kitchen, ensuring seamless guest entertaining without compromising private living quarters. Premium Infrastructure & Location Advantages: * Transit-Oriented Location: Positioned 1 mile from UT Austin and a half-mile walk to the MLK Jr. Capital MetroRail Station. Enjoy an stress-free, sub-10-minute train commute directly to Downtown or The Domain. * Advanced Security: Fully enclosed perimeter privacy fencing anchored by an automatic secure driveway gate. * Dedicated Parking: Includes two secure, covered parking spaces behind the gate, plus one dedicated off-street space. * Outdoor Living: Classic craftsman front porch and secure yard space, situated steps from local culinary staples including Birdie's, Nixta Taqueria, and Juiceland.
Description provided by the listing brokerage.
Facts
- Property type
- Residential Lease · Single Family Residence
- Year built
- 2006
- Lot size
- 0.19 acres
- Living area
- 1,776 sq ft
- Bathrooms
- 3 full, 1 half
- County
- Travis
- Neighborhood
- Rosewood
- School district
- Austin ISD
- Schools
- Campbell · Kealing · McCallum
Features
- Roof
- Composition
- View
- Neighborhood
- Sewer
- Public Sewer
- Levels
- Two
- Cooling
- Ceiling Fan(s), Central Air
- Fencing
- Privacy, Wood
- Heating
- Central, Fireplace(s), Natural Gas
- Flooring
- Bamboo, Laminate
- Furnished
- Negotiable
- Lease term
- 12 Months
- Utilities
- Electricity Connected, Natural Gas Connected, Sewer Connected, Water Connected
- Appliances
- Dishwasher, Disposal, Dryer, Gas Range, Refrigerator, Washer
- Lot
- Landscaped, Level, Private, Trees-Large (Over 40 Ft)
- Pets
- Negotiable
- Water
- Public
- Pool
- None
- Windows
- Blinds, Insulated Windows
- Parking
- Attached Carport, Circular Driveway, Driveway, Shared Driveway
- Exterior
- Garden, Private Entrance
- Interior
- Two Primary Suties, Built-in Features, Ceiling Fan(s), Ceiling-Vaulted, Granite Counters, Quartz Counters, Open Floorplan, Primary Bedroom on Main, Storage, Two Primary Closets, Walk-In Closet(s)
- Community
- None
- Fireplace
- Living Room, Masonry, Stone, Wood Burning
- Foundation
- Pillar/Post/Pier, Slab
- Waterfront
- None
- Energy efficiency
- None
- Accessibility
- None
- Construction
- Masonry – Partial, Wood Siding
- Patio & porch
- Covered, Front Porch, Patio
Location

 Listings courtesy of Unlock MLS as distributed by MLS GRID.
Based on information submitted to the MLS GRID as of November 15, 2026 at 4:31 PM CT. All data is obtained from various sources and may not have been verified by broker or MLS GRID. Supplied Open House Information is subject to change without notice. All information should be independently reviewed and verified for accuracy. Properties may or may not be listed by the office/agent presenting the information.
IDX information is provided exclusively for consumers' personal, non-commercial use, and may not be used for any purpose other than to identify prospective properties consumers may be interested in purchasing. The data is deemed reliable but is not guaranteed by MLS GRID, and its use may be subject to an end user license agreement prescribed by the applicable MLS. Some IDX listings have been excluded from this website. Any use or search of this website other than by a consumer looking to purchase or lease real estate is prohibited. Terms of use