
For sale
$1,795,000
304 Comet None
Lakeway, TX 78734
- 5 beds
- 6 baths
- 3,737 sq ft
- 0.43 acres
Listing courtesy of Tommy Cokins, Broker · (512) 415-2256 · MLS# 2221589 · Status: Active
About this home
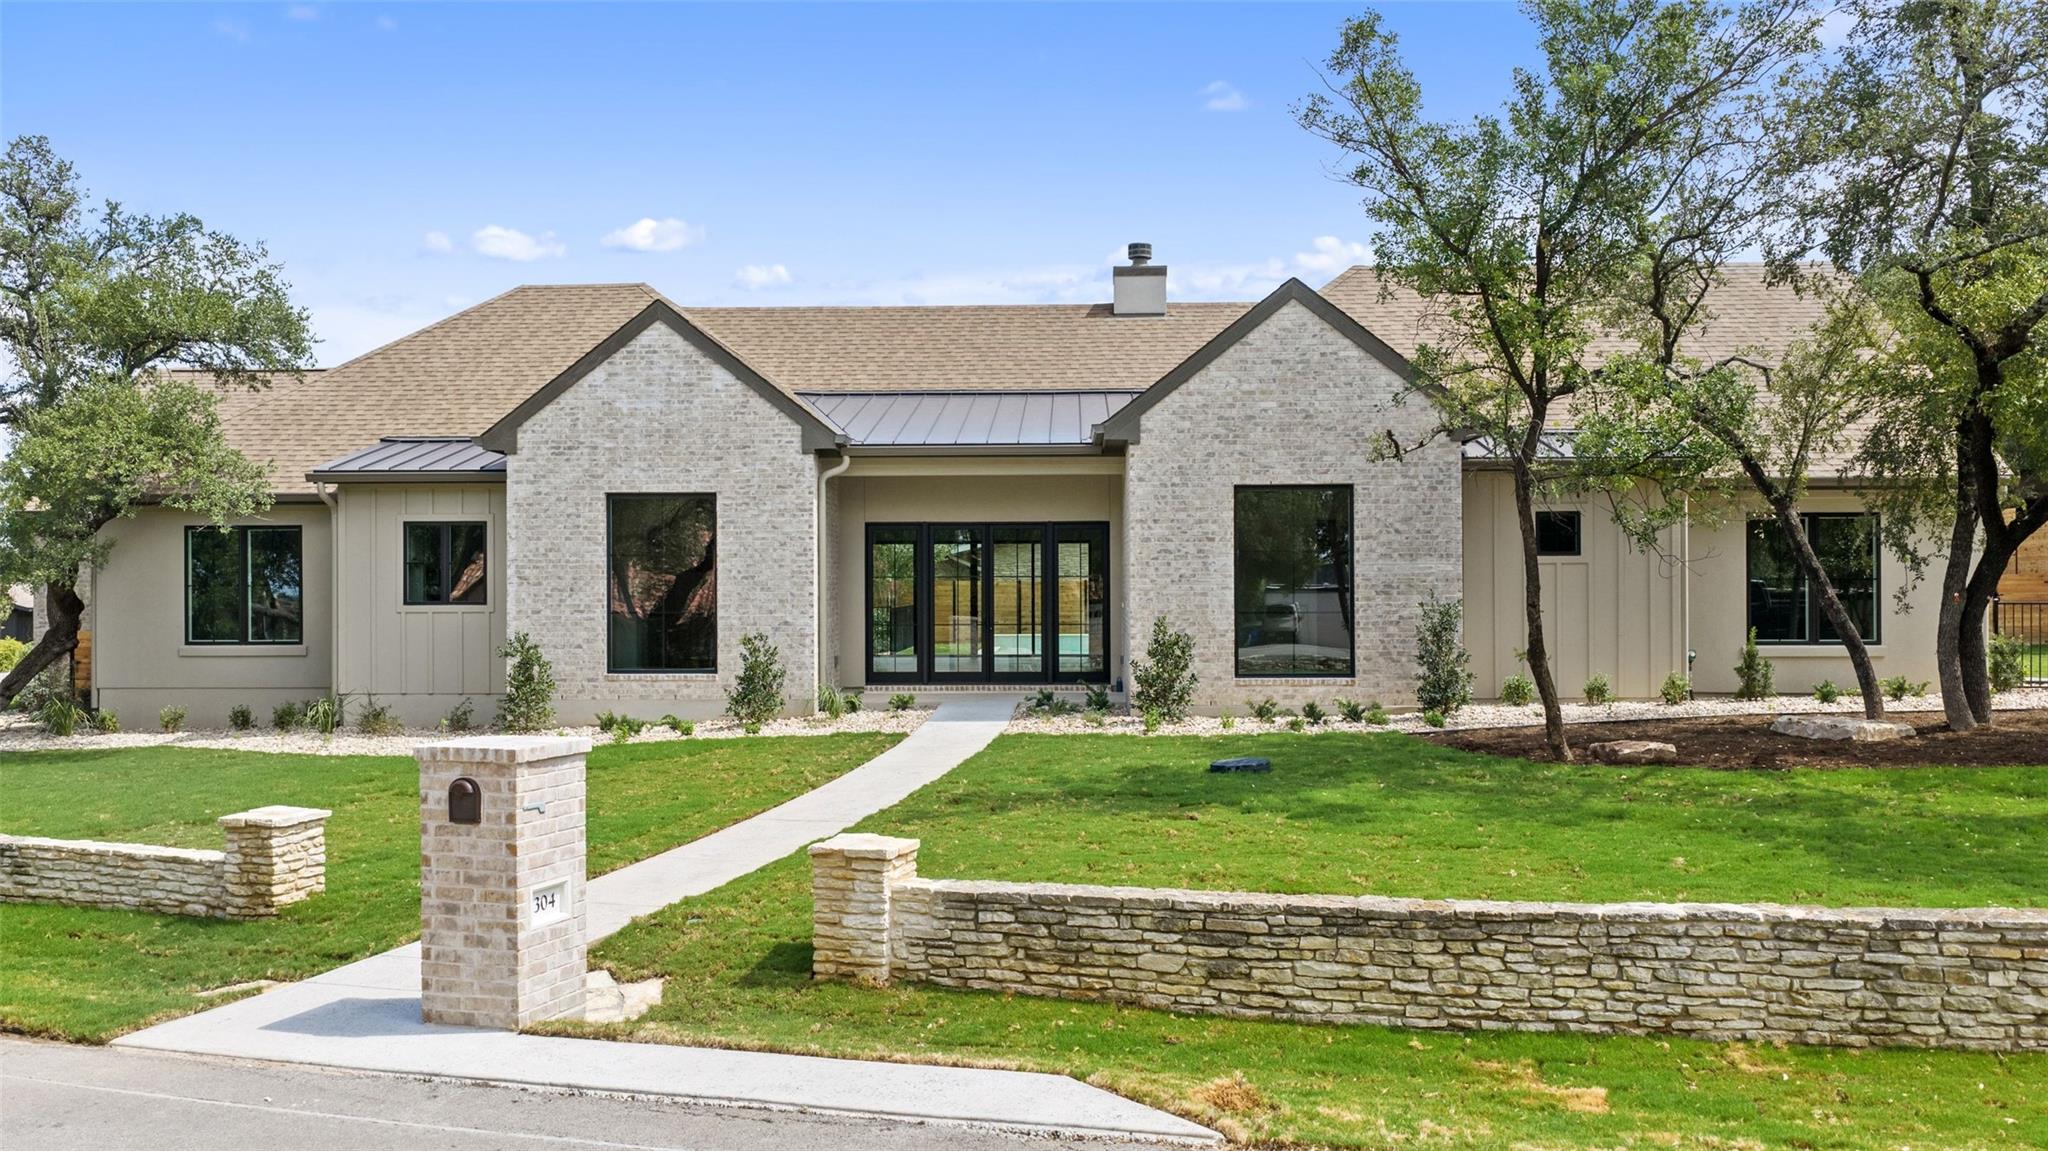
Welcome to 304 Comet Drive in the heart of Old Lakeway. Situated on a picturesque .43-acre wooded homesite, this exceptional new construction by C&A Builders blends timeless Hill Country charm with thoughtful modern design. The carefully crafted single-story floor plan offers 5 bedrooms, 5.5 bathrooms, a private study, and a detached guest casita, ideal as a pool lounge, guest retreat, fitness studio, or secluded home office. Surrounded by mature native oaks, mountain laurels, and nandinas that were thoughtfully preserved, the property provides the privacy and tranquility that make Old Lakeway so desirable. Striking brick accents, impressive curb appeal, and expansive picture windows create a stunning exterior presence, while Marvin sliding glass doors and abundant windows fill the home with natural Hill Country sunshine. Designed for both everyday living and effortless entertaining, this residence delivers luxury, functionality, and an unparalleled connection to its natural surroundings.
Description provided by the listing brokerage.
Facts
- Property type
- Residential · Single Family Residence
- Year built
- 2026
- Lot size
- 0.43 acres
- Living area
- 3,737 sq ft
- Price per sq ft
- $480
- Bathrooms
- 5 full, 1 half
- Garage
- 3 spaces
- Annual taxes
- $4,213
- County
- Travis
- Neighborhood
- Lakeway Sec 02
- School district
- Lake Travis ISD
- Schools
- Serene Hills · Hudson Bend · Lake Travis
Features
- Roof
- Composition, Metal
- View
- None
- Sewer
- MUD
- Levels
- One
- Cooling
- Ceiling Fan(s), Central Air
- Fencing
- Wood
- Heating
- Central
- Flooring
- Wood
- Utilities
- Cable Available, Electricity Connected, Propane, Sewer Connected, Water Connected
- Appliances
- Bar Fridge, Built-In Refrigerator, Dishwasher, Disposal, Gas Cooktop, Microwave, Range, Stainless Steel Appliance(s)
- Lot
- Native Plants, Near Golf Course, Many Trees
- Water
- MUD
- Pool
- In Ground
- Horse amenities
- None
- Windows
- Vinyl Windows
- Parking
- Garage Faces Rear
- Exterior
- None
- Interior
- Bar, Ceiling-Vaulted, Chandelier, Quartz Counters, Double Vanity, Kitchen Island, No Interior Steps, Open Floorplan, Pantry, Primary Bedroom on Main, Study/Home Office, Wired for Data, Wired for Sound
- Community
- Golf, Park, Playground, Sport Court(s)/Facility, Tennis Court(s), Trail(s)
- Fireplace
- Living Room
- Foundation
- Slab
- Waterfront
- None
- Energy efficiency
- Insulation
- Accessibility
- None
- Construction
- Brick, Stucco
- Patio & porch
- Covered, Rear Porch
Location

 Listings courtesy of Unlock MLS as distributed by MLS GRID.
Based on information submitted to the MLS GRID as of November 15, 2026 at 3:57 PM CT. All data is obtained from various sources and may not have been verified by broker or MLS GRID. Supplied Open House Information is subject to change without notice. All information should be independently reviewed and verified for accuracy. Properties may or may not be listed by the office/agent presenting the information.
IDX information is provided exclusively for consumers' personal, non-commercial use, and may not be used for any purpose other than to identify prospective properties consumers may be interested in purchasing. The data is deemed reliable but is not guaranteed by MLS GRID, and its use may be subject to an end user license agreement prescribed by the applicable MLS. Some IDX listings have been excluded from this website. Any use or search of this website other than by a consumer looking to purchase or lease real estate is prohibited. Terms of use