
For sale
$1,319,000
108 High Plains Trl
Spicewood, TX 78669
- 4 beds
- 4 baths
- 4,199 sq ft
- 4.33 acres
Listing courtesy of Lake Friends Realty, Inc. · (512) 789-1221 · MLS# 2215809 · Status: Active
About this home
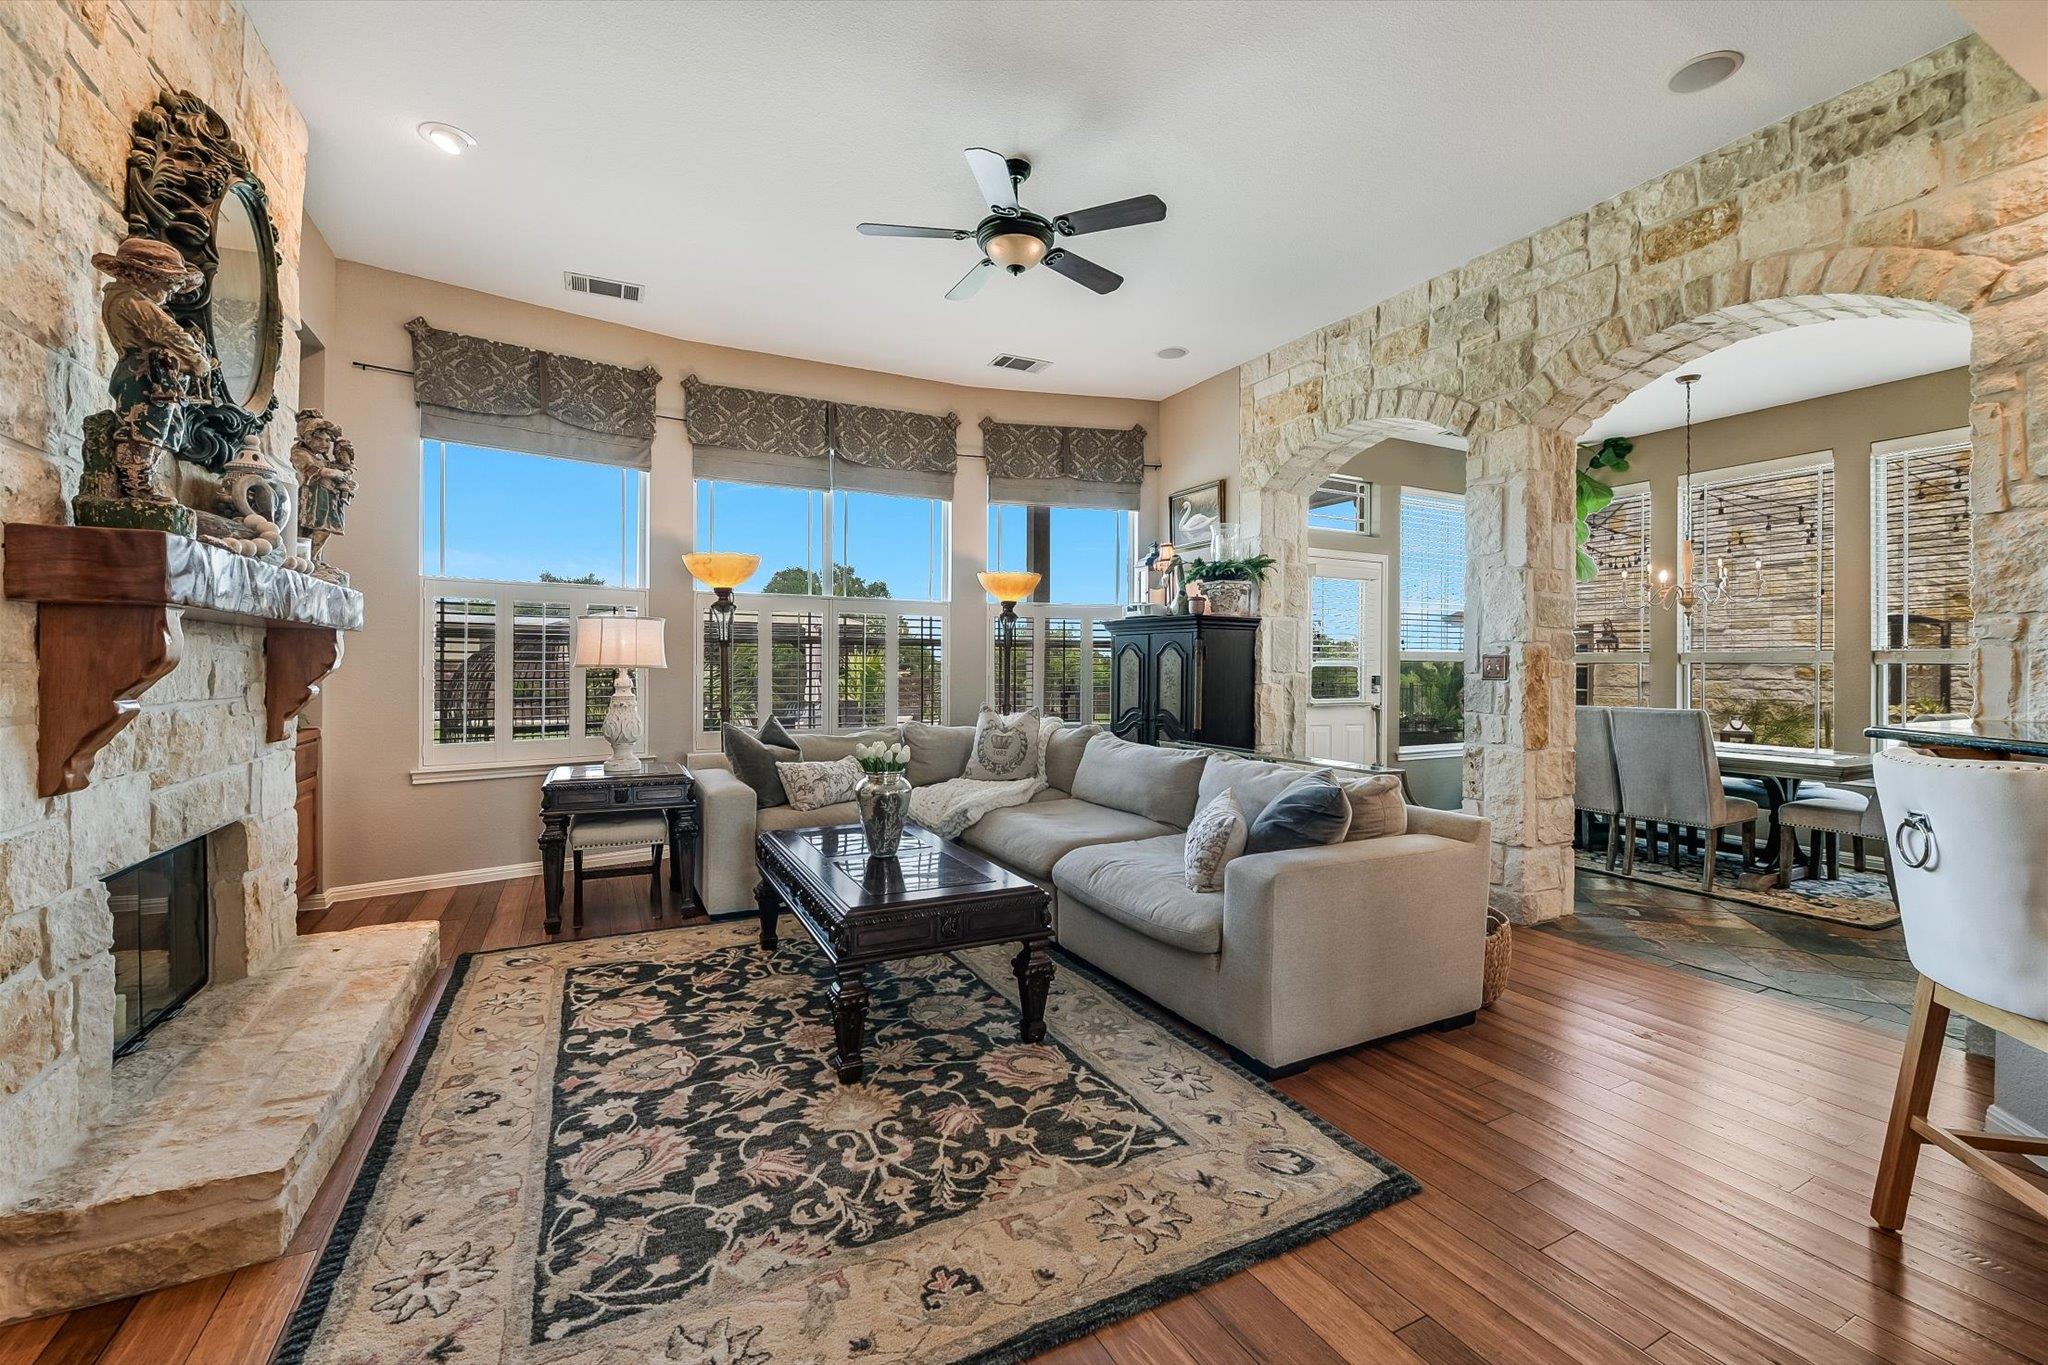
A total of 6009 Sq ft ( =$228 ft)!!!! Originally the builder’s model home, it features high-quality finishes throughout and is conveniently located just 15 minutes from Marble Falls and 20 minutes from the Galleria. The main residence is highlighted by hand-scraped bamboo flooring and architectural limestone arches. The kitchen is fully equipped with granite countertops, a large island with a warming drawer, and instant hot water. It overlooks a spacious living room featuring a wood-burning limestone fireplace and built-in bookshelves. The primary suite, located on the main level, offers patio access and a luxury bathroom with a jetted tub and walk-in shower. The upper level includes a versatile living area with a full bath and a built-in bar, perfect for a game room, office, or additional bedroom. Situated on four acres, the property offers ample space for a pool or pickleball court and is zoned to allow for up to two horses. Additionally, the estate includes a 1,810 sq. ft. guest house (completed in 2025) with four bedrooms, four bathrooms, and two kitchens.This is a truly unique property that must be seen to be believed. Please let me know if you would like to schedule a viewing.
Description provided by the listing brokerage.
Facts
- Property type
- Residential · Single Family Residence
- Year built
- 2002
- Lot size
- 4.33 acres
- Living area
- 4,199 sq ft
- Price per sq ft
- $314
- Bathrooms
- 4 full, 0 half
- Garage
- 3 spaces
- HOA
- $917 (annually)
- Annual taxes
- $12,064
- County
- Burnet
- Neighborhood
- Double Horn
- School district
- Marble Falls ISD
- Schools
- Spicewood (Marble Falls ISD) · Marble Falls · Marble Falls
Features
- Roof
- Asphalt, Shingle
- View
- Hill Country, Trees/Woods
- Sewer
- Septic Tank
- Levels
- One and One Half
- Cooling
- Ceiling Fan(s), Central Air, Multi Units
- Fencing
- Fenced, Privacy, Wrought Iron
- Heating
- Central, Electric, Fireplace(s)
- Flooring
- Carpet, Tile, Wood
- Utilities
- Cable Connected, Electricity Connected, Underground Utilities, Water Connected
- Appliances
- Bar Fridge, Built-In Electric Oven, Built-In Oven(s), Cooktop, Dishwasher, Electric Cooktop, Electric Range, Exhaust Fan, Microwave, Electric Oven, Free-Standing Electric Range, RNGHD, Free-Standing Refrigerator, Stainless Steel Appliance(s), Warming Drawer, Washer/Dryer Stacked, Electric Water Heater
- Lot
- Corner Lot, Landscaped, Trees-Medium (20 Ft - 40 Ft)
- Water
- Private
- Pool
- None
- Horse amenities
- None
- Windows
- Blinds, Drapes, Double Pane Windows, Screens
- Parking
- Additional Parking, Circular Driveway, Concrete, Detached, Door-Multi, Garage Faces Side, Kitchen Level
- Exterior
- Rain Gutters
- Interior
- Bookcases, Breakfast Bar, Built-in Features, Ceiling Fan(s), Ceiling-High, Chandelier, Granite Counters, Quartz Counters, Double Vanity, Eat-in Kitchen, Entrance Foyer, In-Law Floorplan, Kitchen Island, Multiple Dining Areas, Multiple Living Areas, Open Floorplan, Pantry, Primary Bedroom on Main, Recessed Lighting, Soaking Tub, Sound System, Storage, Walk-In Closet(s), Wet Bar, Wired for Sound
- Community
- BBQ Pit/Grill, Cluster Mailbox, Common Grounds, Gated, Picnic Area, Playground, Pool, Sport Court(s)/Facility, Underground Utilities, Trail(s)
- Fireplace
- Living Room
- Foundation
- Slab
- Waterfront
- None
- Energy efficiency
- None
- Accessibility
- None
- Construction
- HardiPlank Type, Masonry – Partial
- Patio & porch
- Arbor, Covered, Front Porch, Patio, Porch, Rear Porch
Location

 Listings courtesy of Unlock MLS as distributed by MLS GRID.
Based on information submitted to the MLS GRID as of November 15, 2026 at 4:27 PM CT. All data is obtained from various sources and may not have been verified by broker or MLS GRID. Supplied Open House Information is subject to change without notice. All information should be independently reviewed and verified for accuracy. Properties may or may not be listed by the office/agent presenting the information.
IDX information is provided exclusively for consumers' personal, non-commercial use, and may not be used for any purpose other than to identify prospective properties consumers may be interested in purchasing. The data is deemed reliable but is not guaranteed by MLS GRID, and its use may be subject to an end user license agreement prescribed by the applicable MLS. Some IDX listings have been excluded from this website. Any use or search of this website other than by a consumer looking to purchase or lease real estate is prohibited. Terms of use