
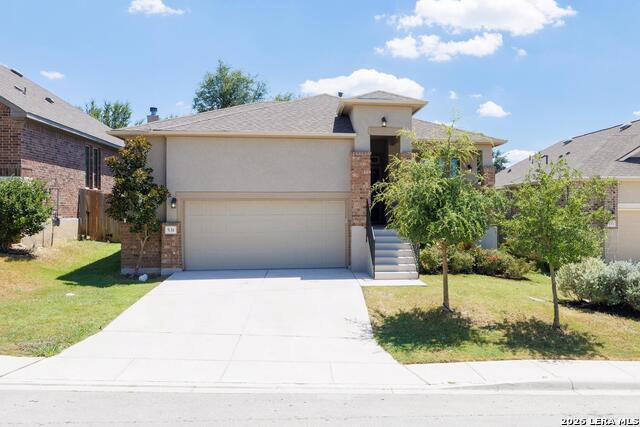
For sale
$389,000
531 SCENIC SONG DR Dr
Spring Branch, TX 78070
- 3 beds
- 2 baths
- 1,902 sq ft
- 0.14 acres
Listing courtesy of RE/MAX Genesis · (830) 833-2000 · MLS# 2197214 · Status: Active
About this home
PRICE REDUCED & SELLER IS OFFERING SOME CLOSING COST ASSISTANCE W/AN ACCEPTABLE OFFER! Nicely updated/upgraded 3/2 raised ranch in Singing Hills. Super clean home has been well maintained & is in great shape. Open floorplan w/high ceilings & neutral colors throughout. 15x16 Family Rm w/glassed in fireplace. Sep. 11x15 office/flex room. 12x24 tile throughout w/carpet only in the bedrooms. Split bedroom layout. Private Master retreat w/walk-in shower & double vanity. Upgraded LED light fixtures, pendant lighting & soft close doors/drawers in all cabinets. Kitchen w/granite counters, gas oven/range, breakfast bar, microwave & pantry. Frig is negotiable. 8x15 covered rear patio. Private, fenced & landscaped yard. Oversized garage w/extra storage space. Water softener conveys. Owner will lease for a minimum of 6 months @ $2595/month & will consider a lease w/option to purchase for the rights situation. Take a look at this one today!
Description provided by the listing brokerage.
Facts
- Property type
- Residential · Single Family Residence
- Year built
- 2020
- Lot size
- 0.14 acres
- Living area
- 1,902 sq ft
- Price per sq ft
- $205
- Bathrooms
- 2 full, 0 half
- Garage
- 2 spaces
- HOA
- $420 (annually)
- Annual taxes
- $9,957
- County
- Comal
- Neighborhood
- SINGING HILLS
- School district
- Comal ISD
- Schools
- Bill Brown · Spring Branch · Smithson Valley
Features
- Roof
- Composition
- View
- Neighborhood
- Sewer
- Public Sewer
- Levels
- One
- Cooling
- Central Air
- Fencing
- Privacy
- Heating
- Central, Natural Gas
- Flooring
- Carpet
- Utilities
- Electricity Connected, Natural Gas Connected, Water Connected
- Appliances
- Disposal, Dishwasher, ENERGY STAR Qualified Appliances, Water Heater, Microwave, Plumbed For Ice Maker, Range, Refrigerator
- Lot
- Landscaped
- Water
- Public
- Pool
- None
- Horse amenities
- None
- Windows
- Double Pane Windows, Low-Emissivity Windows
- Parking
- Attached, Garage, Garage Door Opener
- Exterior
- Exterior Steps
- Interior
- Breakfast Bar, Ceiling Fan(s), Ceiling-High, Corian Counters, Double Vanity, Eat-in Kitchen, Multiple Living Areas, Primary Bedroom on Main, Walk-In Closet(s)
- Community
- Cluster Mailbox, Curbs, Park, Playground, Sidewalks
- Fireplace
- Decorative, Family Room
- Foundation
- Slab
- Waterfront
- None
- Energy efficiency
- Appliances, Insulation, Windows
- Accessibility
- None
- Construction
- Brick
- Patio & porch
- Covered, Patio
Location

 Listings courtesy of Unlock MLS as distributed by MLS GRID.
Based on information submitted to the MLS GRID as of November 15, 2026 at 4:24 PM CT. All data is obtained from various sources and may not have been verified by broker or MLS GRID. Supplied Open House Information is subject to change without notice. All information should be independently reviewed and verified for accuracy. Properties may or may not be listed by the office/agent presenting the information.
IDX information is provided exclusively for consumers' personal, non-commercial use, and may not be used for any purpose other than to identify prospective properties consumers may be interested in purchasing. The data is deemed reliable but is not guaranteed by MLS GRID, and its use may be subject to an end user license agreement prescribed by the applicable MLS. Some IDX listings have been excluded from this website. Any use or search of this website other than by a consumer looking to purchase or lease real estate is prohibited. Terms of use