
For sale
$3,450,000
404 Blackberry Ln
Washington, TX 77880
- 6 beds
- 7 baths
- 6,455 sq ft
- 17.8 acres
Listing courtesy of Martha Turner Sotheby's International Realty - Bre · (979) 216-0503 · MLS# 2196593 · Status: Active
About this property
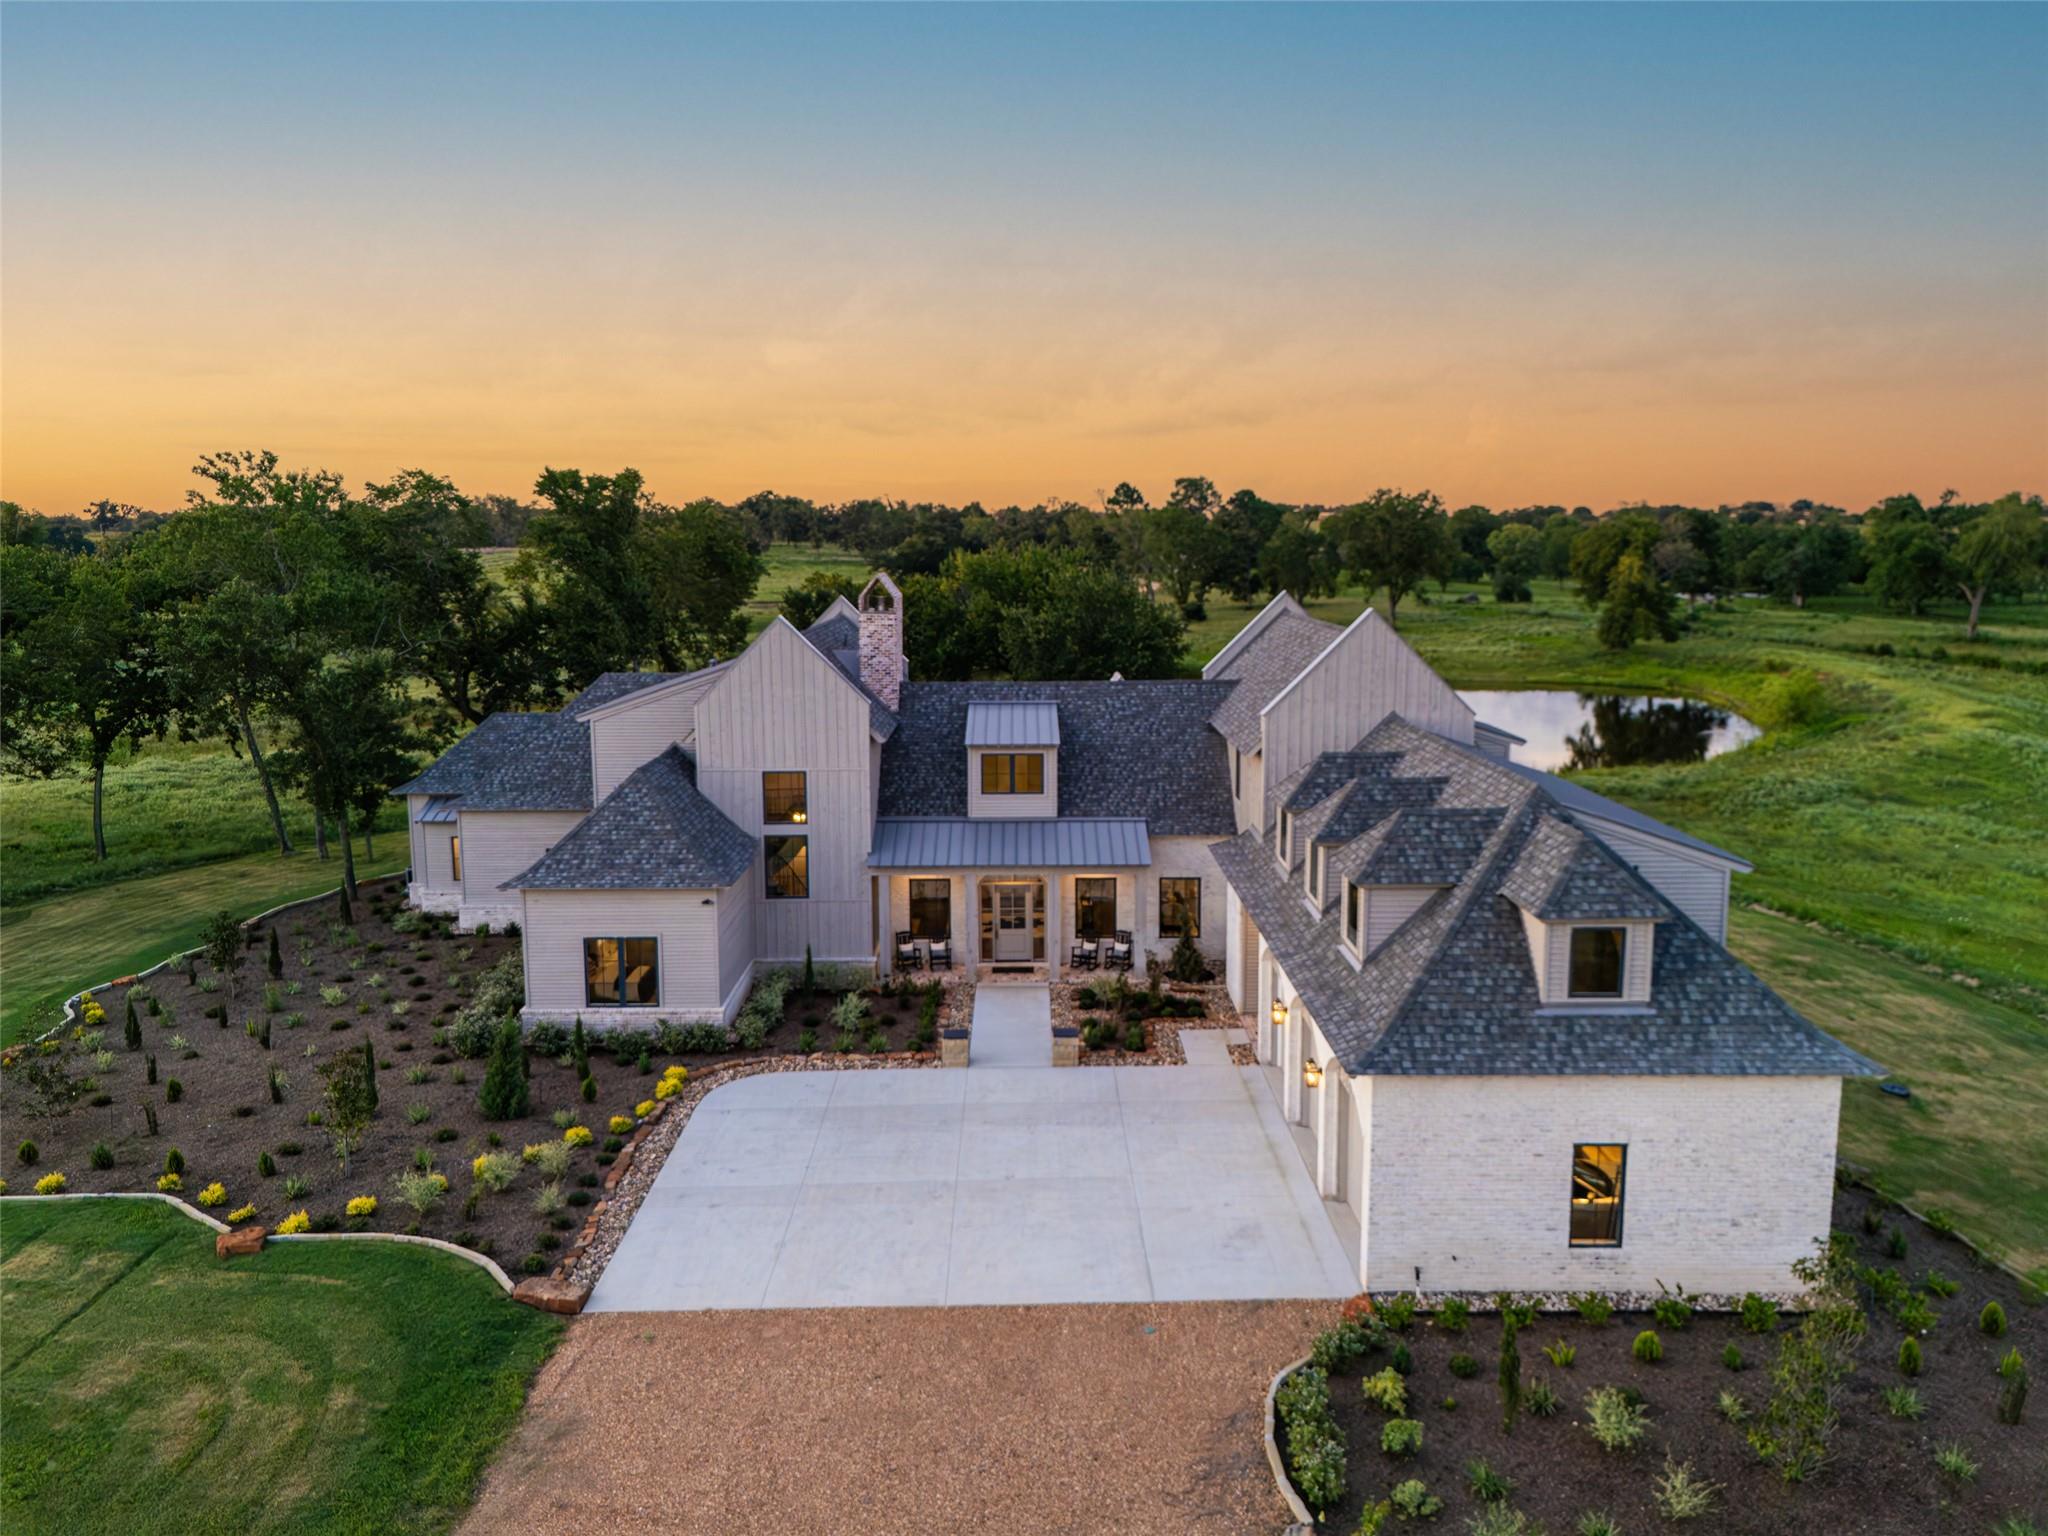
Exquisite and meticulously crafted, nestled on approximately -/+17.8 lush acres in the rolling hills of Washington County, in one of the most desirable locations. Tucked away down a scenic tree-lined drive, the property is a private sanctuary surrounded by mature hardwoods, offering peaceful seclusion and natural beauty at every turn. A tranquil pond enhances the serene atmosphere, making it an ideal setting for relaxation or entertaining. The home, custom-built by the sought after K&C Classic Homes showcases high-end finishes and thoughtful design throughout, blending elegance and comfort in every space, an unmatched ambiance. Despite its private setting, the property is conveniently located just minutes from the historic charm and shops of downtown Chappell Hill, and a short drive to surrounding towns, Brenham, Round Top & Bellville, providing the perfect balance of refined country living and modern accessibility. *Detailed buyers guide and custom home information upon request*
Description provided by the listing brokerage.
Facts
- Property type
- Farm · Single Family Residence
- Year built
- 2025
- Lot size
- 17.8 acres
- Living area
- 6,455 sq ft
- Price per sq ft
- $534
- Bathrooms
- 5 full, 2 half
- Garage
- 3 spaces
- County
- Washington
- Neighborhood
- N/A
- School district
- Brenham Isd
- Schools
- Outside School District · Outside School District · Outside School District
Features
- Roof
- Shingle
- View
- Pond, Rural, Trees/Woods
- Sewer
- Septic Tank
- Levels
- Two
- Cooling
- Central Air, Electric
- Fencing
- Fenced
- Heating
- Central, Electric
- Flooring
- Wood
- Utilities
- Electricity Connected, Water Available
- Appliances
- Built-In Electric Oven, Built-In Refrigerator, Dishwasher, Disposal, Gas Range, Microwave, Wine Refrigerator
- Lot
- Cleared, Gentle Sloping, Landscaped, Private, Trees-Medium (20 Ft - 40 Ft), Views
- Water
- Well
- Horse amenities
- Pasture
- Windows
- Insulated Windows
- Parking
- Additional Parking, Attached, Garage Door Opener, Oversized
- Exterior
- Outdoor Grill
- Interior
- Two Primary Baths, Breakfast Bar, Ceiling Fan(s), In-Law Floorplan, Kitchen Island, Multiple Dining Areas, Open Floorplan, Pantry, Primary Bedroom on Main, Soaking Tub, Walk-In Closet(s), Wet Bar
- Community
- None
- Fireplace
- Free Standing, Gas, Gas Starter, Living Room, Outside
- Foundation
- Slab
- Waterfront
- Pond
- Energy efficiency
- None
- Accessibility
- None
- Construction
- Brick, HardiPlank Type
- Patio & porch
- Covered, Front Porch, Patio
Location

 Listings courtesy of Unlock MLS as distributed by MLS GRID.
Based on information submitted to the MLS GRID as of November 15, 2026 at 4:05 PM CT. All data is obtained from various sources and may not have been verified by broker or MLS GRID. Supplied Open House Information is subject to change without notice. All information should be independently reviewed and verified for accuracy. Properties may or may not be listed by the office/agent presenting the information.
IDX information is provided exclusively for consumers' personal, non-commercial use, and may not be used for any purpose other than to identify prospective properties consumers may be interested in purchasing. The data is deemed reliable but is not guaranteed by MLS GRID, and its use may be subject to an end user license agreement prescribed by the applicable MLS. Some IDX listings have been excluded from this website. Any use or search of this website other than by a consumer looking to purchase or lease real estate is prohibited. Terms of use