
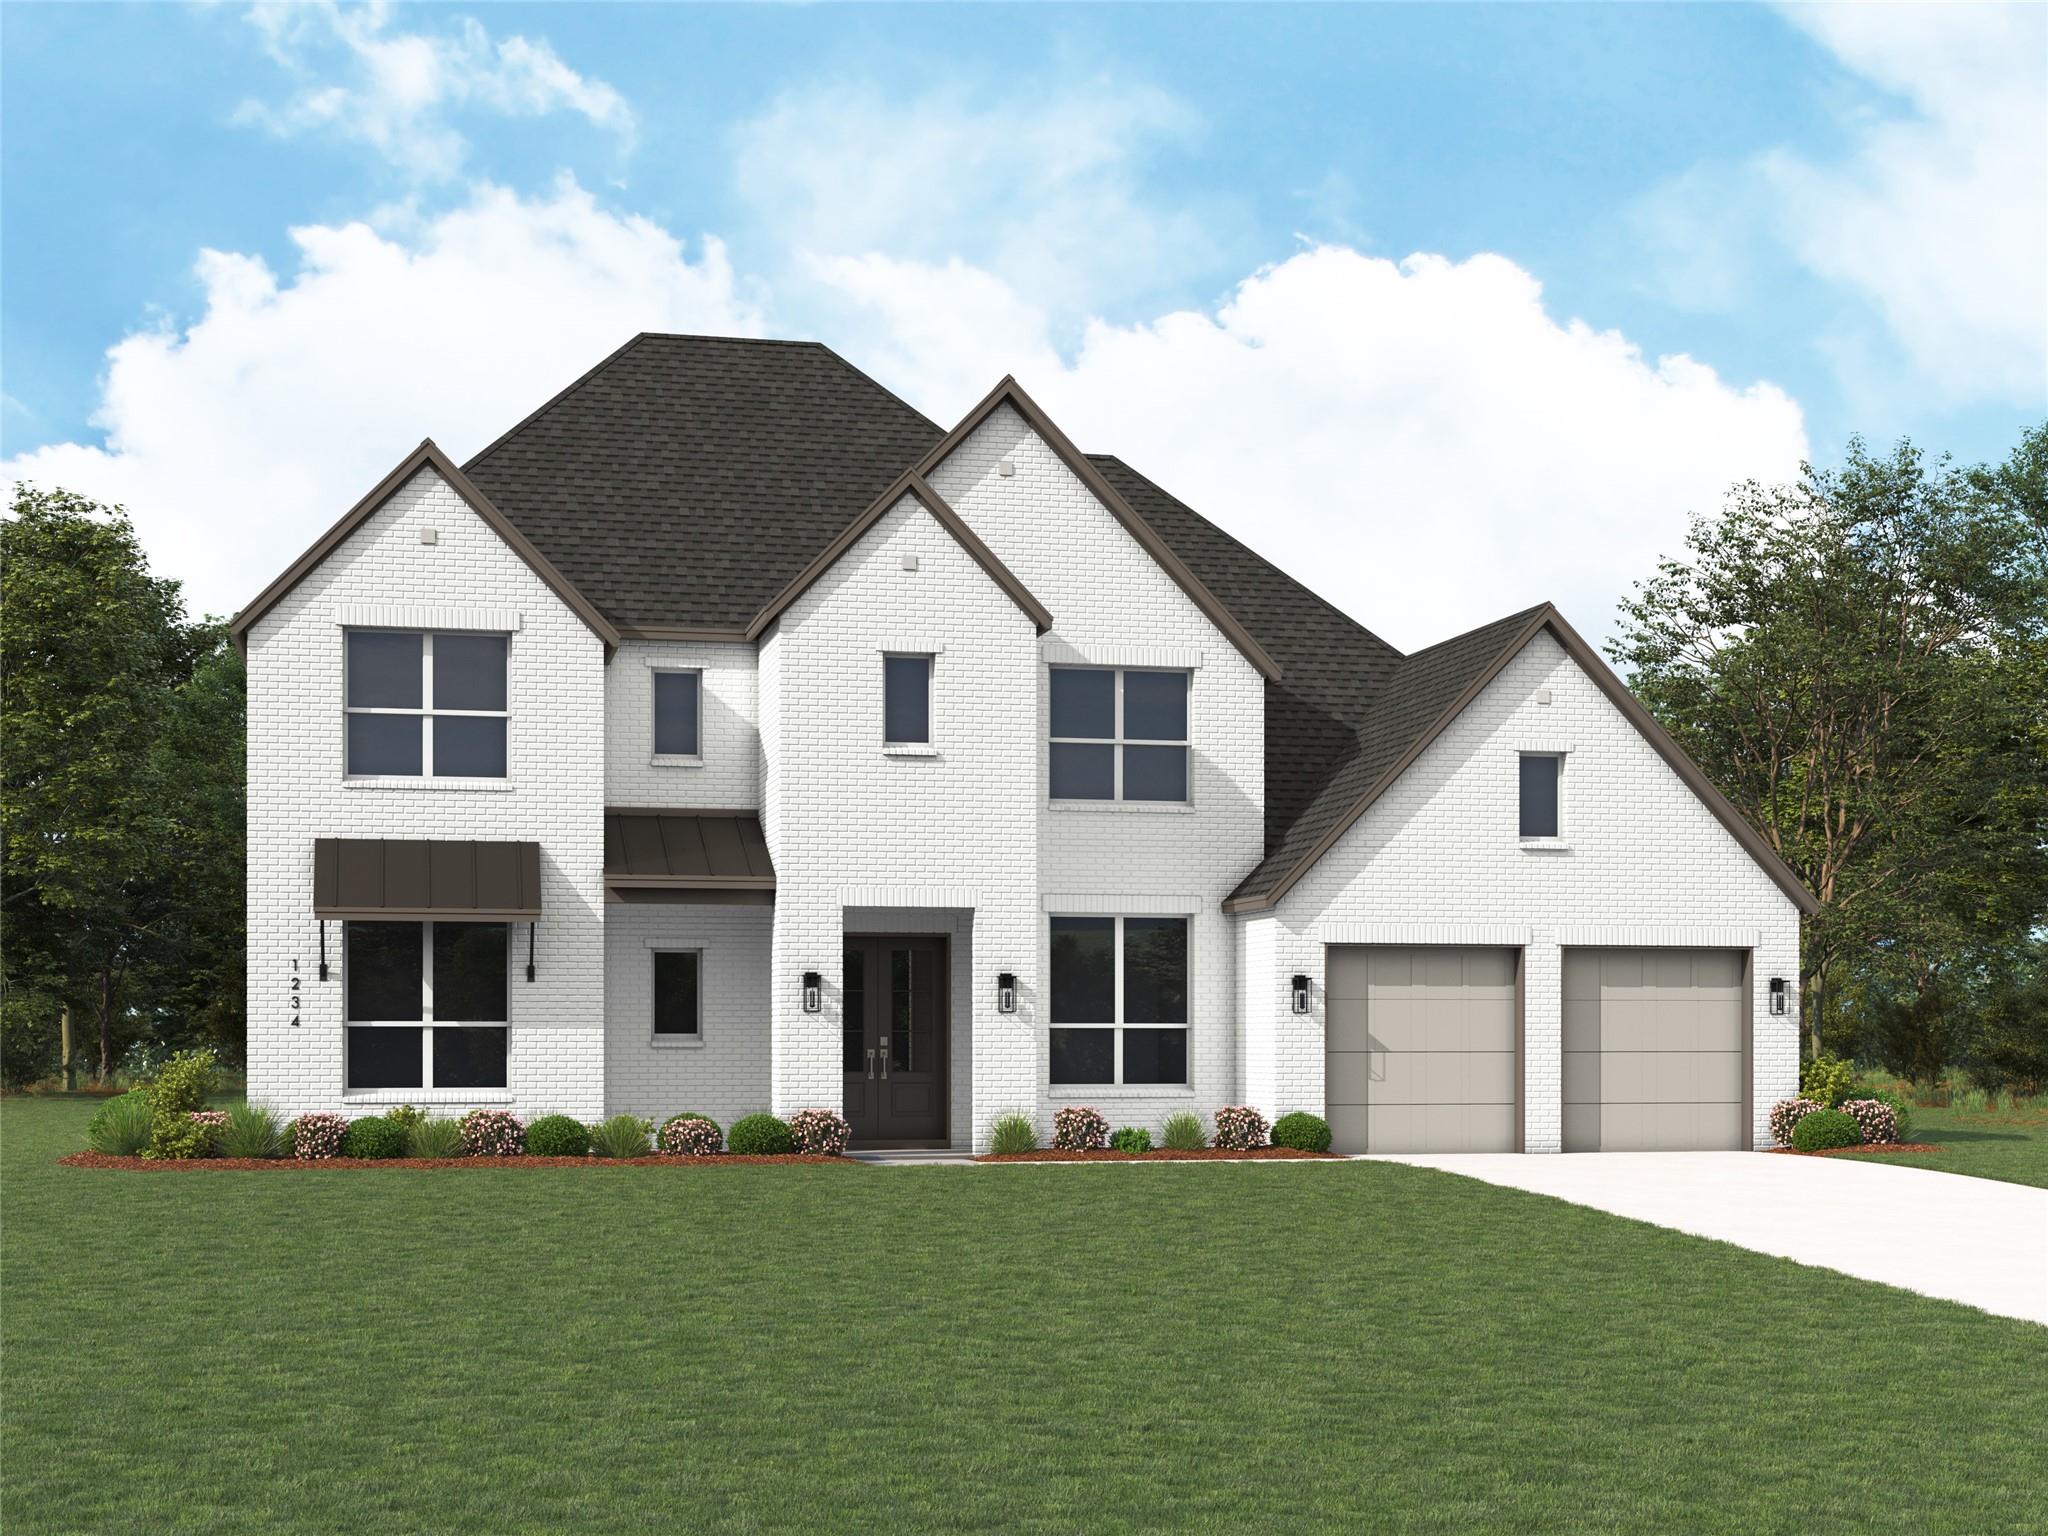
For sale
$1,343,716
640 Bird Holw
Austin, TX 78737
- 5 beds
- 8 baths
- 4,663 sq ft
- 0.26 acres
Listing courtesy of HIGHLAND HOMES REALTY · (888) 524-3182 · MLS# 2191927 · Status: Active
About this home
Under construction by Highland Homes - Ready for Move-in December! Nestled on a beautiful corner homesite near a semi cul-de-sac, this spectacular Palermo backs to a peaceful, wooded creek buffer, for added privacy. A dramatic curved staircase welcomes you into this thoughtfully designed home featuring 5 bedrooms, 5.5 baths, study, game room and entertainment room. The unique layout places each bedroom in its own wing, offering exceptional privacy. The spacious great room features soaring ceilings, walls of windows and sliding glass doors that open to an oversized covered patio, filling the home with natural light and creating a seamless indoor-outdoor living. The stunning Premier Farmhouse kitchen is complete with a large island, designer finishes and abundant cabinetry. Relax in the luxurious primary suite with a free-standing soaking tub, enormous walk-in showers, and a spacious walk-in closet. Built with Highland Homes award-winning craftsmanship, energy efficient design and comprehensive warranty. Live your best life in Parten, a boutique community in Dripping Springs that blends natural beauty with everyday convenience.
Description provided by the listing brokerage.
Facts
- Property type
- Residential · Single Family Residence
- Year built
- 2026
- Lot size
- 0.26 acres
- Living area
- 4,663 sq ft
- Price per sq ft
- $288
- Bathrooms
- 5 full, 3 half
- Garage
- 4 spaces
- HOA
- $225 (quarterly)
- County
- Hays
- Neighborhood
- Parten
- School district
- Dripping Springs ISD
- Schools
- Cypress Springs · Sycamore Springs · Dripping Springs
Features
- Roof
- Composition
- View
- Park/Greenbelt
- Sewer
- MUD
- Levels
- Two
- Cooling
- Zoned, Central Air
- Fencing
- Wrought Iron
- Heating
- Zoned
- Flooring
- See Remarks
- Utilities
- High Speed Internet, Natural Gas Available
- Appliances
- Built-In Gas Oven, Dishwasher, Disposal, Gas Range, Microwave, Double Oven
- Lot
- Back Yard, Greenbelt, Corner Lot, Sprinkler - Automatic
- Water
- Public
- Pool
- None
- Horse amenities
- None
- Windows
- Double Pane Windows, Vinyl Windows, Screens
- Parking
- Attached
- Exterior
- Private Yard
- Interior
- Coffered Ceiling(s), Ceiling-High, Ceiling-Vaulted, Kitchen Island, Multiple Living Areas, No Interior Steps, Open Floorplan, Pantry, Primary Bedroom on Main, Smart Thermostat
- Community
- Clubhouse, Trail(s), Park, Pool
- Fireplace
- Gas Starter, Great Room
- Foundation
- Slab
- Waterfront
- None
- Energy efficiency
- Appliances, Windows
- Accessibility
- None
- Construction
- Brick Veneer
- Patio & porch
- Covered
Location

 Listings courtesy of Unlock MLS as distributed by MLS GRID.
Based on information submitted to the MLS GRID as of November 15, 2026 at 4:09 PM CT. All data is obtained from various sources and may not have been verified by broker or MLS GRID. Supplied Open House Information is subject to change without notice. All information should be independently reviewed and verified for accuracy. Properties may or may not be listed by the office/agent presenting the information.
IDX information is provided exclusively for consumers' personal, non-commercial use, and may not be used for any purpose other than to identify prospective properties consumers may be interested in purchasing. The data is deemed reliable but is not guaranteed by MLS GRID, and its use may be subject to an end user license agreement prescribed by the applicable MLS. Some IDX listings have been excluded from this website. Any use or search of this website other than by a consumer looking to purchase or lease real estate is prohibited. Terms of use