
For sale
$699,000
144 Agua Dulce None
Bastrop, TX 78602
- 4 beds
- 3 baths
- 3,028 sq ft
- 0.33 acres
Listing courtesy of The Sitterle Homes, LTC · (210) 835-4424 · MLS# 2188416 · Status: Active
About this home
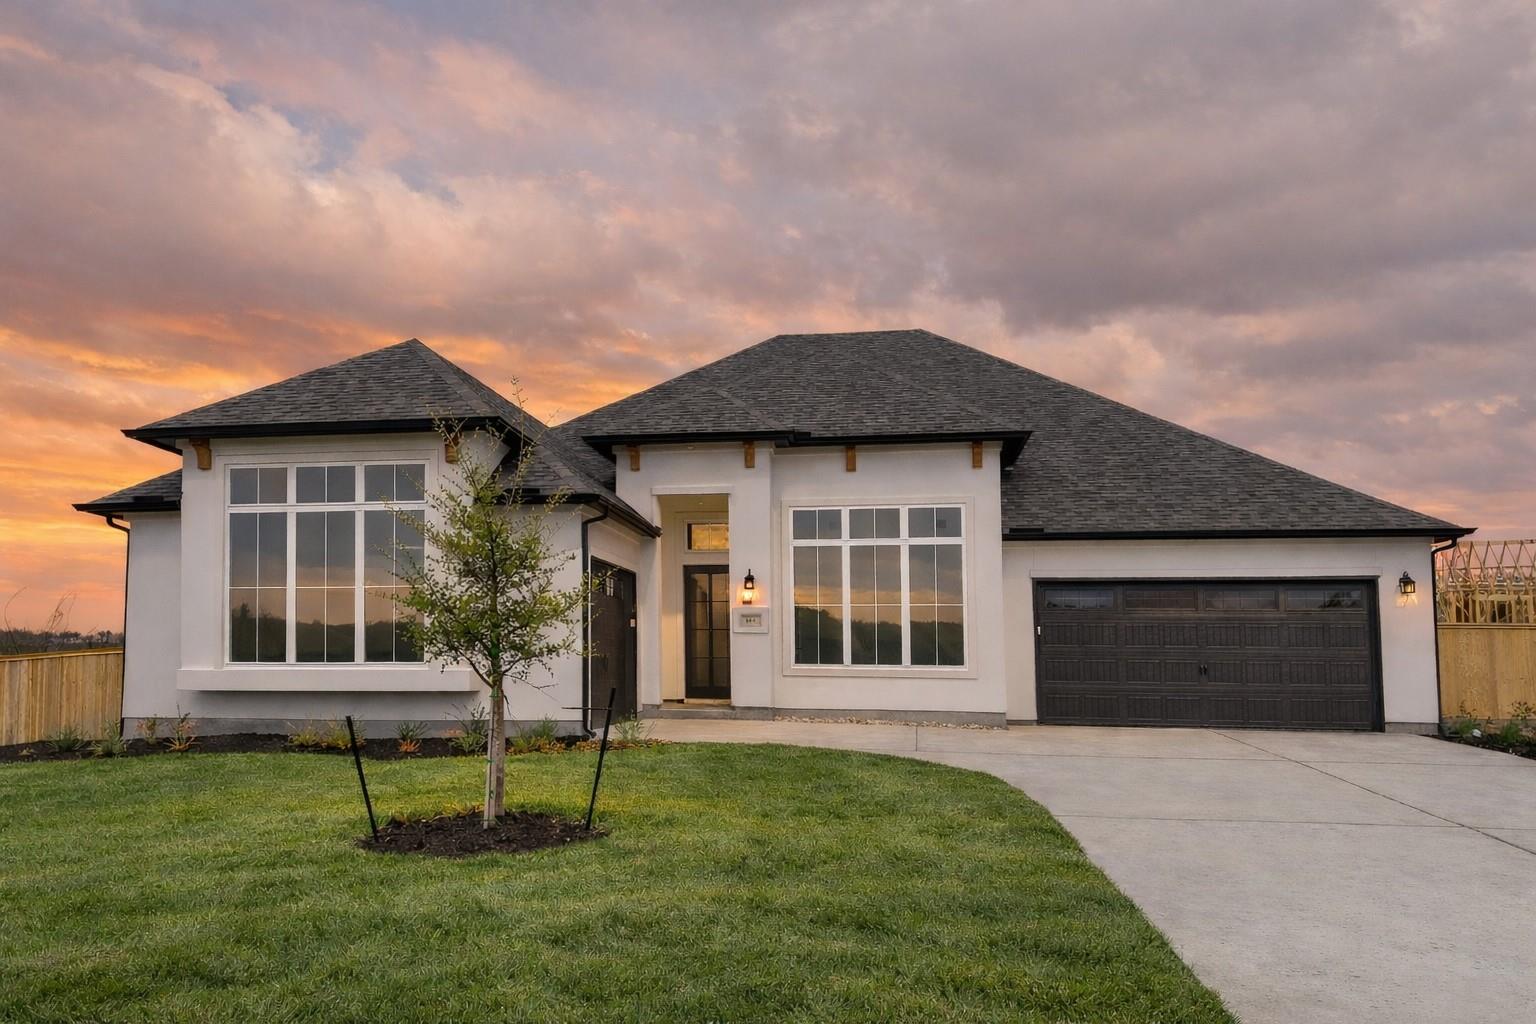
There is a feeling when a home simply fits, where every room flows the way life does. 144 Agua Dulce was designed for that feeling. Sun light moves across open spaces that invite you to slow down. The kitchen becomes a natural gathering place, with a butler’s pantry that keeps things tucked away so the moment never feels interrupted. The study offers quiet focus when you need it, while the game room waits for laughter at the end of the day. The finishes are calm and timeless, Calcutta Elysio quartz, natural wood, soft tones that make everything else in life stand out more. Step outside and the covered patio feels like an extension of the living room, open to the breeze. 144 Agua Dulce is more than square footage or features. It is about how it feels to walk through the door and know you are home.
Description provided by the listing brokerage.
Facts
- Property type
- Residential · Single Family Residence
- Year built
- 2025
- Lot size
- 0.33 acres
- Living area
- 3,028 sq ft
- Price per sq ft
- $231
- Bathrooms
- 3 full, 0 half
- Garage
- 3 spaces
- HOA
- $80 (monthly)
- County
- Bastrop
- Neighborhood
- THE COLONY MUD 1C
- School district
- Bastrop ISD
- Schools
- Colony Oaks · Cedar Creek · Cedar Creek
Features
- Roof
- Composition, Shingle
- View
- None
- Sewer
- MUD
- Levels
- One
- Cooling
- Central Air, Electric
- Fencing
- Back Yard, Perimeter, Wood
- Heating
- Central, Natural Gas
- Flooring
- Carpet, Tile, Wood
- Utilities
- Electricity Connected, Natural Gas Connected, Water Connected
- Appliances
- Built-In Electric Oven, Dishwasher, Disposal, Gas Cooktop, Microwave, Double Oven, Plumbed For Ice Maker, RNGHD, Self Cleaning Oven, Stainless Steel Appliance(s), Vented Exhaust Fan, Water Heater
- Lot
- Back Yard, Curbs, Front Yard, Garden, Gentle Sloping, Interior Lot, Landscaped, Sloped Up
- Water
- MUD
- Pool
- None
- Horse amenities
- None
- Windows
- Display Window(s), Double Pane Windows, Screens, Vinyl Windows
- Parking
- Attached, Direct Access, Driveway, Garage, Garage Door Opener, Garage Faces Front, Garage Faces Side, Kitchen Level
- Exterior
- Rain Gutters, Lighting, Private Yard
- Interior
- Ceiling Fan(s), Ceiling-High, Quartz Counters, Double Vanity, Eat-in Kitchen, Entrance Foyer, Kitchen Island, Open Floorplan, Pantry, Primary Bedroom on Main, Recessed Lighting, Smart Thermostat, Soaking Tub, Walk-In Closet(s), Wired for Data
- Community
- Clubhouse, Common Grounds, Fishing, Fitness Center, Gated, Park, Picnic Area, Playground, Pool, Tennis Court(s), Trail(s)
- Fireplace
- Gas, Gas Log, Gas Starter, Great Room, Heatilator
- Foundation
- Slab
- Waterfront
- None
- Energy efficiency
- None
- Accessibility
- None
- Construction
- Asphalt, Frame, HardiPlank Type, Attic/Crawl Hatchway(s) Insulated, Spray Foam Insulation, Masonry – All Sides, Stucco
- Patio & porch
- Covered, Front Porch, Patio, Porch, Rear Porch
Location

 Listings courtesy of Unlock MLS as distributed by MLS GRID.
Based on information submitted to the MLS GRID as of November 15, 2026 at 4:10 PM CT. All data is obtained from various sources and may not have been verified by broker or MLS GRID. Supplied Open House Information is subject to change without notice. All information should be independently reviewed and verified for accuracy. Properties may or may not be listed by the office/agent presenting the information.
IDX information is provided exclusively for consumers' personal, non-commercial use, and may not be used for any purpose other than to identify prospective properties consumers may be interested in purchasing. The data is deemed reliable but is not guaranteed by MLS GRID, and its use may be subject to an end user license agreement prescribed by the applicable MLS. Some IDX listings have been excluded from this website. Any use or search of this website other than by a consumer looking to purchase or lease real estate is prohibited. Terms of use