
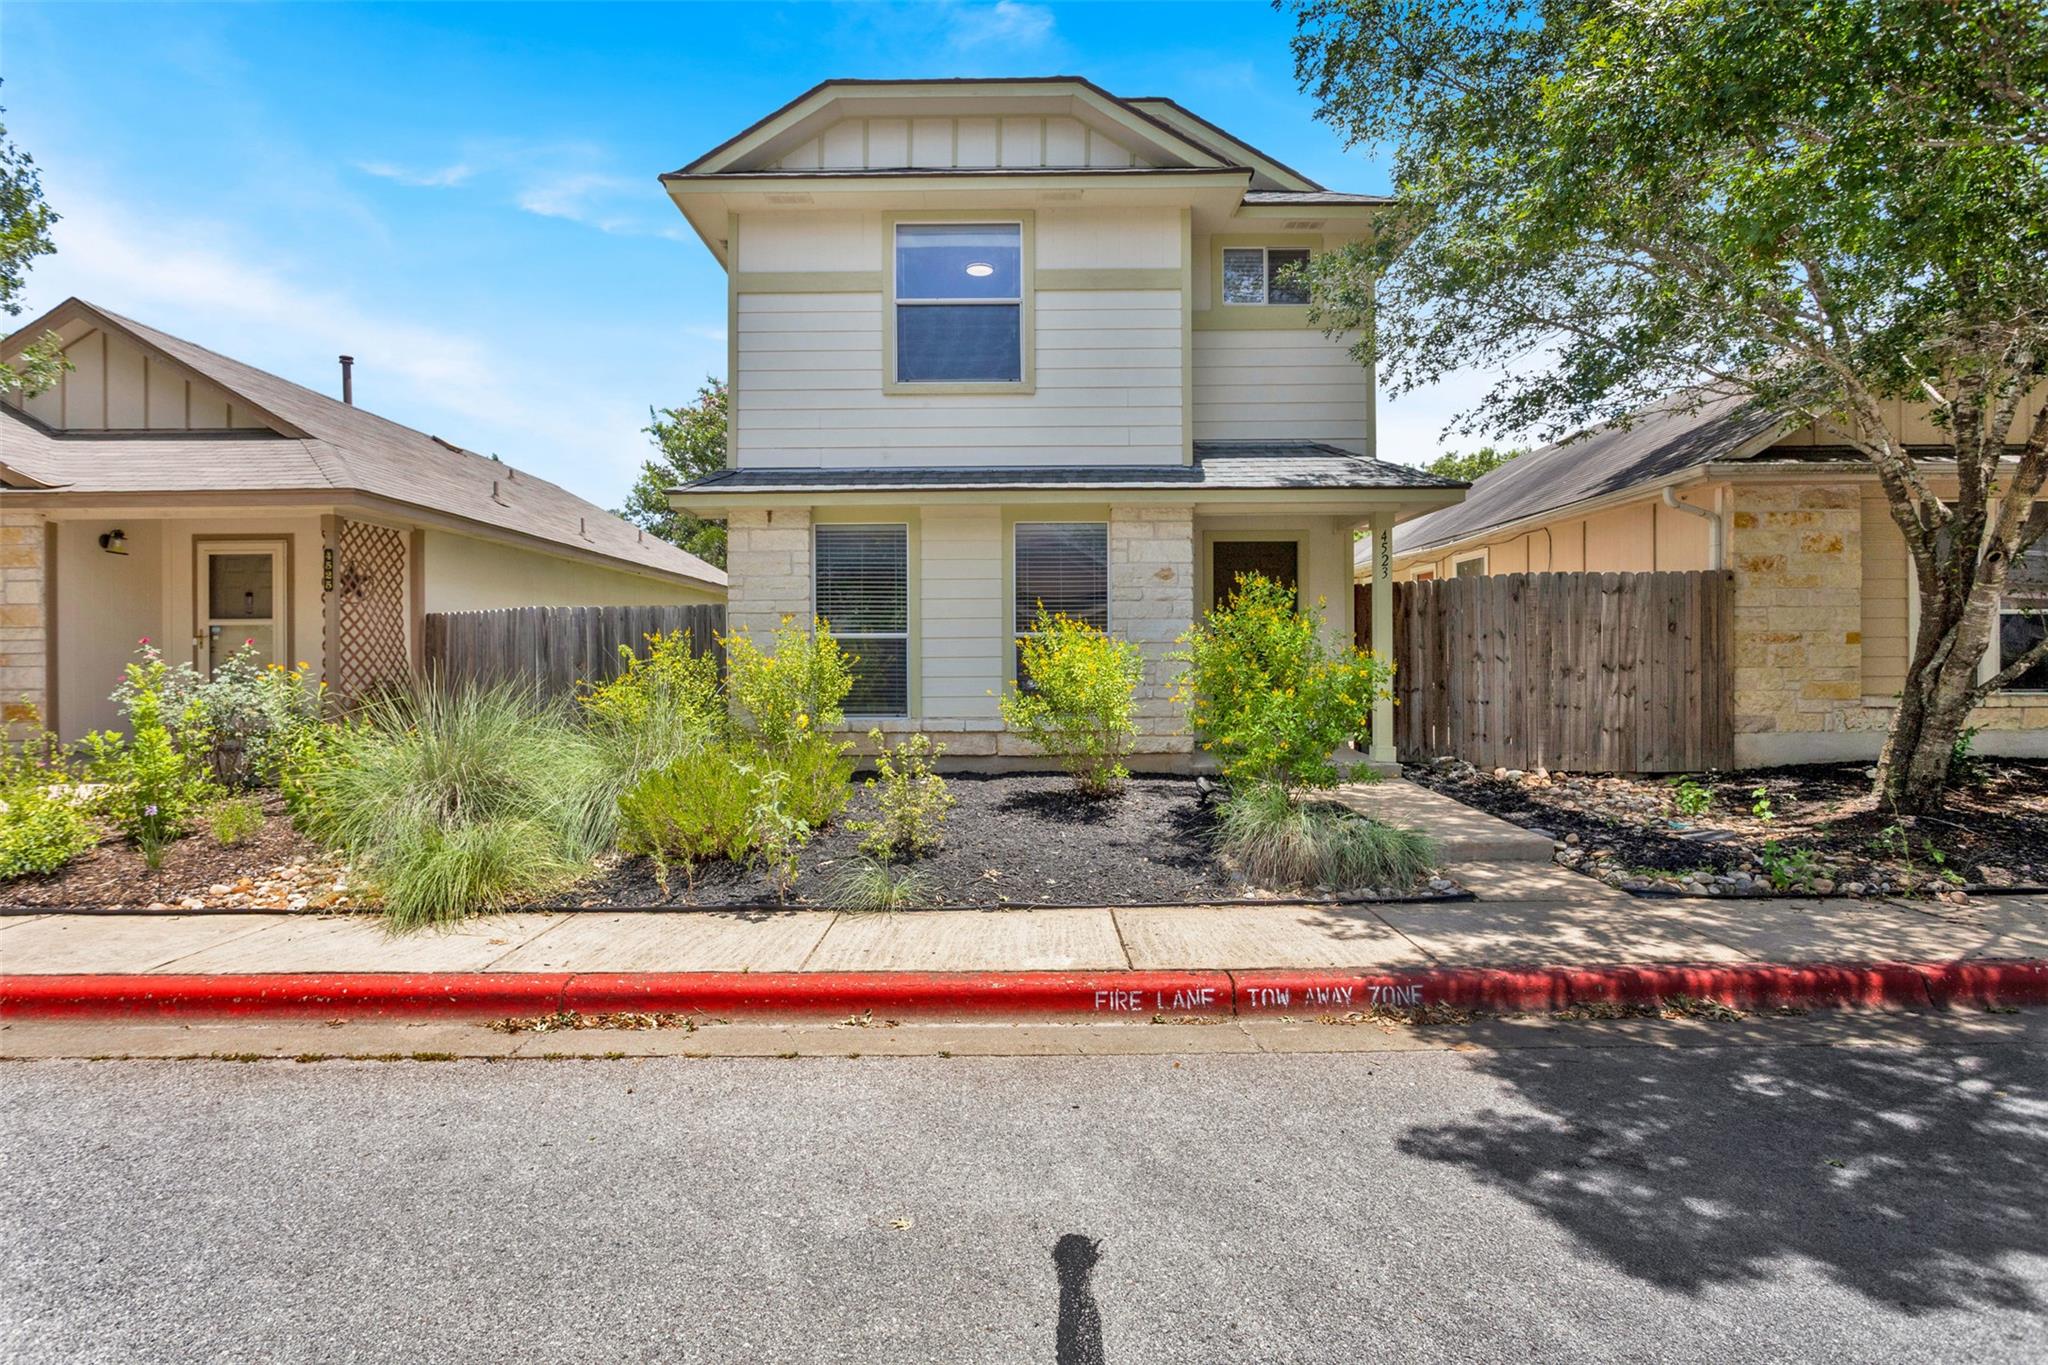
For sale
$245,000
4523 Secure Ln
Austin, TX 78725
- 3 beds
- 3 baths
- 1,300 sq ft
- 0.08 acres
Listing courtesy of Compass RE Texas, LLC · (512) 575-3644 · MLS# 2188191 · Status: Active
About this home
Completely remodeled from top to bottom, this stunning home blends modern finishes with everyday functionality in one of East Austin's fastest-growing communities. Every detail has been thoughtfully updated, creating a move-in-ready home that offers both style and peace of mind. The bright, open-concept floor plan welcomes you with abundant natural light, luxury flooring, fresh interior finishes, and a beautifully redesigned kitchen featuring upgraded cabinetry, quartz countertops, appliances, designer lighting, and modern fixtures. Spacious bedrooms and tastefully updated bathrooms provide comfort and contemporary appeal throughout. Major improvements include a new roof and updated HVAC system in 2025, updated plumbing and electrical fixtures, fresh interior and exterior paint, and numerous additional upgrades, allowing buyers to enjoy low-maintenance living for years to come. Step outside to a private backyard with plenty of room to entertain, garden, or simply relax. Ideally located just minutes from Tesla Gigafactory, The Boring Company, Austin-Bergstrom International Airport, and Downtown Austin, this home offers exceptional convenience with quick access to major highways, shopping, dining, entertainment, and Austin's expanding employment centers. Whether you're searching for your primary residence or your next investment opportunity, this beautifully renovated home delivers outstanding value in one of Austin's most sought-after growth areas.
Description provided by the listing brokerage.
Facts
- Property type
- Residential · Single Family Residence
- Year built
- 2007
- Lot size
- 0.08 acres
- Living area
- 1,300 sq ft
- Price per sq ft
- $188
- Bathrooms
- 2 full, 1 half
- Garage
- 4 spaces
- HOA
- $30 (see remarks)
- Annual taxes
- $3,054
- County
- Travis
- Neighborhood
- Chaparral Crossing Condo Amd
- School district
- Del Valle ISD
- Schools
- Hornsby-Dunlap · Dailey · Del Valle
Features
- Roof
- Shingle
- View
- None
- Sewer
- See Remarks
- Levels
- Two
- Cooling
- Central Air
- Fencing
- Back Yard, Wood
- Heating
- Central
- Flooring
- See Remarks, Vinyl
- Utilities
- Cable Available, Electricity Available, Electricity Connected, Natural Gas Connected, Underground Utilities, Water Connected
- Appliances
- Dishwasher, Dryer, Gas Range, RNGHD, Refrigerator, Washer
- Lot
- None
- Water
- See Remarks
- Pool
- None
- Horse amenities
- None
- Windows
- Blinds
- Parking
- See Remarks
- Exterior
- Private Yard
- Interior
- See Remarks, Ceiling Fan(s), Stone Counters, Pantry
- Community
- BBQ Pit/Grill, Common Grounds
- Foundation
- Slab
- Waterfront
- None
- Energy efficiency
- None
- Accessibility
- None
- Construction
- Frame, Wood Siding
- Patio & porch
- Porch
Location

 Listings courtesy of Unlock MLS as distributed by MLS GRID.
Based on information submitted to the MLS GRID as of November 15, 2026 at 3:50 PM CT. All data is obtained from various sources and may not have been verified by broker or MLS GRID. Supplied Open House Information is subject to change without notice. All information should be independently reviewed and verified for accuracy. Properties may or may not be listed by the office/agent presenting the information.
IDX information is provided exclusively for consumers' personal, non-commercial use, and may not be used for any purpose other than to identify prospective properties consumers may be interested in purchasing. The data is deemed reliable but is not guaranteed by MLS GRID, and its use may be subject to an end user license agreement prescribed by the applicable MLS. Some IDX listings have been excluded from this website. Any use or search of this website other than by a consumer looking to purchase or lease real estate is prohibited. Terms of use