
For sale
$693,900
5001 Childers Path
Austin, TX 78741
- 3 beds
- 4 baths
- 2,090 sq ft
- 0.1 acres
Listing courtesy of Compass RE Texas, LLC · (512) 575-3644 · MLS# 2188167 · Status: Active
About this home
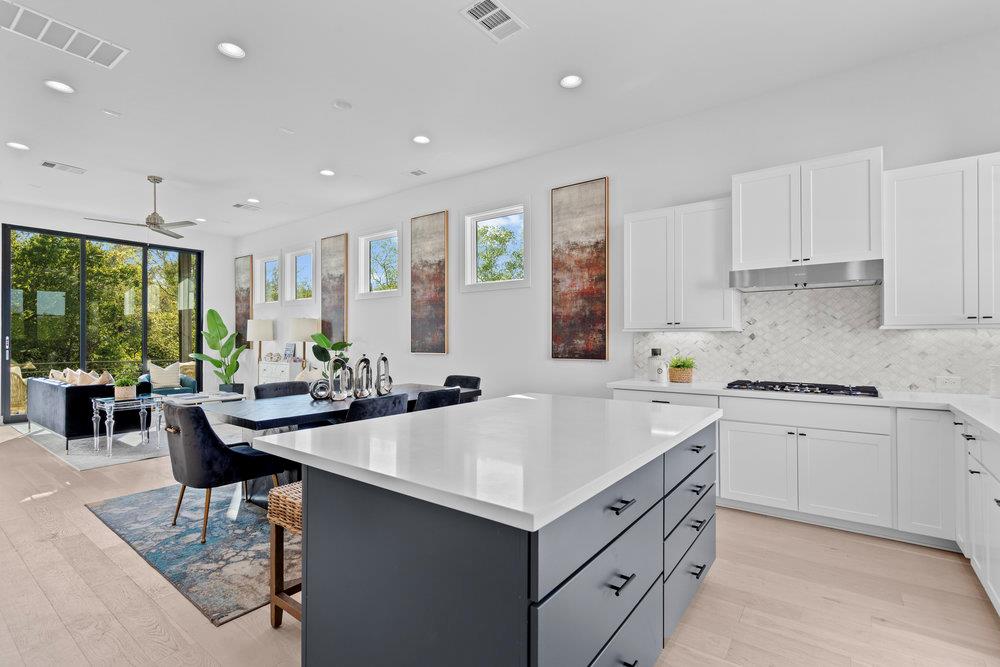
*Ask about our current promotions* Fantastic new 3 story detached townhome w/modern architecture, sleek finishes, beautiful community, mins from downtown! Located within The Park at Sunridge by Intown Homes- an enclave of 18 private residences adjacent to a community park. Located on one of the most coveted lots in a culdesac backing to mature trees. Light+bright w/11 ft ceilings, hardwood floors throughout & 8 ft doors. One bedroom on first floor w/access to a backyard. Ensuite bathroom w/stand-alone shower & walk in closet. Can also be used as an office. Main living area is on the second floor w/an abundance of windows. 10ft tall stackable sliding doors off the living room lead to a deck backing to peaceful scenery. Chef’s kitchen features Bosch appliances, soft close cabinets, quartz counters, breakfast bar, walk-in pantry, marble backsplash & window at the sink. Primary suite on 3rd floor w/beautiful picture window looking out to greenery. Primary bath w/large shower & separate soaking tub w/luxurious marble surround (hand-held sprayer + showerhead), 2 sinks at the vanity w/tall framed mirrors. 3rd floor has a bedroom w/ensuite bath, closet & laundry. Partial view of DT from 3rd floor. Smart home, wired for surround sound, tankless water heater, security system, floor plug in living rm, Anderson wood windows, 2 car garage & storage. New construction w/warranty. Intown Homes is a trusted Texas builder & leader in developing design-driven townhome communities in Austin, Houston & Dallas for over 30 yrs. Emerging area w/major development including upcoming River Park (aka East Side Domain) w/retail, light rail, trail system, 4000 Seat music venue, all within walking distance. Proximity to S. Congress (new HEB), DT, hike/bike trail & airport. Landscaping maintained by HOA.
Description provided by the listing brokerage.
Facts
- Property type
- Residential · Townhouse
- Year built
- 2025
- Lot size
- 0.1 acres
- Living area
- 2,090 sq ft
- Price per sq ft
- $332
- Bathrooms
- 3 full, 1 half
- Garage
- 2 spaces
- HOA
- $235 (monthly)
- Annual taxes
- $10,558
- County
- Travis
- Neighborhood
- Sunridge Condos
- School district
- Del Valle ISD
- Schools
- Baty · Ojeda · Del Valle
Features
- Roof
- Membrane, Synthetic
- View
- City Lights, Downtown, Park/Greenbelt, Trees/Woods
- Sewer
- Public Sewer
- Levels
- Three Or More
- Cooling
- Central Air
- Fencing
- Back Yard
- Heating
- Central
- Flooring
- Tile, Wood
- Utilities
- Electricity Available, Natural Gas Available
- Appliances
- Built-In Gas Oven, Dishwasher, Disposal, Exhaust Fan, Gas Cooktop, Microwave, Stainless Steel Appliance(s), Vented Exhaust Fan, Tankless Water Heater
- Lot
- Interior Lot, Landscaped, Sprinkler - Automatic
- Water
- Public
- Pool
- None
- Horse amenities
- None
- Windows
- Wood Frames
- Parking
- Attached, Garage
- Exterior
- Private Yard
- Interior
- Breakfast Bar, Built-in Features, Ceiling Fan(s), Ceiling-High, Ceiling-Vaulted, Quartz Counters, Double Vanity, Kitchen Island, Open Floorplan, Pantry, Recessed Lighting, Walk-In Closet(s)
- Community
- Park
- Foundation
- Slab
- Waterfront
- None
- Energy efficiency
- None
- Accessibility
- None
- Construction
- HardiPlank Type
- Patio & porch
- Covered, Deck
Location

 Listings courtesy of Unlock MLS as distributed by MLS GRID.
Based on information submitted to the MLS GRID as of November 15, 2026 at 3:55 PM CT. All data is obtained from various sources and may not have been verified by broker or MLS GRID. Supplied Open House Information is subject to change without notice. All information should be independently reviewed and verified for accuracy. Properties may or may not be listed by the office/agent presenting the information.
IDX information is provided exclusively for consumers' personal, non-commercial use, and may not be used for any purpose other than to identify prospective properties consumers may be interested in purchasing. The data is deemed reliable but is not guaranteed by MLS GRID, and its use may be subject to an end user license agreement prescribed by the applicable MLS. Some IDX listings have been excluded from this website. Any use or search of this website other than by a consumer looking to purchase or lease real estate is prohibited. Terms of use