
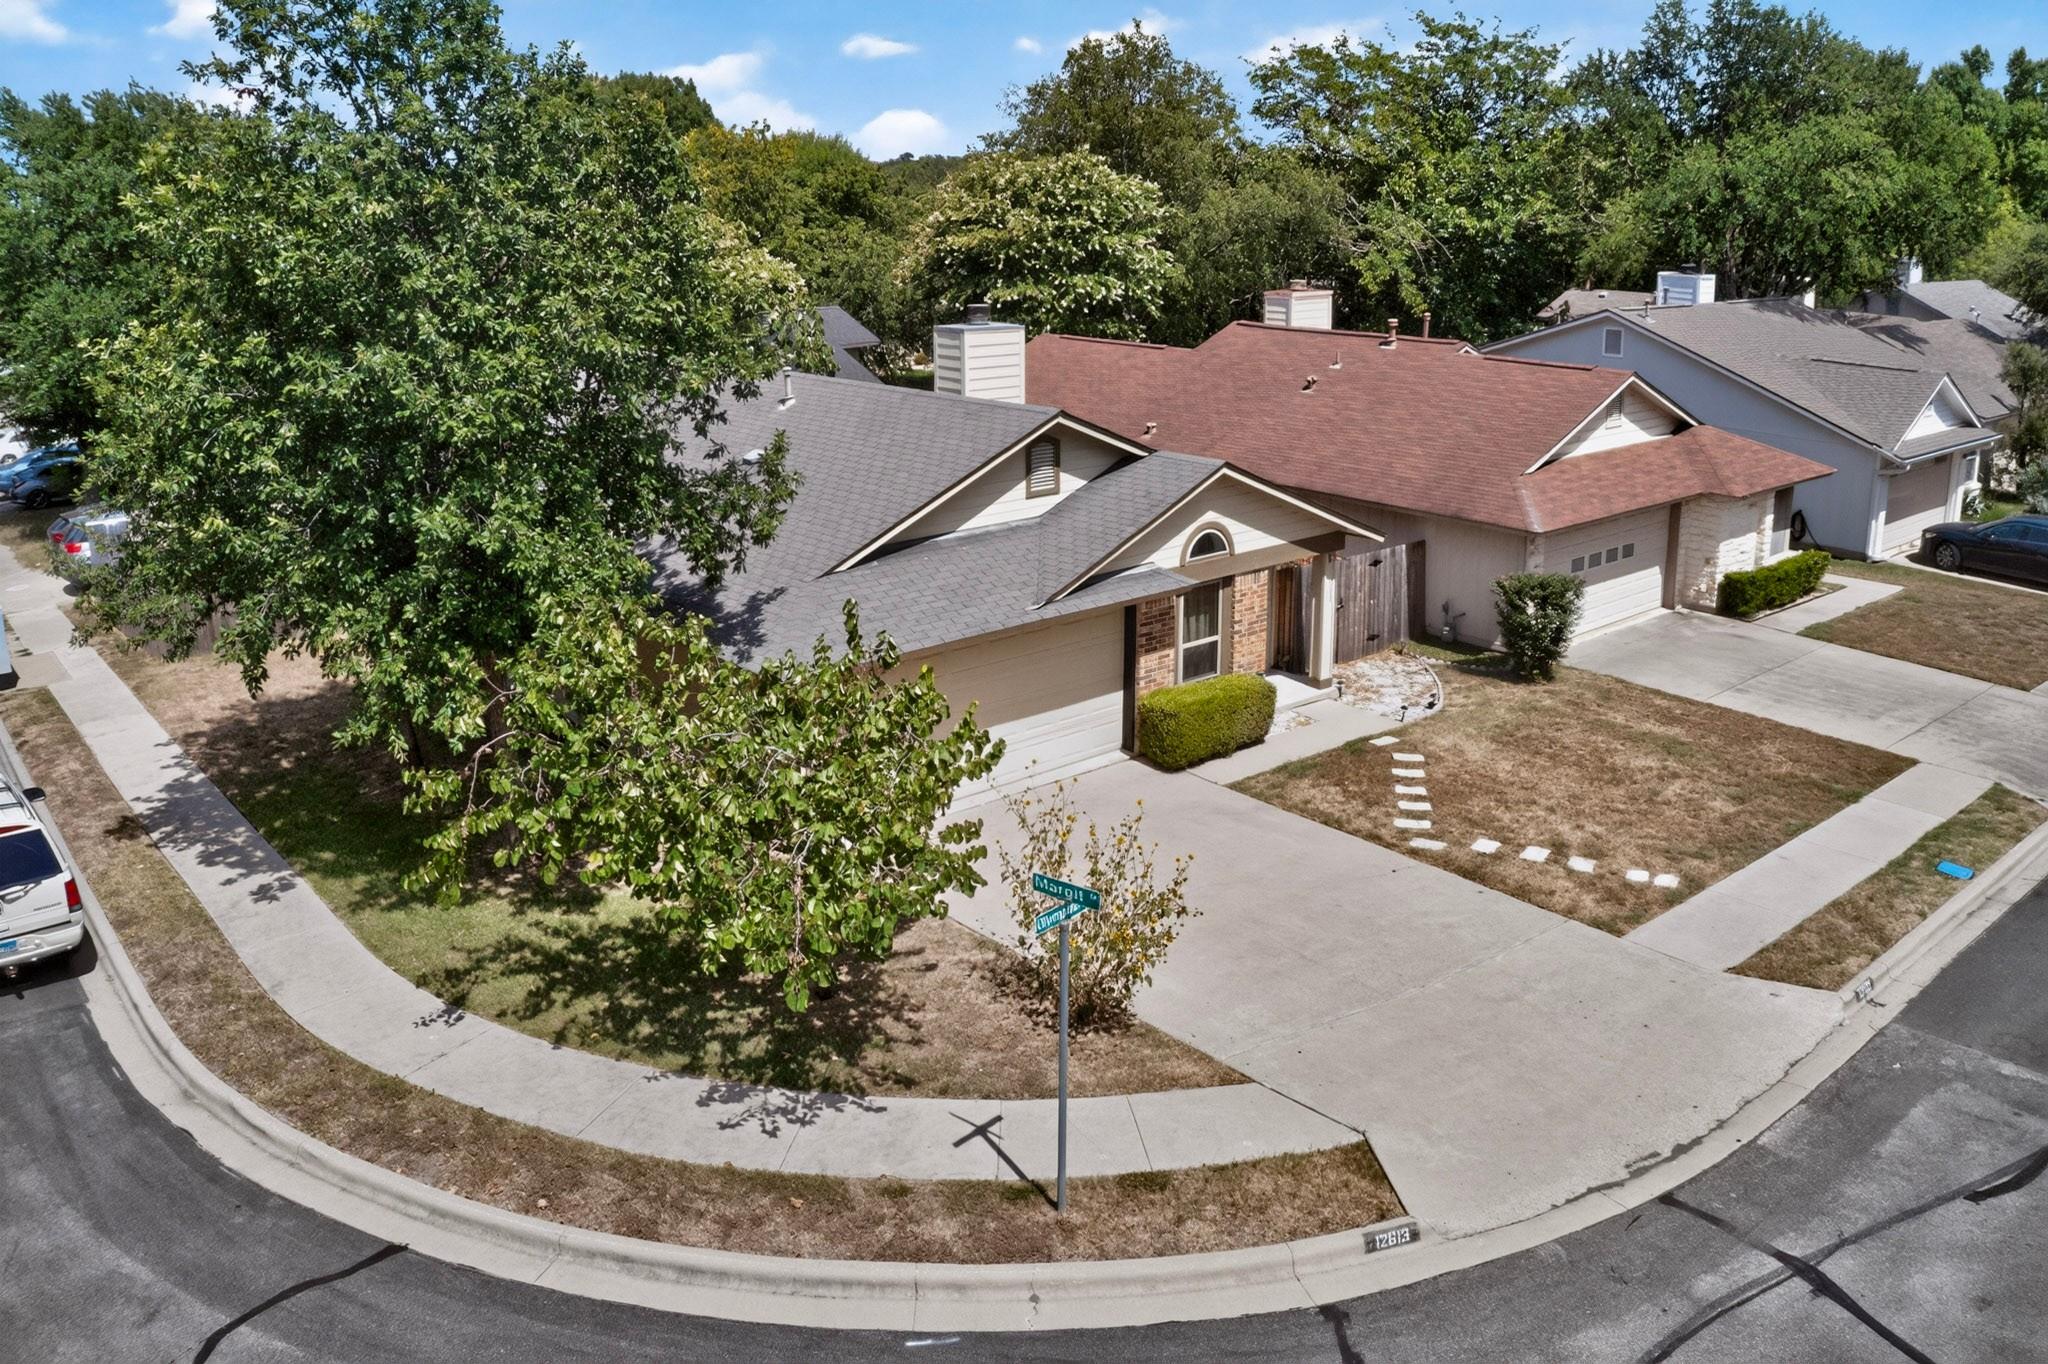
For sale
$379,900
12613 Olympiad Dr
Austin, TX 78729
- 3 beds
- 2 baths
- 1,312 sq ft
- 0.15 acres
Listing courtesy of Keller Williams Realty Lone St · (512) 868-1771 · MLS# 2185734 · Status: Active
About this home
Looking for a move in ready home in a great location near major employers, hospitals, and shopping? You found it! It's only minutes from Apple, Dell, the Domain, Lake Travis, and much more. This beautiful home has many updates like new grey kitchen cabinets, quartz counter tops, SS Appliances, vinyl plank floors, white interior paint, and a private outdoor sitting area. It features high ceilings, a kitchen open to the dining room, and a 2 car garage. It's on a spacious corner lot and it also has a large shed or outdoor storage building. You will enjoy relaxing outside or spending time or doing a backyard barbeque with family and friends. Contact me today to schedule your private tour!
Description provided by the listing brokerage.
Facts
- Property type
- Residential · Single Family Residence
- Year built
- 1986
- Lot size
- 0.15 acres
- Living area
- 1,312 sq ft
- Price per sq ft
- $290
- Bathrooms
- 2 full, 0 half
- Garage
- 2 spaces
- Annual taxes
- $5,869
- County
- Williamson
- Neighborhood
- Milwood Sec 29
- School district
- Round Rock ISD
- Schools
- Pond Springs · Deerpark · McNeil
Features
- Roof
- Composition
- View
- None
- Sewer
- MUD, Public Sewer
- Levels
- One
- Cooling
- Ceiling Fan(s), Central Air, Electric
- Fencing
- Back Yard, Privacy, Wood
- Heating
- Central, Fireplace(s), Natural Gas
- Flooring
- Tile, Vinyl
- Utilities
- Cable Connected, Electricity Connected, High Speed Internet, Natural Gas Connected, Phone Available, Sewer Connected, Underground Utilities, Water Connected
- Appliances
- Dishwasher, Disposal, Free-Standing Gas Range, RNGHD, Water Heater
- Lot
- Back Yard, Corner Lot, Curbs, Front Yard, Level, Private, Public Maintained Road
- Water
- MUD, Public
- Pool
- None
- Horse amenities
- None
- Windows
- Aluminum Frames
- Parking
- Driveway, Garage
- Exterior
- Garden, Rain Gutters, No Exterior Steps, Private Yard
- Interior
- Ceiling Fan(s), Ceiling-High, Ceiling-Vaulted, Chandelier, Laminate Counters, Double Vanity, High Speed Internet, No Interior Steps, Pantry, Primary Bedroom on Main, Walk-In Closet(s)
- Community
- Cluster Mailbox, Curbs, High Speed Internet, Park, Planned Social Activities, Pool, Sport Court(s)/Facility, Tennis Court(s), Underground Utilities, Trail(s)
- Fireplace
- Family Room, Glass Doors, Masonry, Wood Burning
- Foundation
- Slab
- Waterfront
- None
- Energy efficiency
- None
- Accessibility
- None
- Construction
- Brick Veneer, Frame, HardiPlank Type
- Patio & porch
- Covered, Deck, Front Porch
Location

 Listings courtesy of Unlock MLS as distributed by MLS GRID.
Based on information submitted to the MLS GRID as of November 15, 2026 at 4:02 PM CT. All data is obtained from various sources and may not have been verified by broker or MLS GRID. Supplied Open House Information is subject to change without notice. All information should be independently reviewed and verified for accuracy. Properties may or may not be listed by the office/agent presenting the information.
IDX information is provided exclusively for consumers' personal, non-commercial use, and may not be used for any purpose other than to identify prospective properties consumers may be interested in purchasing. The data is deemed reliable but is not guaranteed by MLS GRID, and its use may be subject to an end user license agreement prescribed by the applicable MLS. Some IDX listings have been excluded from this website. Any use or search of this website other than by a consumer looking to purchase or lease real estate is prohibited. Terms of use