
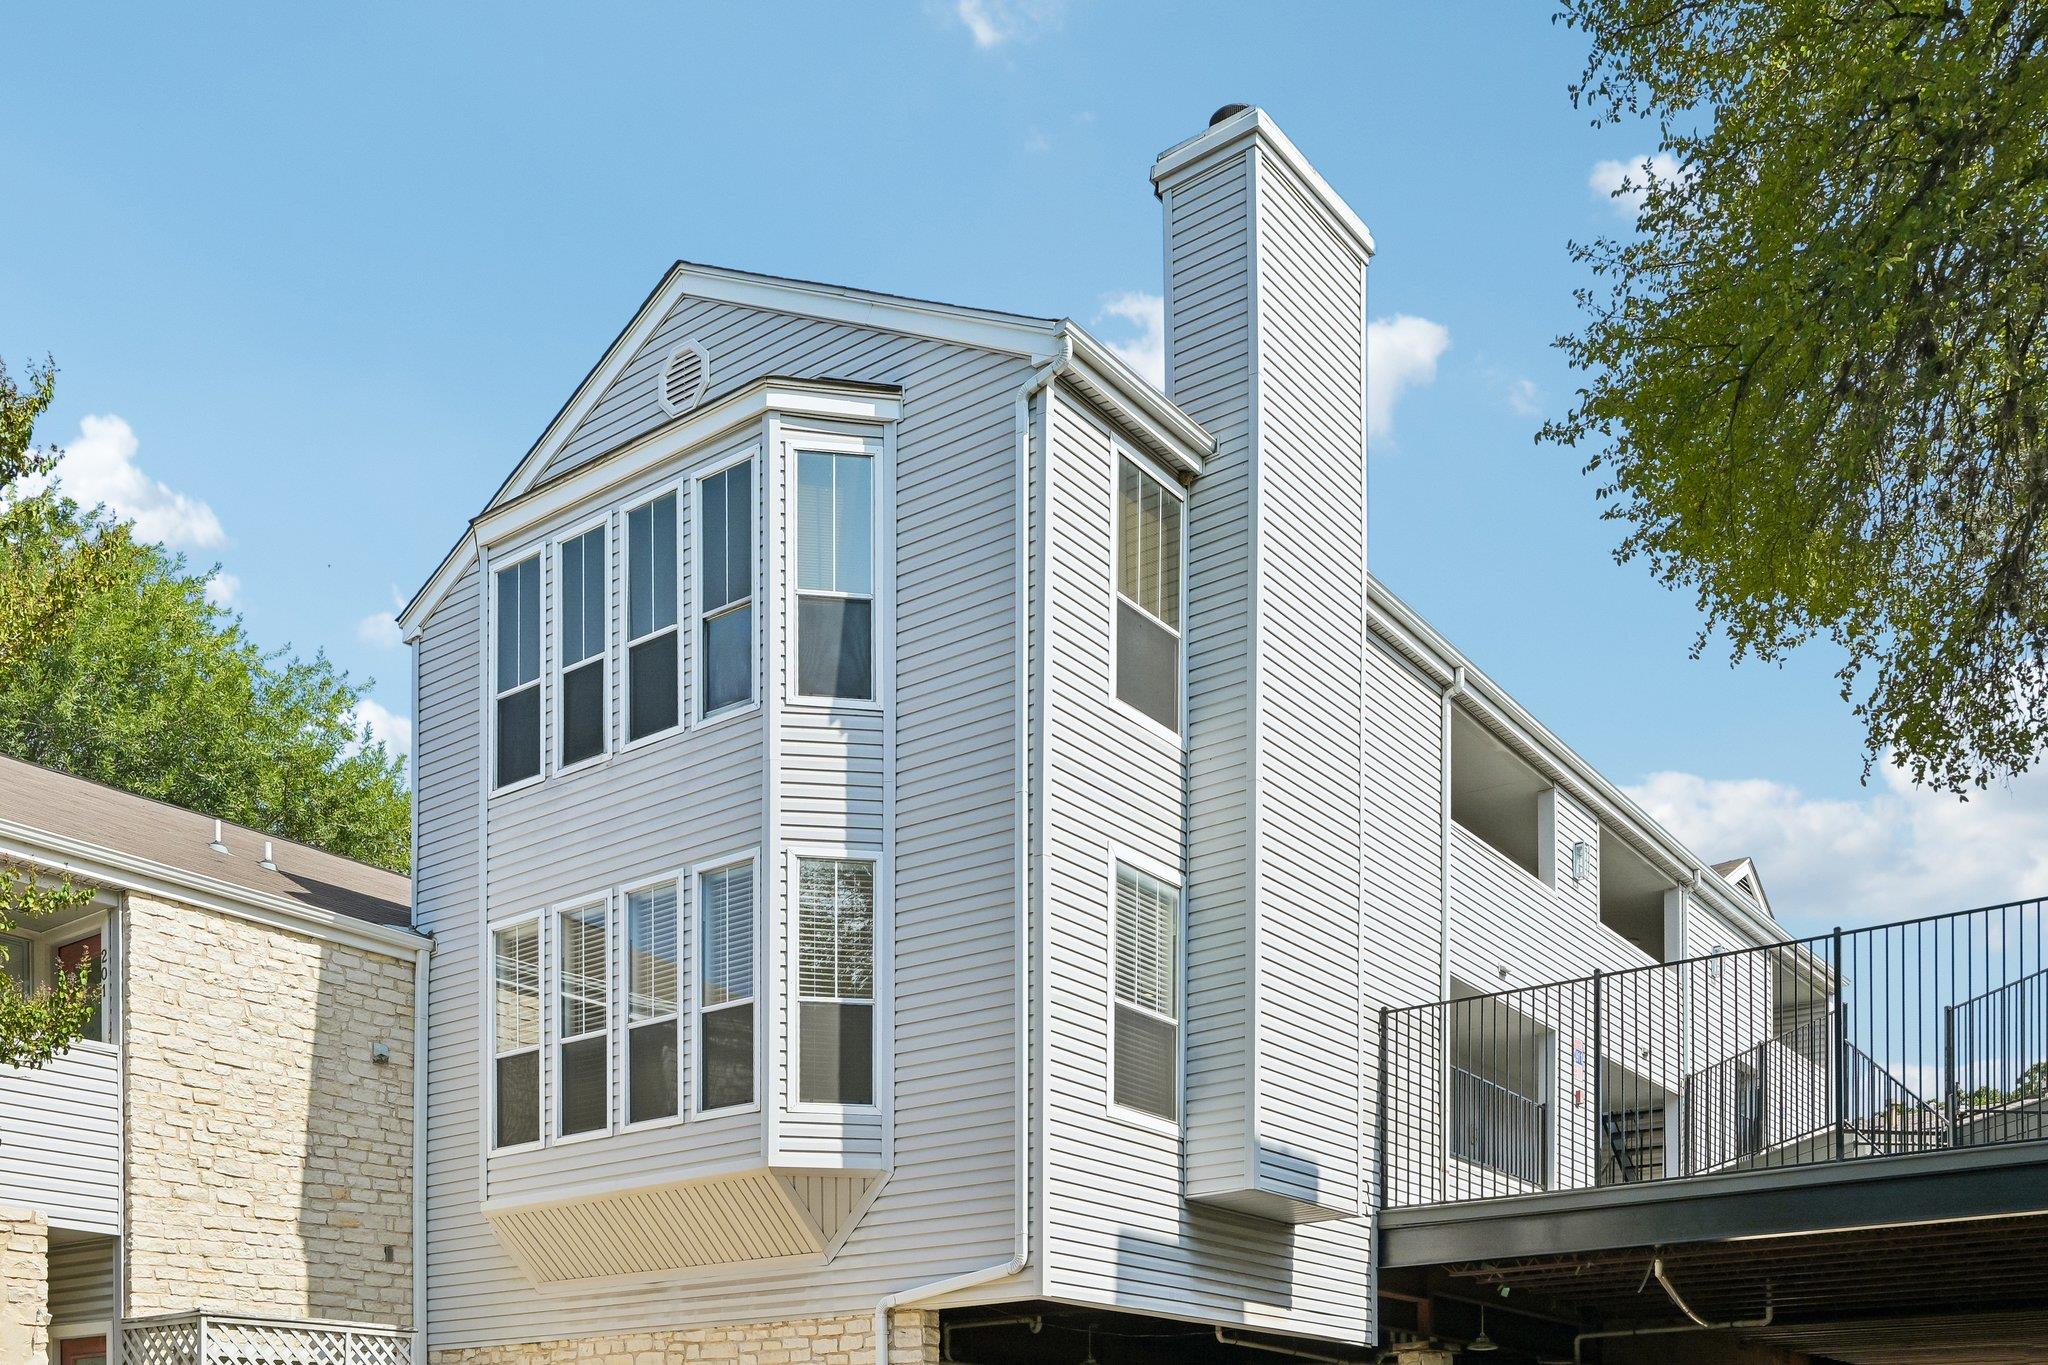
For sale
$339,900
2520 Quarry Rd #202
Austin, TX 78703
- 2 beds
- 2 baths
- 858 sq ft
- 0.03 acres
Listing courtesy of Peach Blossom Properties, LLC · (512) 538-5573 · MLS# 2180773 · Status: Active
About this home
**Location, lifestyle, and opportunity come together at 2520 Quarry Rd #202!** This inviting 2-bedroom, 2-bath condo offers a fantastic opportunity to enjoy Central Austin living with convenient access to downtown, The University of Texas, major employers, dining, shopping, and entertainment. Step inside to a fresh, move-in-ready interior featuring **new paint and new carpet in the bedrooms**. The kitchen offers **granite countertops** and a functional layout, while granite countertops in the bathrooms provide a polished, cohesive finish. With two bedrooms and two full baths, the floor plan offers flexibility for a variety of living arrangements, including space for a home office. When it’s time to unwind, enjoy the convenience of the **community pool** without the maintenance of owning one yourself. Commuters will appreciate easy access to **MoPac/Loop 1 and other major Austin roadways**, making it convenient to reach downtown and surrounding employment centers. And when the workday is over, Austin’s restaurants, entertainment, cultural attractions, and nightlife are just minutes away. Whether you're looking for a **primary residence, an Austin retreat, or an investment property with rental potential**, this condo offers an appealing combination of location, updates, and convenience in one of Austin’s most desirable central areas. **Don’t miss the opportunity to own a piece of Austin close to the heart of the city—schedule your showing today!**
Description provided by the listing brokerage.
Facts
- Property type
- Residential · Condominium
- Year built
- 1983
- Lot size
- 0.03 acres
- Living area
- 858 sq ft
- Price per sq ft
- $396
- Bathrooms
- 2 full, 0 half
- HOA
- $365 (monthly)
- Annual taxes
- $6,760
- County
- Travis
- Neighborhood
- Quarry In Enfield Condo
- School district
- Austin ISD
- Schools
- Casis · O Henry · Austin
Features
- Roof
- Shingle
- View
- None
- Sewer
- Public Sewer
- Levels
- One
- Cooling
- Ceiling Fan(s), Central Air
- Fencing
- None
- Heating
- Central
- Flooring
- Carpet, Vinyl, Wood
- Utilities
- Electricity Available, Sewer Available, Water Available
- Appliances
- Dishwasher, Disposal, Microwave, Electric Oven, Free-Standing Electric Range, RNGHD, Refrigerator, Washer/Dryer Stacked, Electric Water Heater
- Lot
- None
- Water
- Public
- Pool
- None
- Horse amenities
- None
- Windows
- Blinds
- Parking
- Assigned
- Exterior
- None
- Interior
- Ceiling Fan(s), Granite Counters, Open Floorplan, Primary Bedroom on Main, Walk-In Closet(s)
- Community
- Pool
- Fireplace
- Living Room
- Foundation
- Slab
- Waterfront
- None
- Energy efficiency
- None
- Accessibility
- None
- Construction
- Vinyl Siding
- Patio & porch
- None
Location

 Listings courtesy of Unlock MLS as distributed by MLS GRID.
Based on information submitted to the MLS GRID as of November 15, 2026 at 4:10 PM CT. All data is obtained from various sources and may not have been verified by broker or MLS GRID. Supplied Open House Information is subject to change without notice. All information should be independently reviewed and verified for accuracy. Properties may or may not be listed by the office/agent presenting the information.
IDX information is provided exclusively for consumers' personal, non-commercial use, and may not be used for any purpose other than to identify prospective properties consumers may be interested in purchasing. The data is deemed reliable but is not guaranteed by MLS GRID, and its use may be subject to an end user license agreement prescribed by the applicable MLS. Some IDX listings have been excluded from this website. Any use or search of this website other than by a consumer looking to purchase or lease real estate is prohibited. Terms of use