
For sale
$19,000,000
4625 Rockcliff Rd
Austin, TX 78746
- 4 beds
- 6 baths
- 5,275 sq ft
- 11 acres
Listing courtesy of Moreland Properties · (512) 480-0848 · MLS# 2163562 · Status: Active
About this home
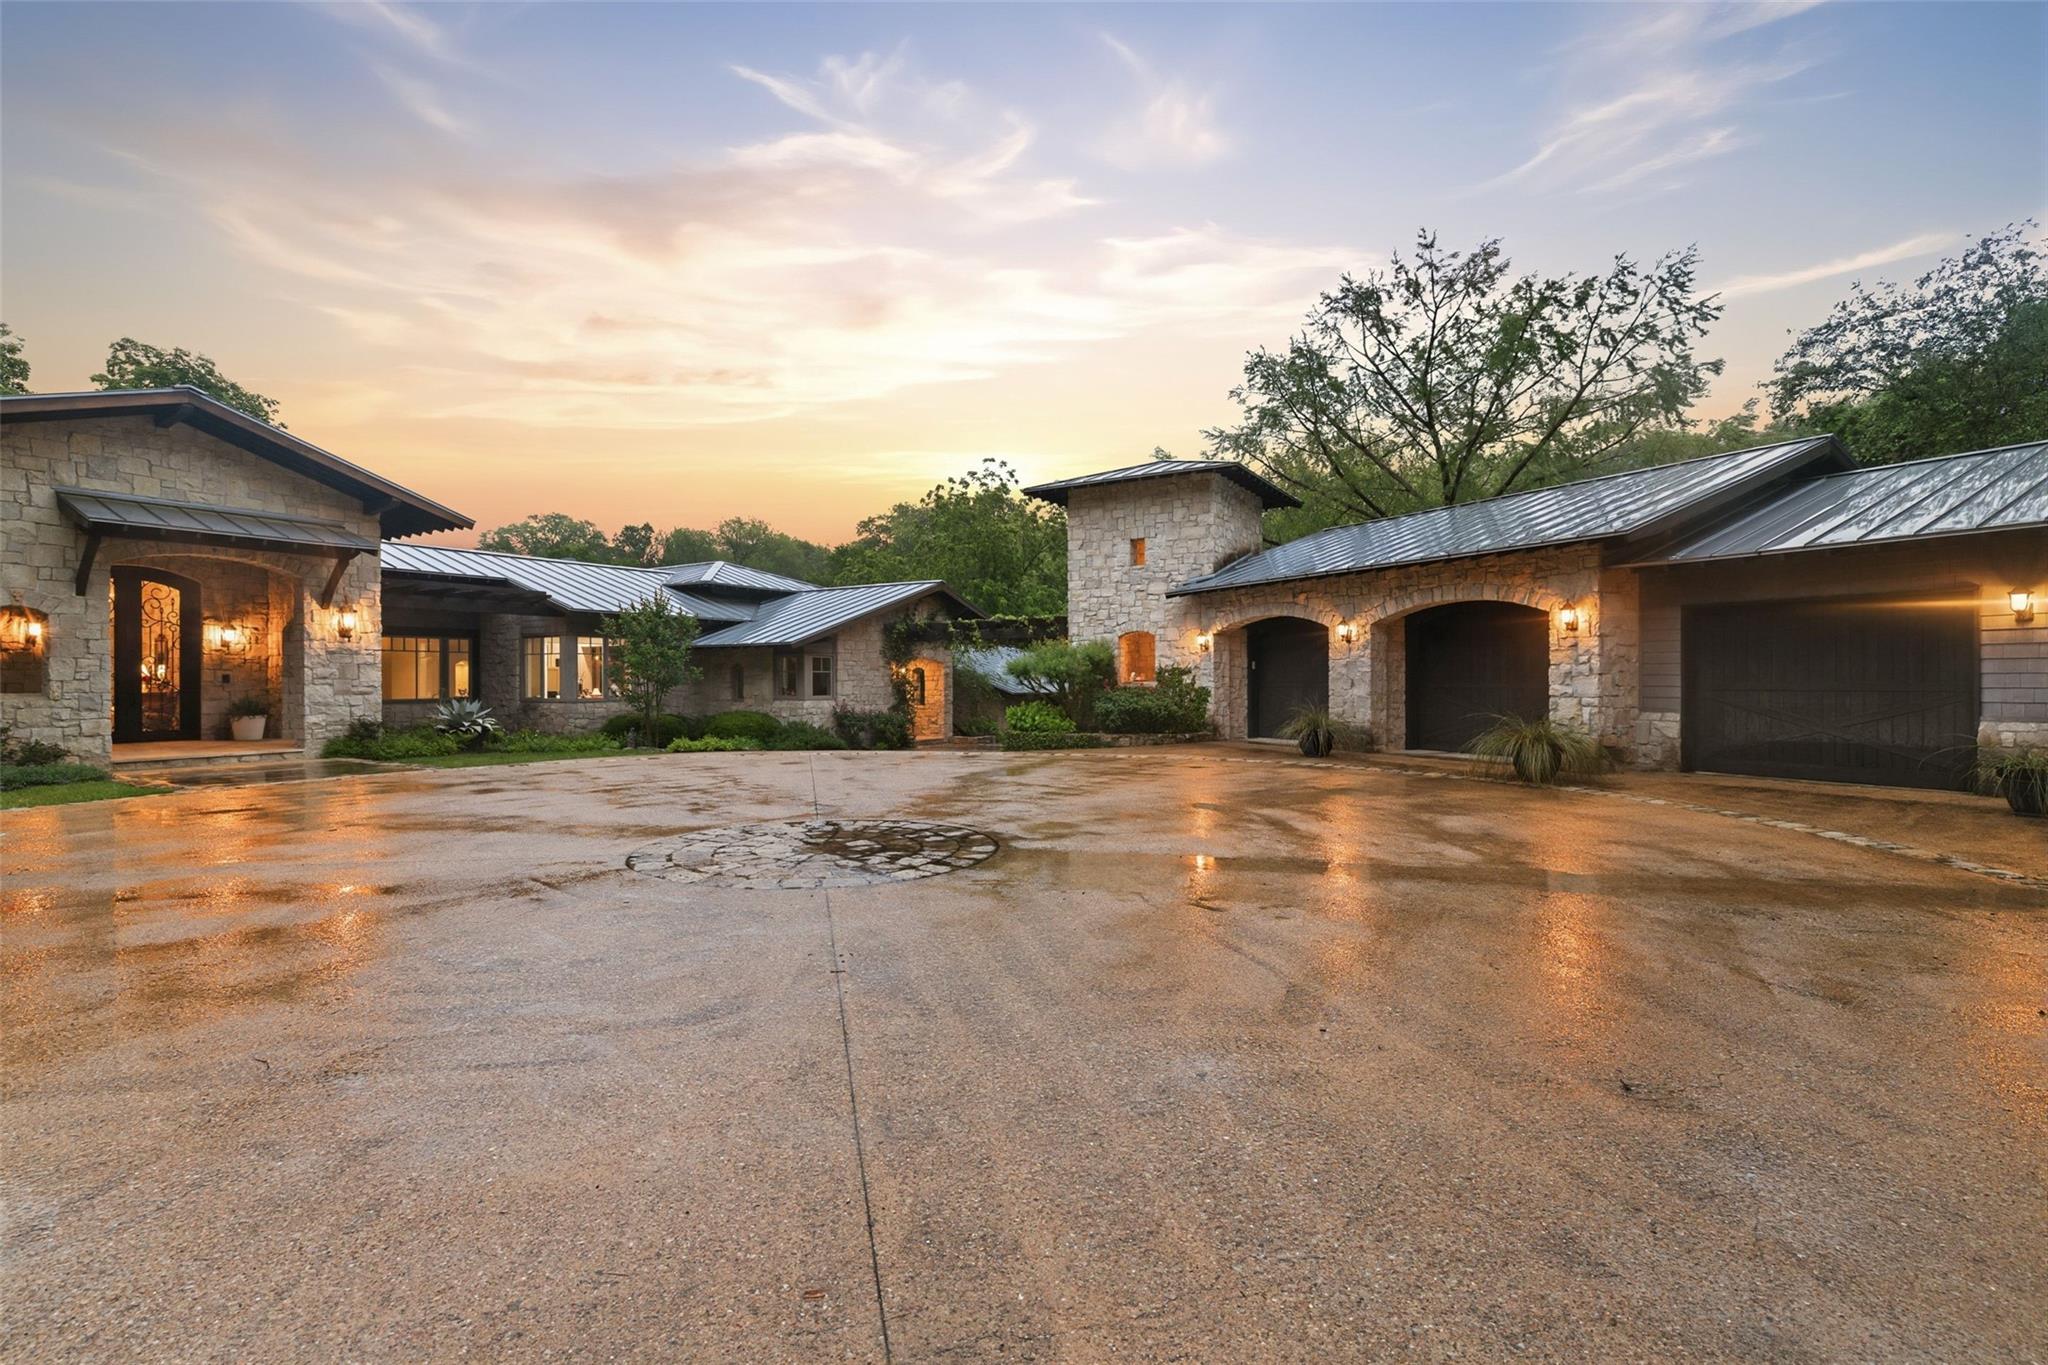
Set on 11 acres with several hundred feet of waterfront on a quiet lagoon off Lake Austin, this estate offers a rare level of seclusion rarely found in Westlake. A long, winding drive crosses a stone bridge over a gentle creek before arriving at the home, creating the feeling of a hidden retreat completely removed from the city. Designed by Shiflet Group Architects and built by renowned builder David Dalgleish, the home was crafted with a quiet, understated elegance that stands in sharp contrast to the typical “showplace” lake home. The single-story floorplan unfolds naturally with subtle level changes, multiple screened porches, walls of windows, and seamless connections to the surrounding landscape. The home features 4 bedrooms with ensuite baths, formal living and dining spaces, an inviting family room open to the kitchen and breakfast area, a detached 3-car garage, pool, and a brand-new two-story boat dock. A private trail leads directly to Austin Country Club, offering a truly unique lifestyle opportunity. Zoned to highly acclaimed Eanes ISD including Bridge Point Elementary, Hill Country Middle, and Westlake High School. Rarely does a property combine this level of acreage, privacy, waterfront, architecture, and location in the middle of Westlake.
Description provided by the listing brokerage.
Facts
- Property type
- Residential · Single Family Residence
- Year built
- 2001
- Lot size
- 11 acres
- Living area
- 5,275 sq ft
- Price per sq ft
- $3,602
- Bathrooms
- 4 full, 2 half
- Garage
- 3 spaces
- Annual taxes
- $42,693
- County
- Travis
- Neighborhood
- Rockcliff Estates
- School district
- Eanes ISD
- Schools
- Bridge Point · Hill Country · Westlake
Features
- Roof
- Metal
- View
- Creek/Stream, Hill Country, Trees/Woods
- Sewer
- Septic Tank
- Levels
- One
- Cooling
- Ceiling Fan(s), Central Air
- Fencing
- Gate
- Heating
- Central
- Flooring
- Carpet, Tile, Wood
- Utilities
- Electricity Connected, Natural Gas Connected
- Appliances
- Built-In Gas Range, Dishwasher
- Lot
- See Remarks, Near Golf Course, Private, Many Trees, Views
- Water
- Private
- Pool
- In Ground, Outdoor Pool, Pool/Spa Combo
- Horse amenities
- None
- Windows
- Window Treatments
- Parking
- Boat, Circular Driveway, Garage, Parking Pad
- Exterior
- Boat Dock - Private, Boat Slip, Private Entrance, Private Yard
- Interior
- Bookcases, Built-in Features, Ceiling Fan(s), Ceiling-High, Entrance Foyer, Multiple Dining Areas, Multiple Living Areas, Pantry, Primary Bedroom on Main, Study/Home Office, Wet Bar
- Community
- See Remarks
- Fireplace
- Living Room
- Foundation
- Slab
- Waterfront
- Creek
- Energy efficiency
- None
- Accessibility
- None
- Construction
- Masonry – All Sides, Stone
- Patio & porch
- Covered, Enclosed, Patio, Porch, Screened, Side Porch
Location

 Listings courtesy of Unlock MLS as distributed by MLS GRID.
Based on information submitted to the MLS GRID as of November 15, 2026 at 2:33 PM CT. All data is obtained from various sources and may not have been verified by broker or MLS GRID. Supplied Open House Information is subject to change without notice. All information should be independently reviewed and verified for accuracy. Properties may or may not be listed by the office/agent presenting the information.
IDX information is provided exclusively for consumers' personal, non-commercial use, and may not be used for any purpose other than to identify prospective properties consumers may be interested in purchasing. The data is deemed reliable but is not guaranteed by MLS GRID, and its use may be subject to an end user license agreement prescribed by the applicable MLS. Some IDX listings have been excluded from this website. Any use or search of this website other than by a consumer looking to purchase or lease real estate is prohibited. Terms of use