
For rent
$3,200/mo
200 Winchester Dr
Dripping Springs, TX 78620
- 3 beds
- 3 baths
- 2,508 sq ft
- 1.88 acres
Listing courtesy of Legacy Austin Realty · (512) 468-0241 · MLS# 2155352 · Status: Active
About this rental
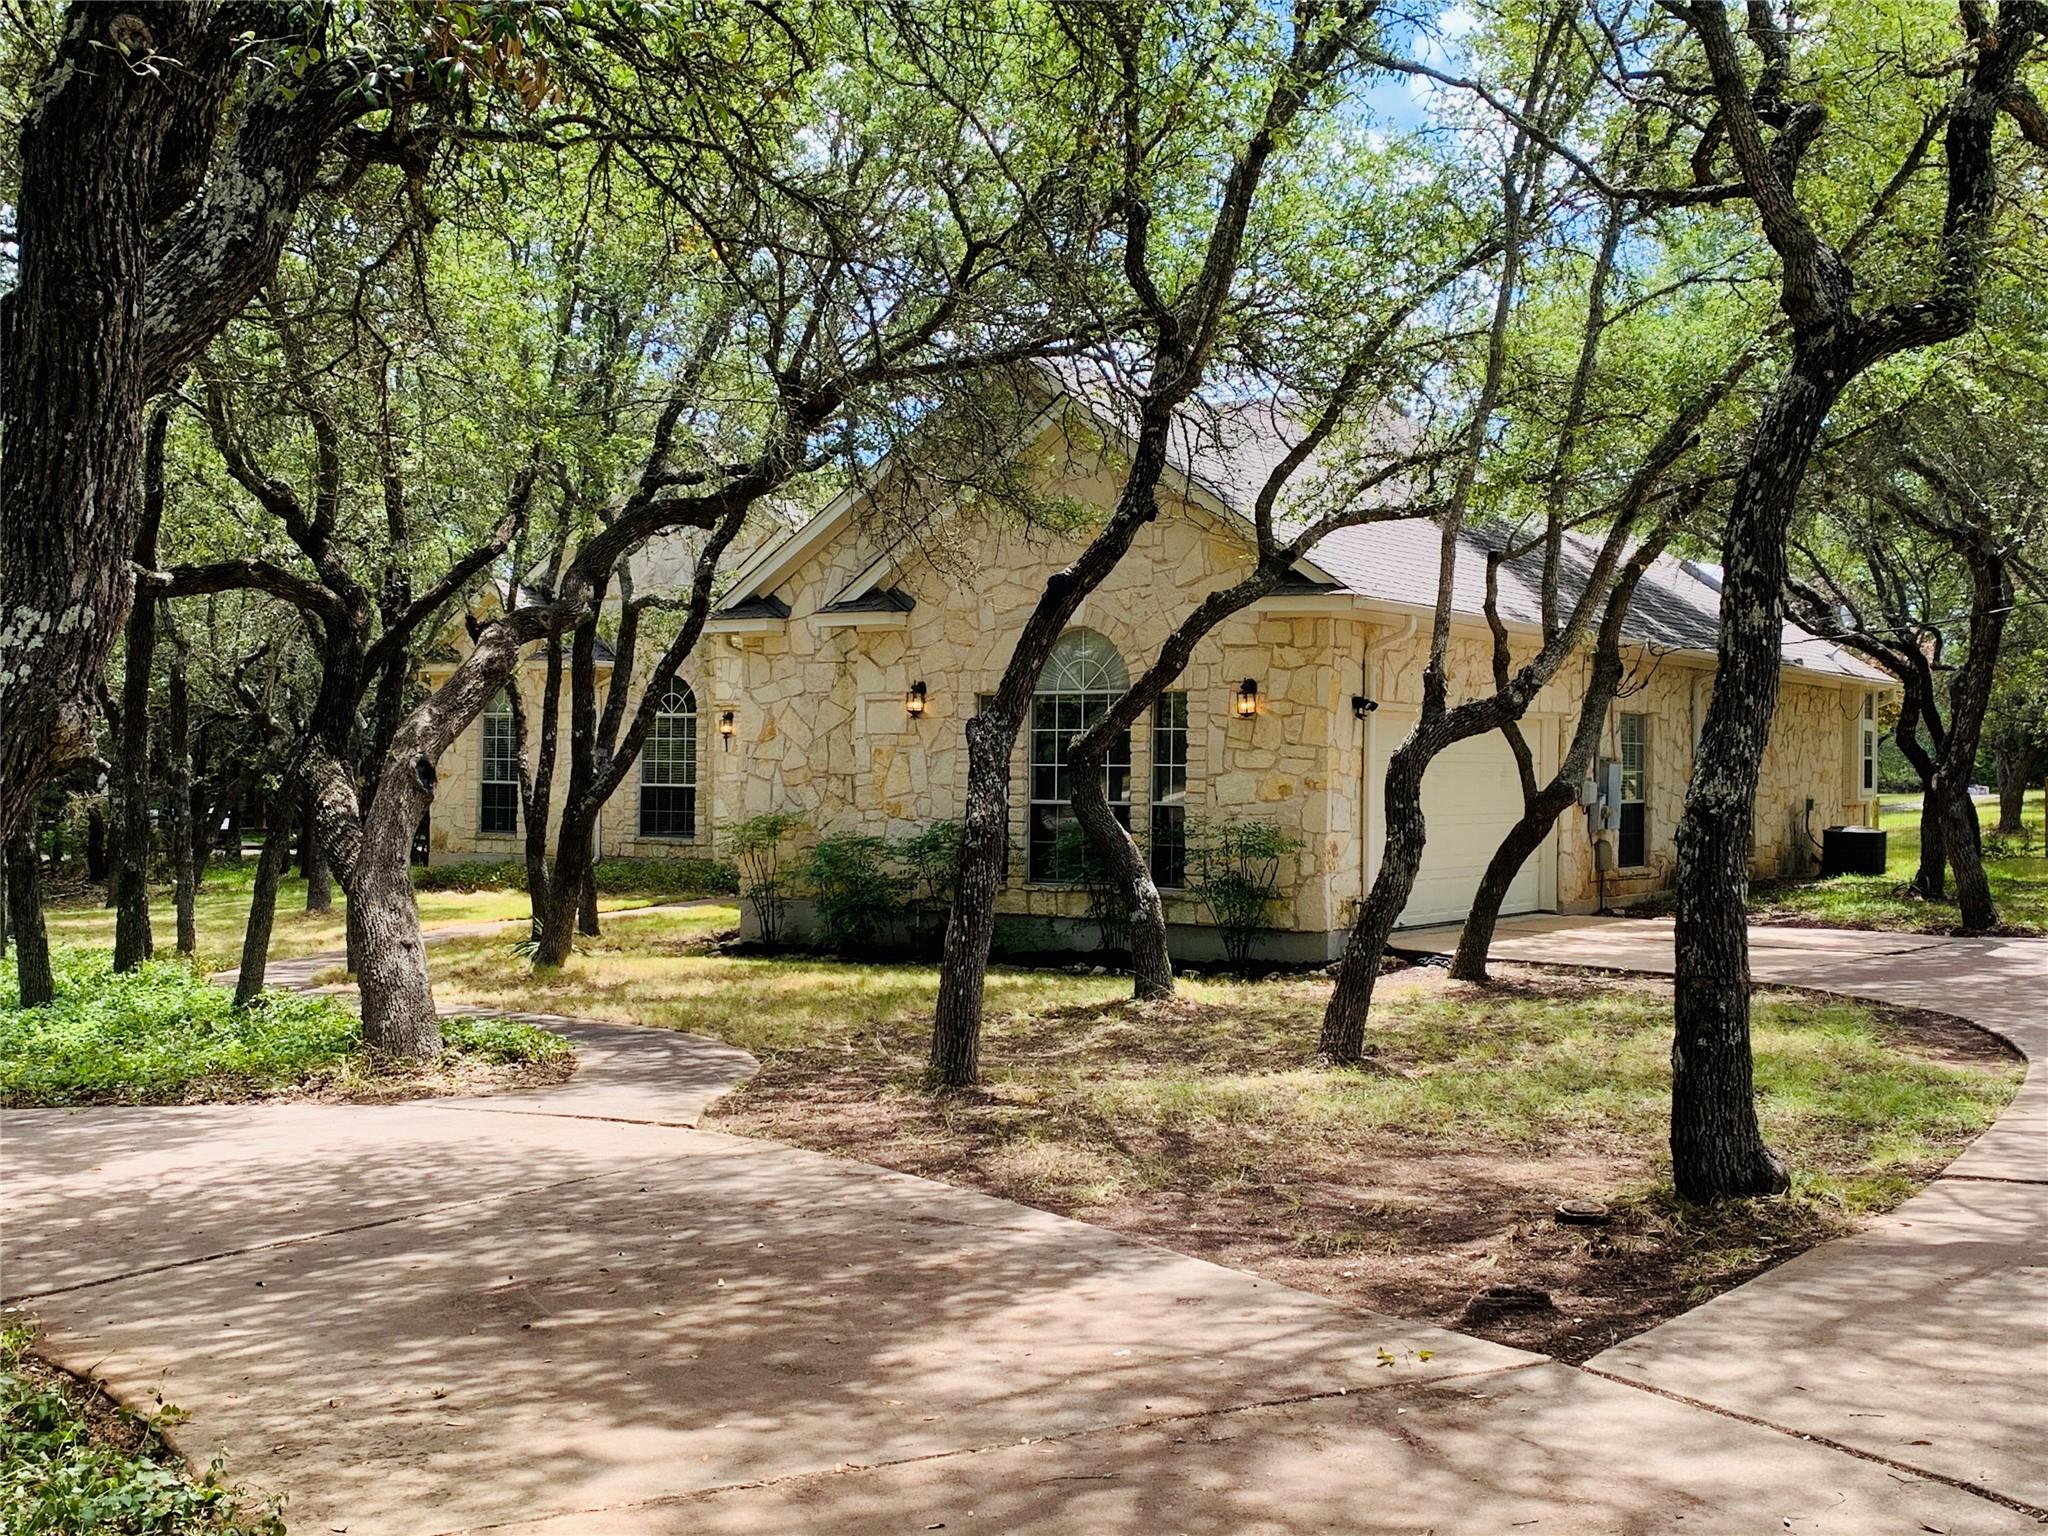
One story home on nearly 2 acres in beautiful Saddletree Ranch with DSISD schools and easy access to Bee Cave / Lakeway and Dripping Springs. Home has 3 bedrooms and 2.5 bathrooms plus a formal dining room plus an enclosed office space (could also be 4th bedroom). Lots of trees and privacy to roam and play. Lots of natural light and open kitchen / living room / dining room. Neighborhood offers central park area with tennis, pickleball, basketball and volleyball courts and playgroup with sports field. One-year lease, max 2 pets, back yard is fenced, but heavily wooded in many parts. Tenant pays all utilities and lawncare, although mowing can be included for additional $150/mo.
Description provided by the listing brokerage.
Facts
- Property type
- Residential Lease · Single Family Residence
- Year built
- 1995
- Lot size
- 1.88 acres
- Living area
- 2,508 sq ft
- Bathrooms
- 2 full, 1 half
- Garage
- 2 spaces
- County
- Hays
- Neighborhood
- Saddletree Ranch Sec 1
- School district
- Dripping Springs ISD
- Schools
- Dripping Springs · Dripping Springs Middle · Dripping Springs
Features
- Roof
- Composition
- View
- Trees/Woods
- Sewer
- Septic Tank
- Levels
- One
- Cooling
- Central Air
- Fencing
- Fenced, Partial, Privacy
- Heating
- Propane
- Flooring
- Carpet, Tile, Wood
- Furnished
- Unfurnished
- Lease term
- 12 Months
- Utilities
- Electricity Connected, Propane
- Appliances
- Built-In Oven(s), Dishwasher, Electric Cooktop, Electric Range, Refrigerator, Washer/Dryer, Water Softener Owned
- Lot
- Front Yard, Open Lot, Trees-Heavy, Trees-Large (Over 40 Ft), Many Trees, Trees-Medium (20 Ft - 40 Ft)
- Pets
- Cats OK, Dogs OK, Number Limit, Negotiable
- Water
- Well
- Pool
- None
- Windows
- Skylight(s), Window Treatments
- Parking
- Attached, Garage, Garage Faces Side
- Exterior
- Rain Gutters, Private Yard
- Interior
- Bookcases, Coffered Ceiling(s), Ceiling-High, Corian Counters, Quartz Counters, In-Law Floorplan, Multiple Living Areas, Primary Bedroom on Main, Walk-In Closet(s)
- Community
- BBQ Pit/Grill, Clubhouse, Cluster Mailbox, Equestrian Community, Park, Picnic Area, Playground, Tennis Court(s)
- Fireplace
- Living Room
- Foundation
- Slab
- Waterfront
- None
- Energy efficiency
- None
- Accessibility
- None
- Construction
- Masonry – All Sides
- Patio & porch
- Covered, Patio
Location

 Listings courtesy of Unlock MLS as distributed by MLS GRID.
Based on information submitted to the MLS GRID as of November 15, 2026 at 4:09 PM CT. All data is obtained from various sources and may not have been verified by broker or MLS GRID. Supplied Open House Information is subject to change without notice. All information should be independently reviewed and verified for accuracy. Properties may or may not be listed by the office/agent presenting the information.
IDX information is provided exclusively for consumers' personal, non-commercial use, and may not be used for any purpose other than to identify prospective properties consumers may be interested in purchasing. The data is deemed reliable but is not guaranteed by MLS GRID, and its use may be subject to an end user license agreement prescribed by the applicable MLS. Some IDX listings have been excluded from this website. Any use or search of this website other than by a consumer looking to purchase or lease real estate is prohibited. Terms of use