
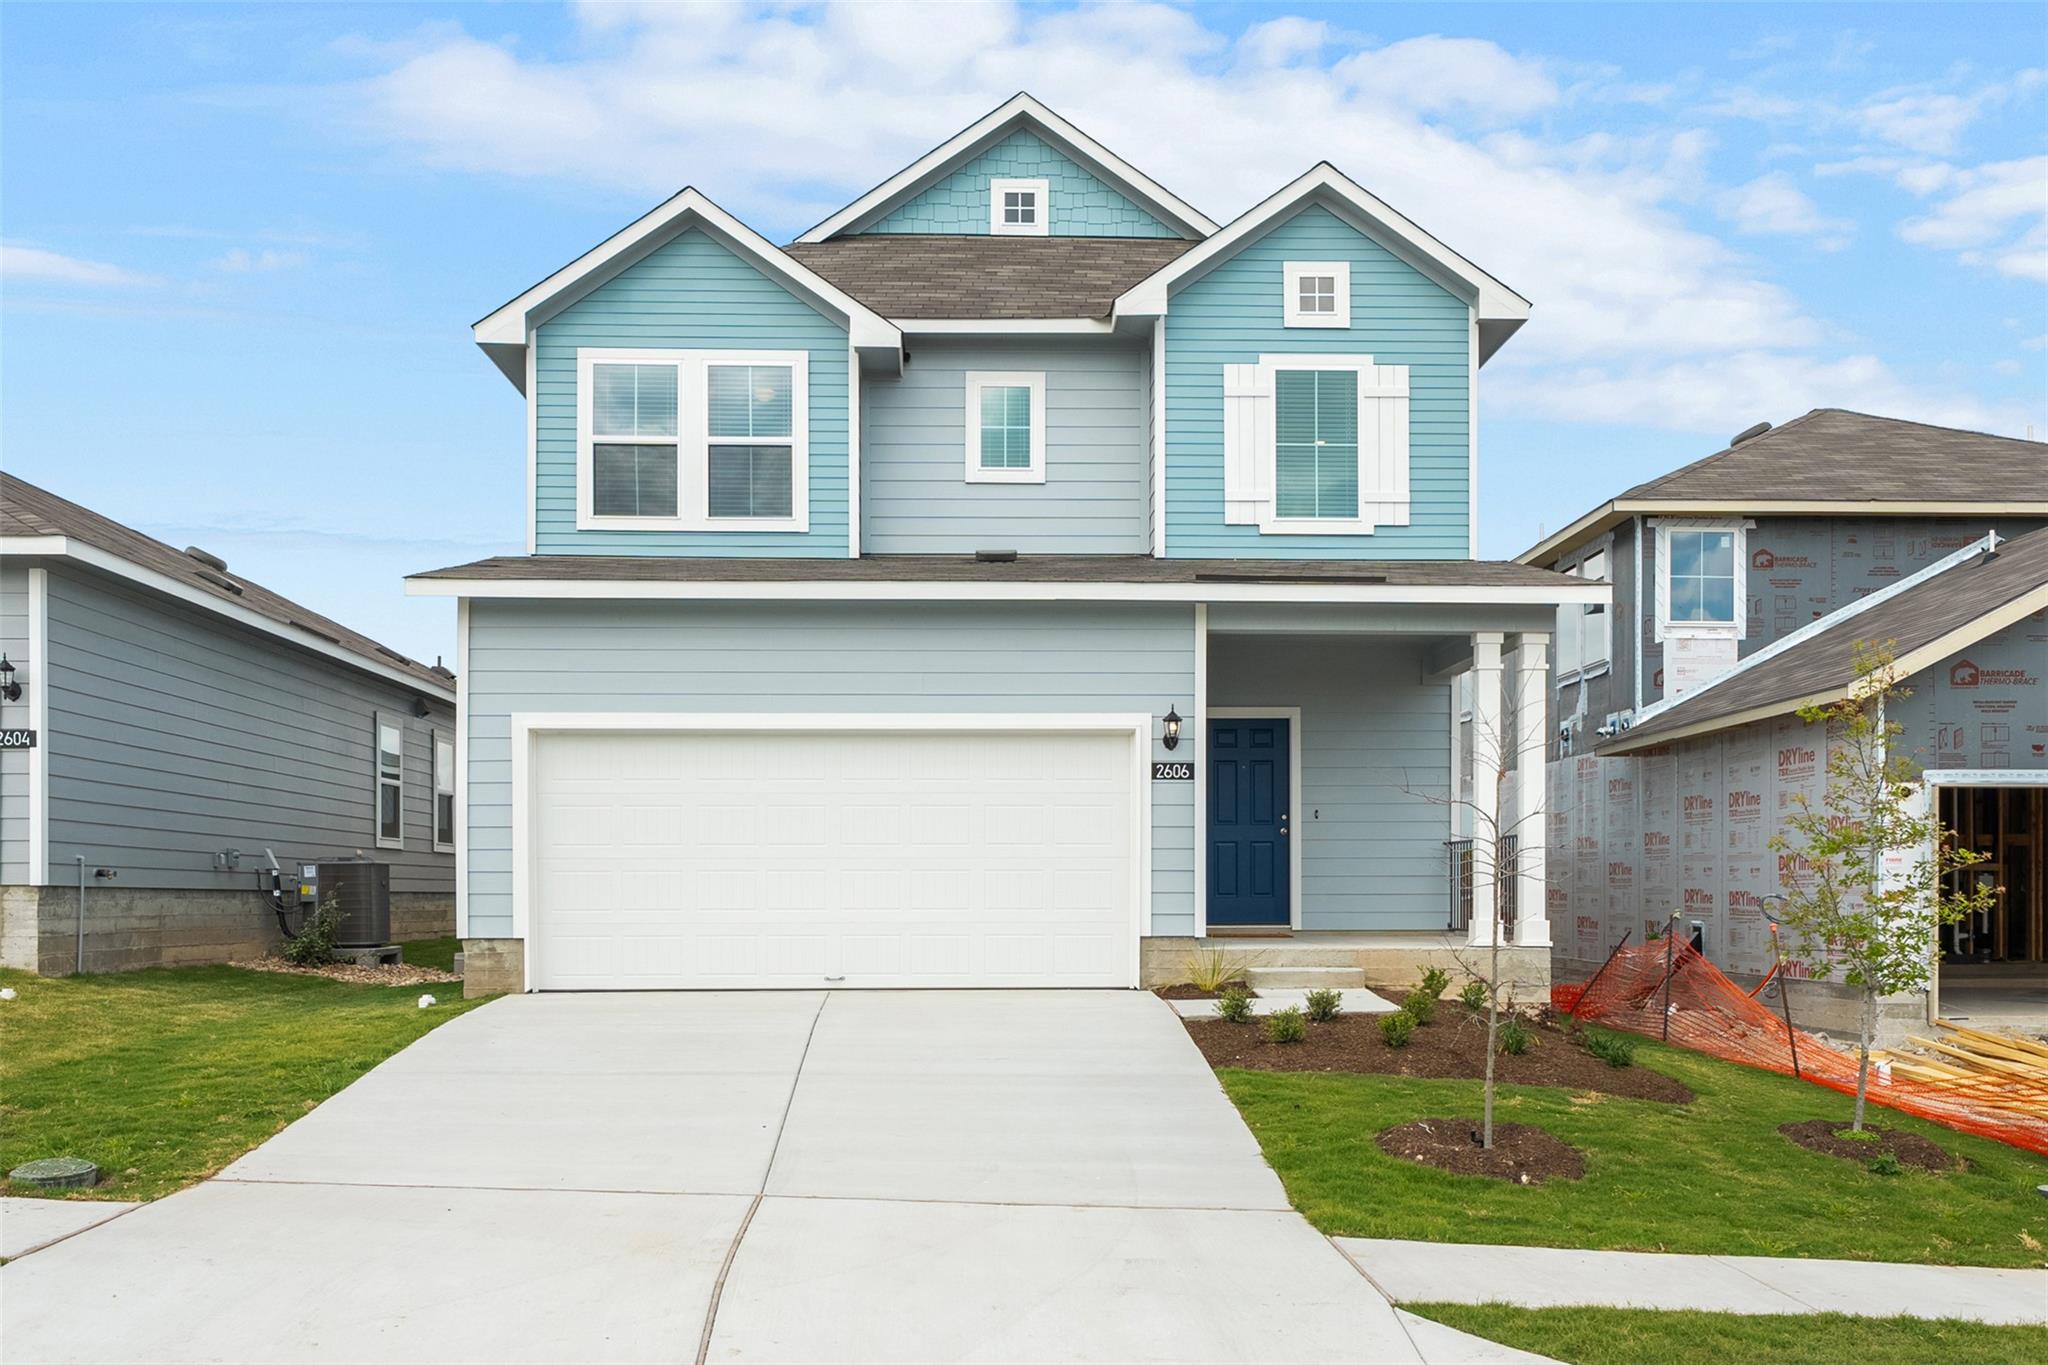
For rent
$2,850/mo
2606 Derwent Dr
Pflugerville, TX 78660
- 5 beds
- 4 baths
- 2,595 sq ft
- 0.11 acres
Listing courtesy of eXp Realty, LLC · (888) 519-7431 · MLS# 2154800 · Status: Active
About this rental
This thoughtfully designed floor plan offers 5 bedrooms, 3.5 bathrooms, plus a dedicated office space, ideal for working from home or added flexibility. The home features a seamless open-concept layout connecting the family room, dining area, and kitchen, creating a bright and inviting space for both everyday living and entertaining. Upstairs, a spacious loft provides versatile use as a game room, media space, or play area. This home stands out with premium upgrades, including a large covered backyard patio, upgraded backsplash, and bathrooms designed with additional windows to enhance natural light. The primary suite is located on the main floor and features walk-in closets, dual vanities, and an expansive bay window that creates a warm and airy retreat. Located in a prime northwest Pflugerville location, this home offers convenient access to major employers including Tesla, Samsung Electronics, and Dell Technologies, along with quick access to Highway 130 and I-35. Enjoy proximity to The Domain and the North Austin tech corridor, home to Apple, Amazon, Google, and IBM. Just steps from your door, enjoy walking trails, neighborhood parks, open green spaces, and pickleball courts, creating an active and connected lifestyle. Beyond the community, Pflugerville offers kayaking and paddleboarding at Lake Pflugerville, along with shopping, dining, and entertainment options for all ages.
Description provided by the listing brokerage.
Facts
- Property type
- Residential Lease · Single Family Residence
- Year built
- 2026
- Lot size
- 0.11 acres
- Living area
- 2,595 sq ft
- Bathrooms
- 3 full, 1 half
- Garage
- 2 spaces
- County
- Travis
- Neighborhood
- Howard Lane Ph 2
- School district
- Pflugerville ISD
- Schools
- Dessau · Dessau · Weiss
Features
- Sewer
- Public Sewer
- Levels
- Two
- Cooling
- Central Air
- Flooring
- Carpet, Vinyl
- Lease term
- 12 Months
- Utilities
- Cable Available, Electricity Connected, High Speed Internet, Sewer Connected, Water Connected
- Appliances
- Dishwasher, Electric Range, Microwave, Plumbed For Ice Maker, Refrigerator, Washer/Dryer
- Lot
- Back Yard, Front Yard, Landscaped, Sprinkler - Automatic, Trees-Small (Under 20 Ft)
- Pets
- Cats OK, Dogs OK, Breed Restrictions, Negotiable
- Pool
- None
- Windows
- Shutters
- Parking
- Driveway, Garage
- Exterior
- Private Yard
- Interior
- Granite Counters, Double Vanity, Kitchen Island, Open Floorplan, Pantry, Study/Home Office, Walk-In Closet(s)
- Community
- Cluster Mailbox, Sidewalks, Trail(s)
- Foundation
- Slab
- Accessibility
- None
- Patio & porch
- Covered, Patio, Porch
Location

 Listings courtesy of Unlock MLS as distributed by MLS GRID.
Based on information submitted to the MLS GRID as of November 15, 2026 at 4:10 PM CT. All data is obtained from various sources and may not have been verified by broker or MLS GRID. Supplied Open House Information is subject to change without notice. All information should be independently reviewed and verified for accuracy. Properties may or may not be listed by the office/agent presenting the information.
IDX information is provided exclusively for consumers' personal, non-commercial use, and may not be used for any purpose other than to identify prospective properties consumers may be interested in purchasing. The data is deemed reliable but is not guaranteed by MLS GRID, and its use may be subject to an end user license agreement prescribed by the applicable MLS. Some IDX listings have been excluded from this website. Any use or search of this website other than by a consumer looking to purchase or lease real estate is prohibited. Terms of use