
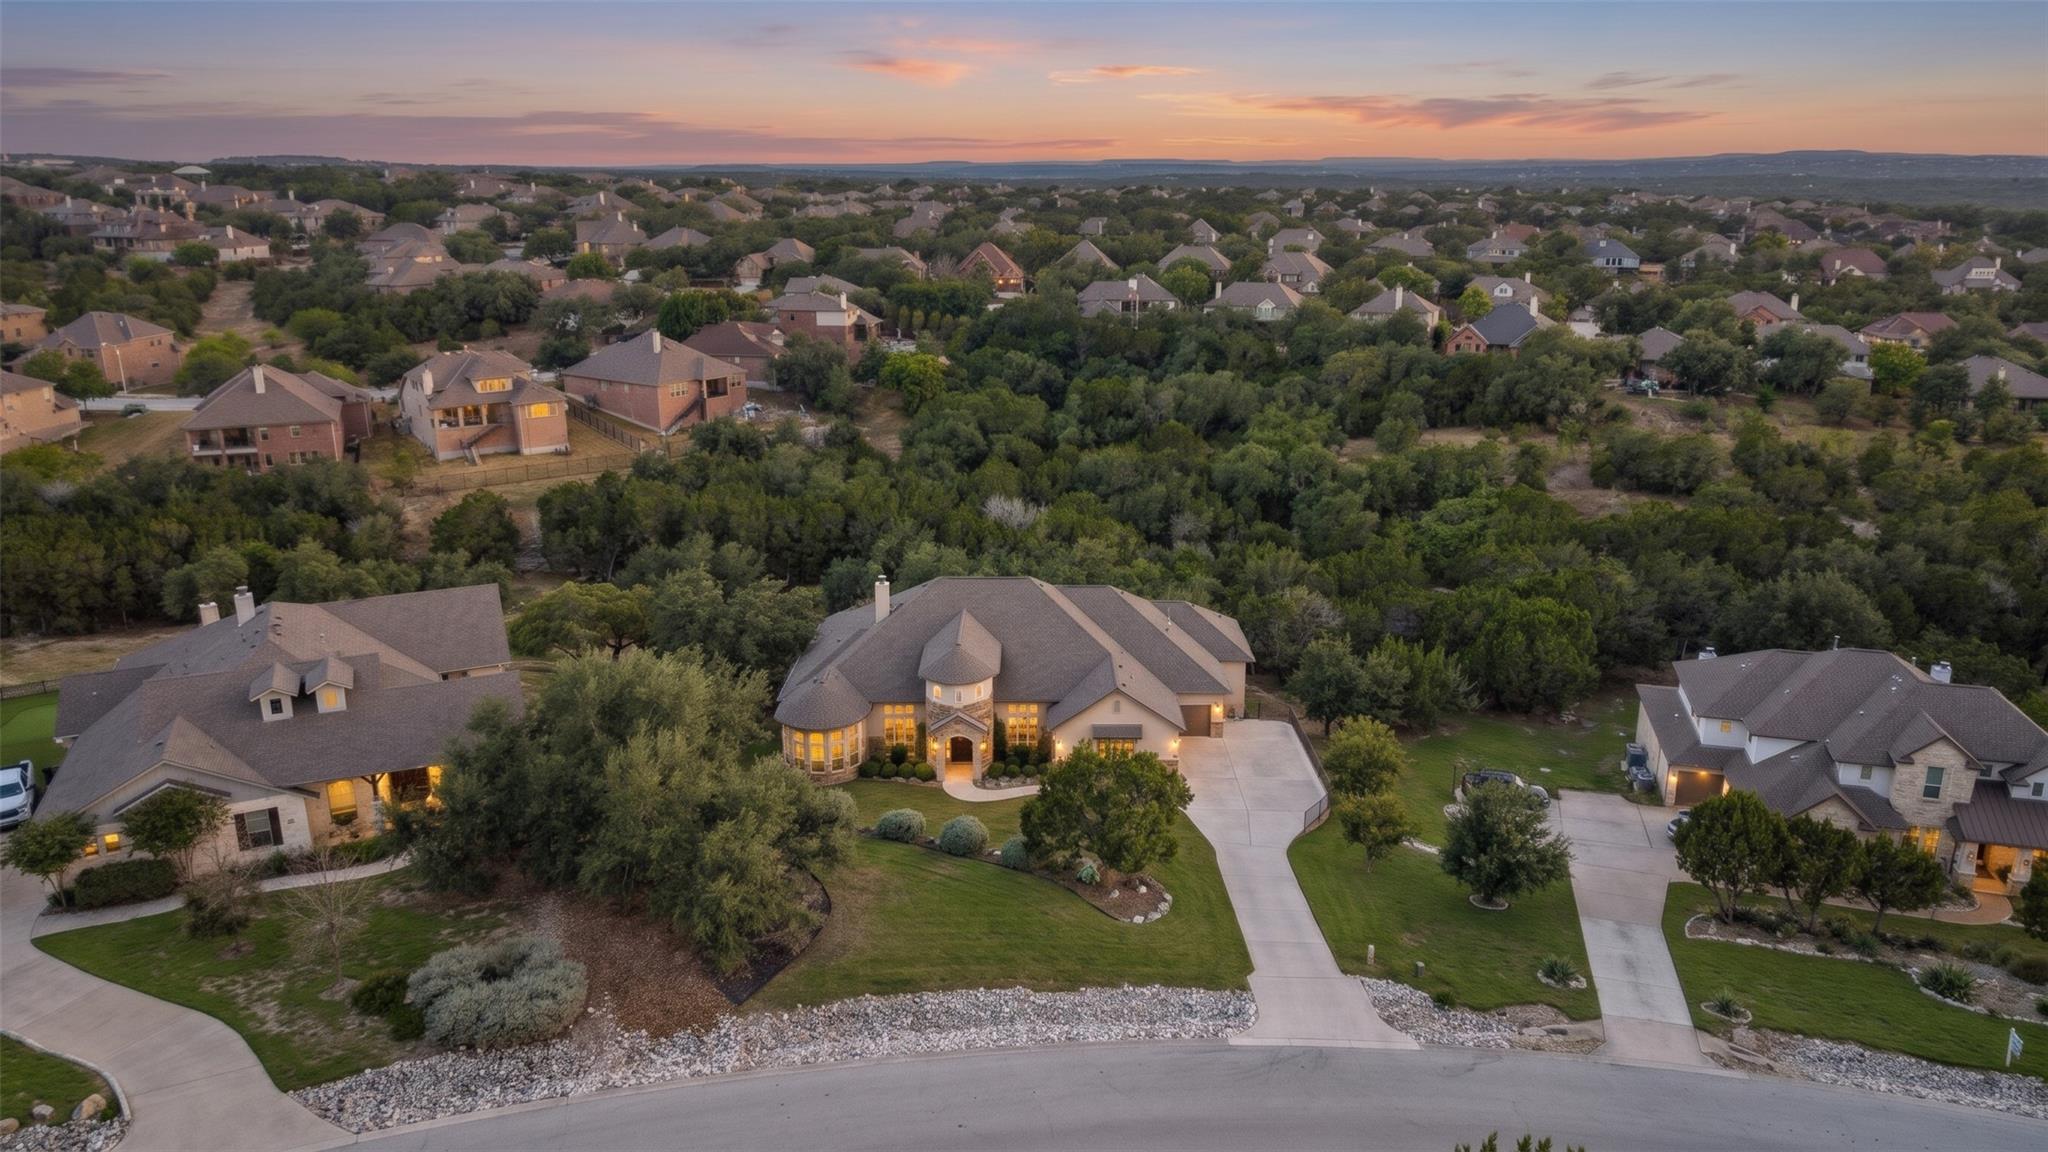
For sale
$1,199,000
5308 Diamante Dr
Spicewood, TX 78669
- 4 beds
- 4 baths
- 4,045 sq ft
- 1.14 acres
Listing courtesy of Compass RE Texas, LLC · (512) 575-3644 · MLS# 2145143 · Status: Active
About this home
Room to spread out and views to enjoy! Set on 1.14 acres in a premier Sola Vista location, this single-story home offers 4,045 square feet with 4 bedrooms, 3 full baths and a half bath. The fantastic floor plan includes two living spaces, a dedicated library/office, a dining room, kitchen nook and a theatre room—plenty of room to gather, work or settle in for movie night. Greenbelt and Hill Country views make the setting just as special. Bedroom 2 is an oversized room perfect for guests or 2nd primary suite. Outdoor patio features auto drop down screen. Walk to the community park, walking trail, pool and sports park, with West Cypress Elementary right in the neighborhood. Local restaurants and wineries are nearby, and the Hill Country Galleria in Bee Cave is just 20 minutes away. Come see how much there is to love—schedule your private showing today!
Description provided by the listing brokerage.
Facts
- Property type
- Residential · Single Family Residence
- Year built
- 2016
- Lot size
- 1.14 acres
- Living area
- 4,045 sq ft
- Price per sq ft
- $296
- Bathrooms
- 3 full, 1 half
- Garage
- 3 spaces
- HOA
- $400 (annually)
- Annual taxes
- $16,940
- County
- Travis
- Neighborhood
- Sola Vista Sec 2
- School district
- Lake Travis ISD
- Schools
- West Cypress Hills · Bee Cave Middle School · Lake Travis
Features
- Roof
- Composition
- View
- Park/Greenbelt, Trees/Woods
- Sewer
- Septic Tank
- Levels
- One
- Cooling
- Ceiling Fan(s), Electric, Multi Units, Zoned
- Fencing
- None
- Heating
- Electric, See Remarks
- Flooring
- Carpet, Tile, Wood
- Utilities
- Electricity Available, Propane, Water Available
- Appliances
- Built-In Electric Oven, Cooktop, Dishwasher, Disposal, Exhaust Fan, Microwave, Propane Cooktop, Refrigerator, Self Cleaning Oven, Stainless Steel Appliance(s), Vented Exhaust Fan
- Lot
- Greenbelt, Sprinkler - Automatic, Sprinklers In Rear, Sprinklers In Front, Sprinklers On Side, Trees-Medium (20 Ft - 40 Ft), Views
- Water
- MUD
- Pool
- None
- Horse amenities
- None
- Windows
- Blinds, Drapes, Double Pane Windows, Plantation Shutters, Screens, Solar Screens, See Remarks
- Parking
- Attached, Door-Multi, Door-Single, Garage Door Opener, Garage Faces Side, Lighted
- Exterior
- Exterior Steps, Garden, Gutters Full, Lighting
- Interior
- Breakfast Bar, Ceiling Fan(s), Ceiling-High, Tray Ceiling(s), Chandelier, Granite Counters, Crown Molding, Double Vanity, Eat-in Kitchen, Entrance Foyer, High Speed Internet, In-Law Floorplan, Kitchen Island, Multiple Dining Areas, Multiple Living Areas, No Interior Steps, Open Floorplan, Pantry, Primary Bedroom on Main, Recessed Lighting, Sound System, Walk-In Closet(s), Wired for Sound
- Community
- Cluster Mailbox, Park, Playground, Pool, Sport Court(s)/Facility, Trail(s)
- Fireplace
- Family Room
- Foundation
- Slab
- Waterfront
- None
- Energy efficiency
- Thermostat
- Accessibility
- None
- Construction
- Masonry – All Sides, Stucco
- Patio & porch
- Covered, Patio, Screened
Location

 Listings courtesy of Unlock MLS as distributed by MLS GRID.
Based on information submitted to the MLS GRID as of November 15, 2026 at 2:47 PM CT. All data is obtained from various sources and may not have been verified by broker or MLS GRID. Supplied Open House Information is subject to change without notice. All information should be independently reviewed and verified for accuracy. Properties may or may not be listed by the office/agent presenting the information.
IDX information is provided exclusively for consumers' personal, non-commercial use, and may not be used for any purpose other than to identify prospective properties consumers may be interested in purchasing. The data is deemed reliable but is not guaranteed by MLS GRID, and its use may be subject to an end user license agreement prescribed by the applicable MLS. Some IDX listings have been excluded from this website. Any use or search of this website other than by a consumer looking to purchase or lease real estate is prohibited. Terms of use