
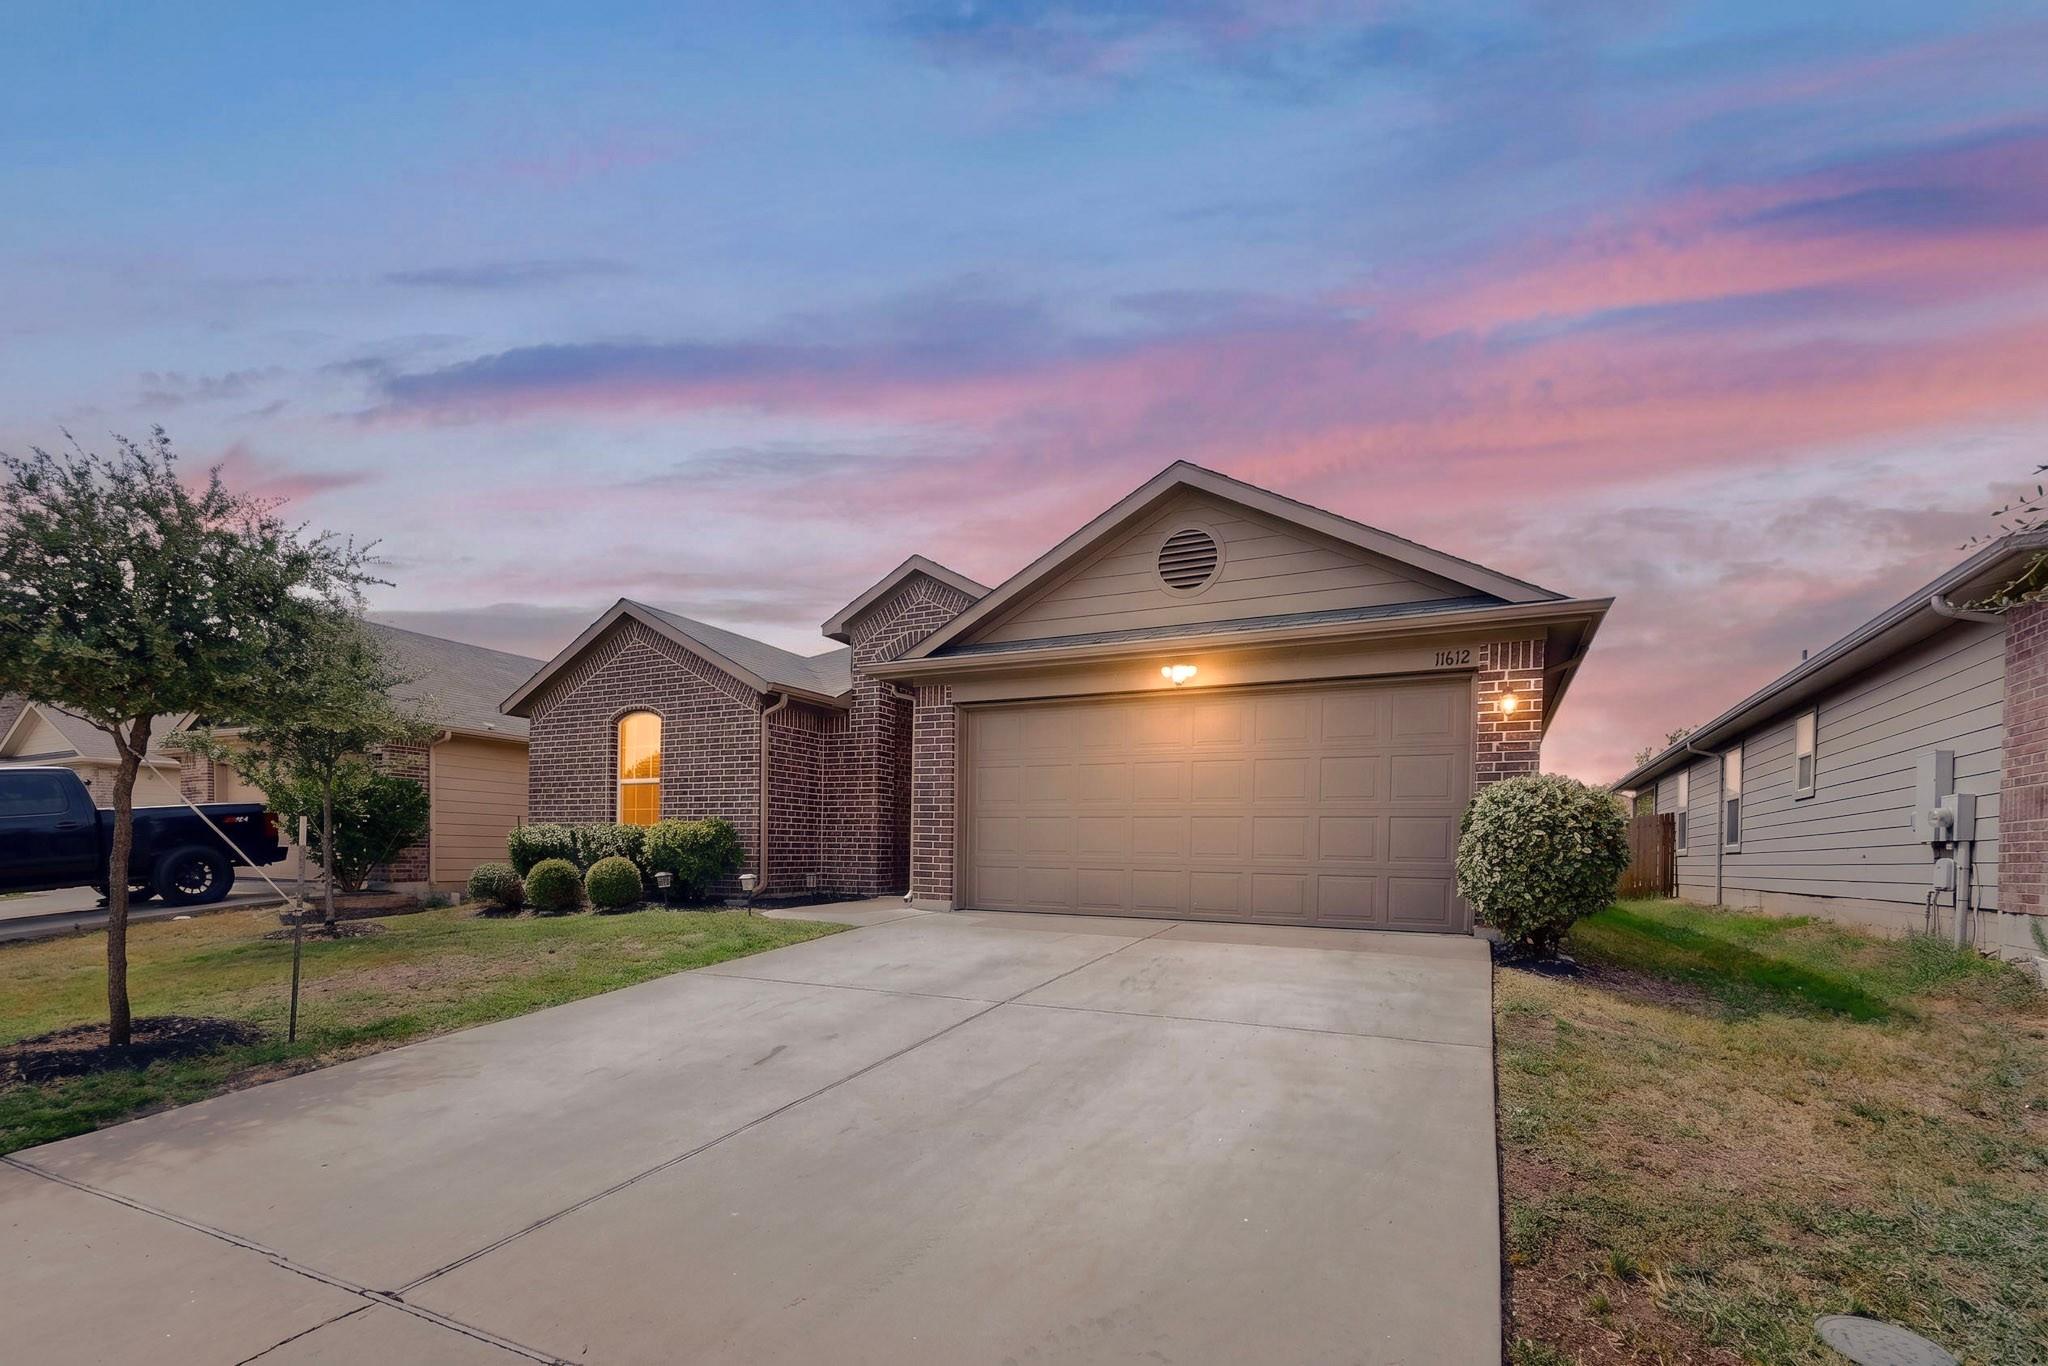
For sale
$279,905
11612 Andesite Rd
Manor, TX 78653
- 4 beds
- 2 baths
- 2,047 sq ft
- 0.16 acres
Listing courtesy of CARILU TEXAS REALTY LLC · (512) 563-7817 · MLS# 2135271 · Status: Active
About this home
Welcome to this beautiful, pride-of-ownership home!!! ideally located at the entrance of the community in fast-growing Manor, Texas! Enjoy the convenience of being just minutes from the new Samsung, Tesla, shopping, restaurants, entertainment, and everyday essentials. No need to drive through the entire neighborhood—this home offers easy access right from the community entrance and is within walking distance to the splash pool. Step inside to a bright and inviting open floor plan designed for comfortable living and entertaining. The spacious kitchen features beautiful granite countertops, a **large oversized granite island**, stainless-steel appliances, modern recessed and decorative flush mount ceiling lighting, and ample space for gatherings. The home offers modern finishes throughout, and well-maintained living spaces. The garage is a standout feature with **finished epoxy flooring**, paint, creating a clean and polished space that is both functional and attractive. A wonderful opportunity to own a beautiful, move-in-ready home in one of the area's fastest-growing communities, with excellent access to major employers, dining, shopping, and recreation. Come see why this home is the perfect place to call home!
Description provided by the listing brokerage.
Facts
- Property type
- Residential · Single Family Residence
- Year built
- 2018
- Lot size
- 0.16 acres
- Living area
- 2,047 sq ft
- Price per sq ft
- $137
- Bathrooms
- 2 full, 0 half
- Garage
- 2 spaces
- HOA
- $42 (monthly)
- Annual taxes
- $8,365
- County
- Travis
- Neighborhood
- Stonewater Ph 7
- School district
- Manor ISD
- Schools
- ShadowGlen · Manor (Manor ISD) · Manor
Features
- Roof
- Shingle
- View
- None
- Sewer
- Public Sewer
- Levels
- One
- Cooling
- Central Air
- Fencing
- Privacy, Wood
- Heating
- Central
- Flooring
- Carpet, Vinyl
- Utilities
- Electricity Connected, Sewer Connected, Water Connected
- Appliances
- Built-In Electric Range
- Lot
- None
- Water
- Private
- Pool
- None
- Horse amenities
- None
- Windows
- Blinds, Screens
- Parking
- Driveway
- Exterior
- Gutters Full, Playground
- Interior
- Open Floorplan, Pantry
- Community
- Park, Picnic Area, Playground, Pool, Sidewalks, Street Lights
- Foundation
- Slab
- Waterfront
- None
- Energy efficiency
- None
- Accessibility
- Accessible Entrance
- Construction
- Brick
- Patio & porch
- Deck
Location

 Listings courtesy of Unlock MLS as distributed by MLS GRID.
Based on information submitted to the MLS GRID as of November 15, 2026 at 3:53 PM CT. All data is obtained from various sources and may not have been verified by broker or MLS GRID. Supplied Open House Information is subject to change without notice. All information should be independently reviewed and verified for accuracy. Properties may or may not be listed by the office/agent presenting the information.
IDX information is provided exclusively for consumers' personal, non-commercial use, and may not be used for any purpose other than to identify prospective properties consumers may be interested in purchasing. The data is deemed reliable but is not guaranteed by MLS GRID, and its use may be subject to an end user license agreement prescribed by the applicable MLS. Some IDX listings have been excluded from this website. Any use or search of this website other than by a consumer looking to purchase or lease real estate is prohibited. Terms of use