
For rent
$2,995/mo
261 Crater Lake Dr
Dripping Springs, TX 78620
- 4 beds
- 3 baths
- 2,443 sq ft
- 0.18 acres
Listing courtesy of eXp Realty, LLC · (888) 519-7431 · MLS# 2132099 · Status: Active
About this rental
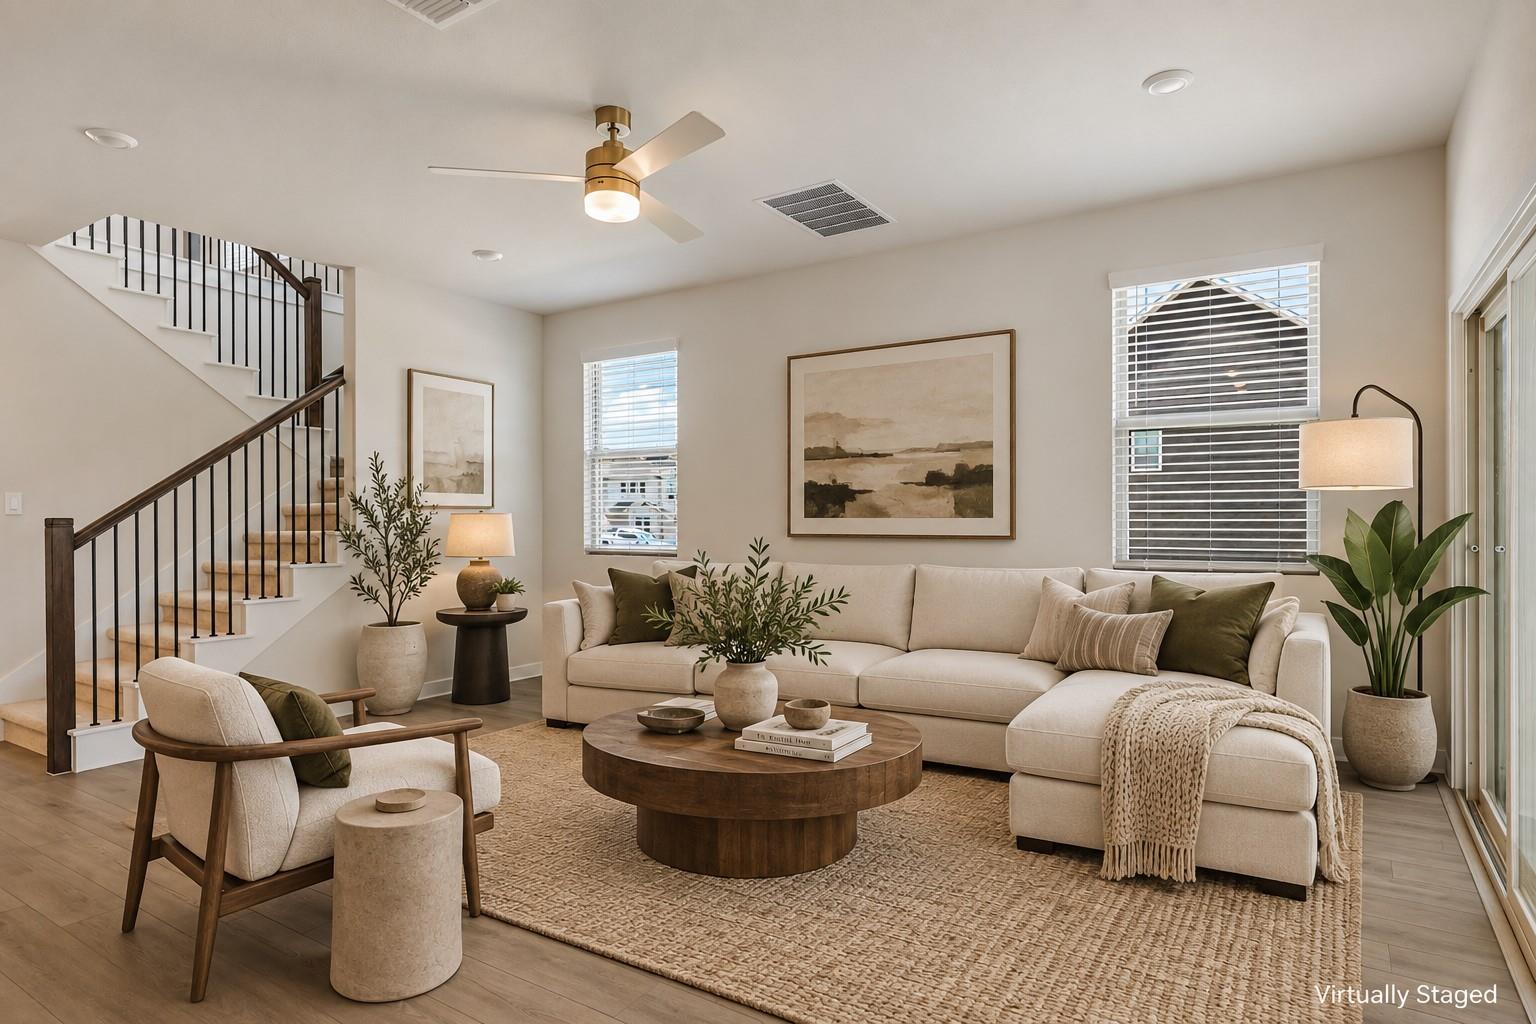
Be the first to live in this beautiful, brand-new 2026 Ashton Woods home in the desirable Cannon Ranch community! Set on a corner lot, this thoughtfully designed 4-bedroom, 2.5-bath home offers over 2,400 square feet of modern living space, with a bright open floor plan, high ceilings, and a private study. The kitchen is the heart of the home, featuring a large center island, walk-in pantry, gas range, and plenty of room to gather. The downstairs primary suite is a true retreat with spa-inspired finishes and added privacy, while the upstairs game room offers flexible space for a media room, playroom, or home office. Enjoy a spacious backyard, covered patio, automatic sprinkler system, and attached two-car garage. Washer and dryer are included, and the landlord provides yard maintenance, so there's one less thing to worry about! Location, location, location! Just minutes from H-E-B, great restaurants, coffee shops, and local shopping, with Founders Memorial Park nearby. Located in highly regarded Dripping Springs ISD and zoned to Wildwood Elementary. Experience the best of Dripping Springs living with everyday convenience right at your doorstep! Lease requirements: Minimum 650 credit score, income of at least 3x monthly rent per applicant and 2 pets max, no cats, no exotics, no aggressives. $500 non refundable fee per pet and $25/month pet rent per pet.
Description provided by the listing brokerage.
Facts
- Property type
- Residential Lease · Single Family Residence
- Year built
- 2026
- Lot size
- 0.18 acres
- Living area
- 2,443 sq ft
- Bathrooms
- 2 full, 1 half
- Garage
- 2 spaces
- County
- Hays
- Neighborhood
- Cannon Ranch
- School district
- Dripping Springs ISD
- Schools
- WildwoodSprings · Dripping Springs Middle · Dripping Springs
Features
- Roof
- Composition
- View
- Hill Country
- Sewer
- Public Sewer
- Levels
- Two
- Cooling
- Ceiling Fan(s), Central Air, Gas
- Fencing
- Back Yard, Privacy, Wood
- Heating
- Central, Natural Gas
- Flooring
- Carpet, Tile, Vinyl
- Lease term
- 12 Months
- Utilities
- Cable Available, Electricity Available, High Speed Internet, Natural Gas Available, Water Available
- Appliances
- Built-In Oven(s), Built-In Range, Dishwasher, Disposal, Exhaust Fan, Gas Range, Microwave, Washer/Dryer
- Lot
- Corner Lot, Sprinkler - Automatic, Sprinklers In Rear, Sprinklers In Front, Sprinklers On Side
- Pets
- Dogs OK, Small (< 20 lbs), Medium (< 35 lbs), Number Limit, Size Limit, Breed Restrictions, Negotiable
- Water
- Public
- Pool
- None
- Windows
- None
- Parking
- Attached, Garage, Garage Faces Front
- Exterior
- Rain Gutters, Pest Tubes in Walls
- Interior
- Ceiling Fan(s), Ceiling-High, Double Vanity, Kitchen Island, Primary Bedroom on Main, Recessed Lighting
- Community
- Cluster Mailbox, Playground, Trail(s)
- Foundation
- Slab
- Waterfront
- None
- Energy efficiency
- None
- Accessibility
- None
- Construction
- HardiPlank Type, Masonry – Partial
- Patio & porch
- Covered, Patio
Location

 Listings courtesy of Unlock MLS as distributed by MLS GRID.
Based on information submitted to the MLS GRID as of November 15, 2026 at 4:36 PM CT. All data is obtained from various sources and may not have been verified by broker or MLS GRID. Supplied Open House Information is subject to change without notice. All information should be independently reviewed and verified for accuracy. Properties may or may not be listed by the office/agent presenting the information.
IDX information is provided exclusively for consumers' personal, non-commercial use, and may not be used for any purpose other than to identify prospective properties consumers may be interested in purchasing. The data is deemed reliable but is not guaranteed by MLS GRID, and its use may be subject to an end user license agreement prescribed by the applicable MLS. Some IDX listings have been excluded from this website. Any use or search of this website other than by a consumer looking to purchase or lease real estate is prohibited. Terms of use