
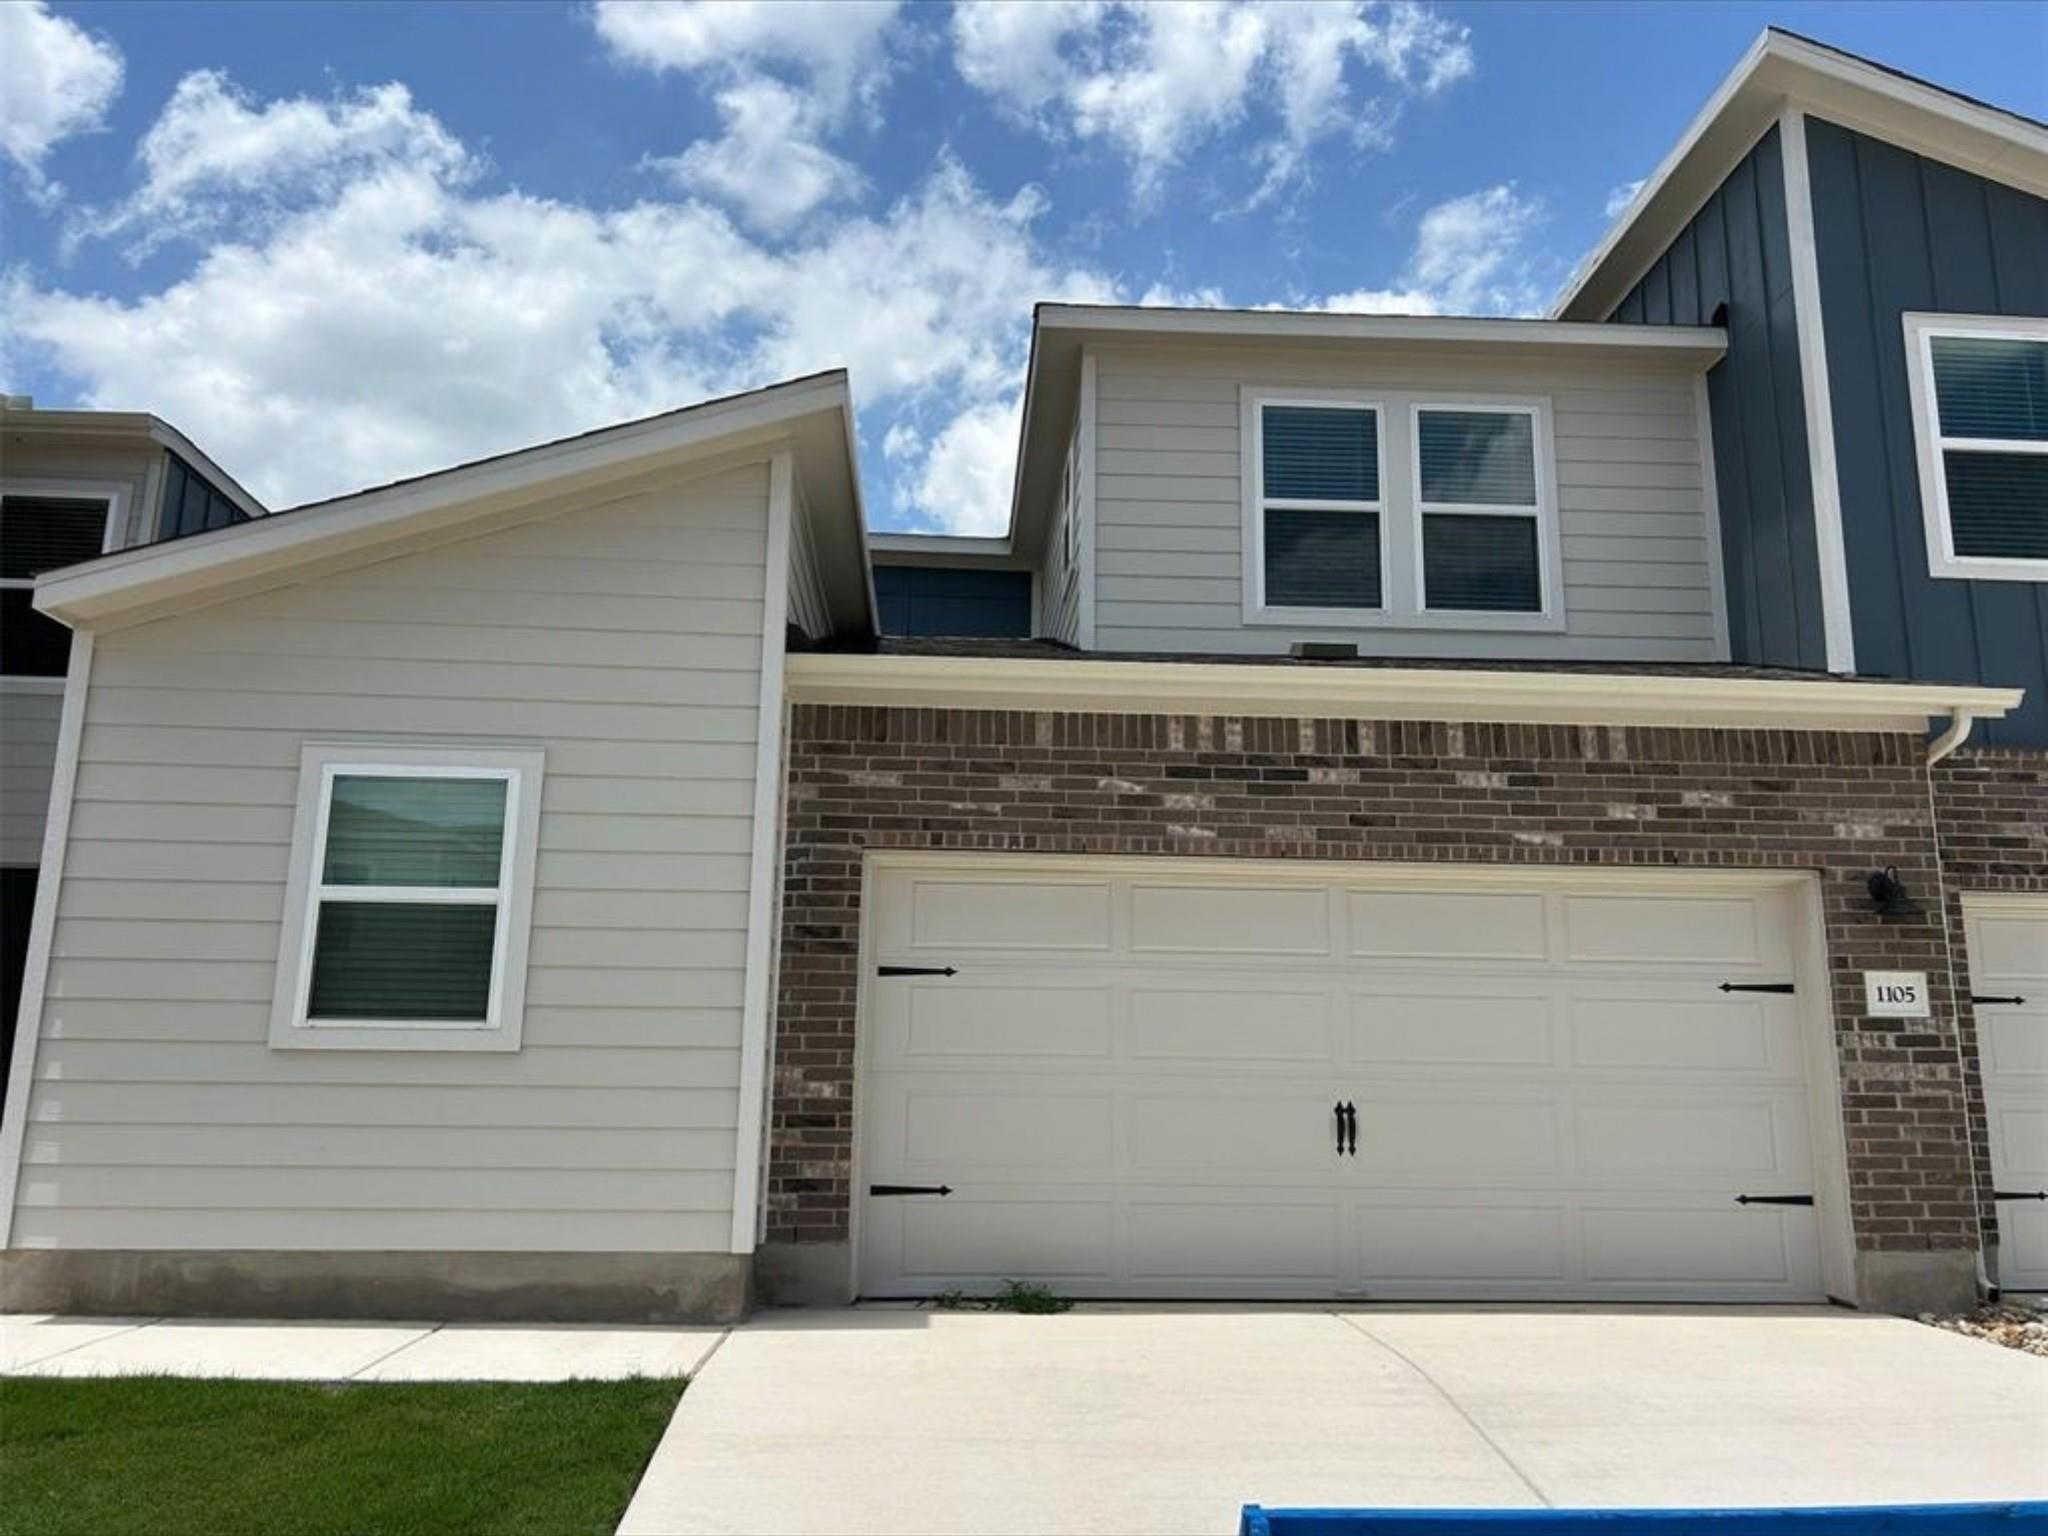
For rent
$2,145/mo
1850 Settlers Glen Dr #1105
Round Rock, TX 78665
- 4 beds
- 3 baths
- 2,127 sq ft
Listing courtesy of Pauly Presley Realty · (512) 482-9602 · MLS# 2129682 · Status: Active
About this rental
Nearly new 4-bedroom, 2.5-bath townhome in Homestead Village offering over 2,100 sq. ft. of comfortable living space. The open floor plan features high ceilings, a spacious kitchen with granite countertops and pantry, and a primary suite conveniently located on the main level. Upstairs, a large loft provides additional flexible space for a second living area, game room, or home office. All appliances are included, along with a 2-car garage, covered patio, and fenced backyard. Enjoy a walkable community with a pool, splash pad, playground, pavilion, trails, and plenty of green space just outside your door. Located adjacent to Old Settlers Park and conveniently close to shopping, dining, Kalahari Resort, and major roadways. A great option for tenants looking for newer construction, extra space, and neighborhood amenities without sacrificing everyday convenience.
Description provided by the listing brokerage.
Facts
- Property type
- Residential Lease · Townhouse
- Year built
- 2025
- Living area
- 2,127 sq ft
- Bathrooms
- 2 full, 1 half
- Garage
- 2 spaces
- County
- Williamson
- Neighborhood
- Homestead Village Townhomes
- School district
- Round Rock ISD
- Schools
- Double File Trail · CPL Robert P Hernandez · Stony Point
Features
- Roof
- Shingle
- View
- Neighborhood, Park/Greenbelt, See Remarks
- Sewer
- Public Sewer
- Levels
- Two
- Cooling
- Central Air, Electric
- Fencing
- Back Yard, Fenced, Wood
- Heating
- Heat Pump
- Flooring
- Carpet, Vinyl
- Lease term
- 12 Months
- Utilities
- Cable Available, Electricity Available, High Speed Internet, Phone Available, Sewer Available, Water Available
- Appliances
- Dishwasher, Disposal, Microwave, Electric Oven, Electric Water Heater
- Lot
- Back Yard, Landscaped, Sprinklers In Front
- Pets
- Negotiable
- Water
- Public
- Pool
- None
- Windows
- Blinds, Double Pane Windows, Low-Emissivity Windows
- Parking
- Additional Parking, Attached, Driveway, Garage, Garage Door Opener, Garage Faces Front
- Exterior
- Rain Gutters, See Remarks
- Interior
- Ceiling Fan(s), Ceiling-High, Double Vanity, Eat-in Kitchen, Open Floorplan, Pantry, Primary Bedroom on Main, Recessed Lighting, Smart Thermostat, Storage, Walk-In Closet(s)
- Community
- Clubhouse, Playground, Pool
- Foundation
- Slab
- Waterfront
- None
- Energy efficiency
- Appliances
- Accessibility
- None
- Construction
- Frame, Spray Foam Insulation, Board & Batten Siding, Cement Siding
- Patio & porch
- Covered, Patio
Location

 Listings courtesy of Unlock MLS as distributed by MLS GRID.
Based on information submitted to the MLS GRID as of November 15, 2026 at 4:26 PM CT. All data is obtained from various sources and may not have been verified by broker or MLS GRID. Supplied Open House Information is subject to change without notice. All information should be independently reviewed and verified for accuracy. Properties may or may not be listed by the office/agent presenting the information.
IDX information is provided exclusively for consumers' personal, non-commercial use, and may not be used for any purpose other than to identify prospective properties consumers may be interested in purchasing. The data is deemed reliable but is not guaranteed by MLS GRID, and its use may be subject to an end user license agreement prescribed by the applicable MLS. Some IDX listings have been excluded from this website. Any use or search of this website other than by a consumer looking to purchase or lease real estate is prohibited. Terms of use