
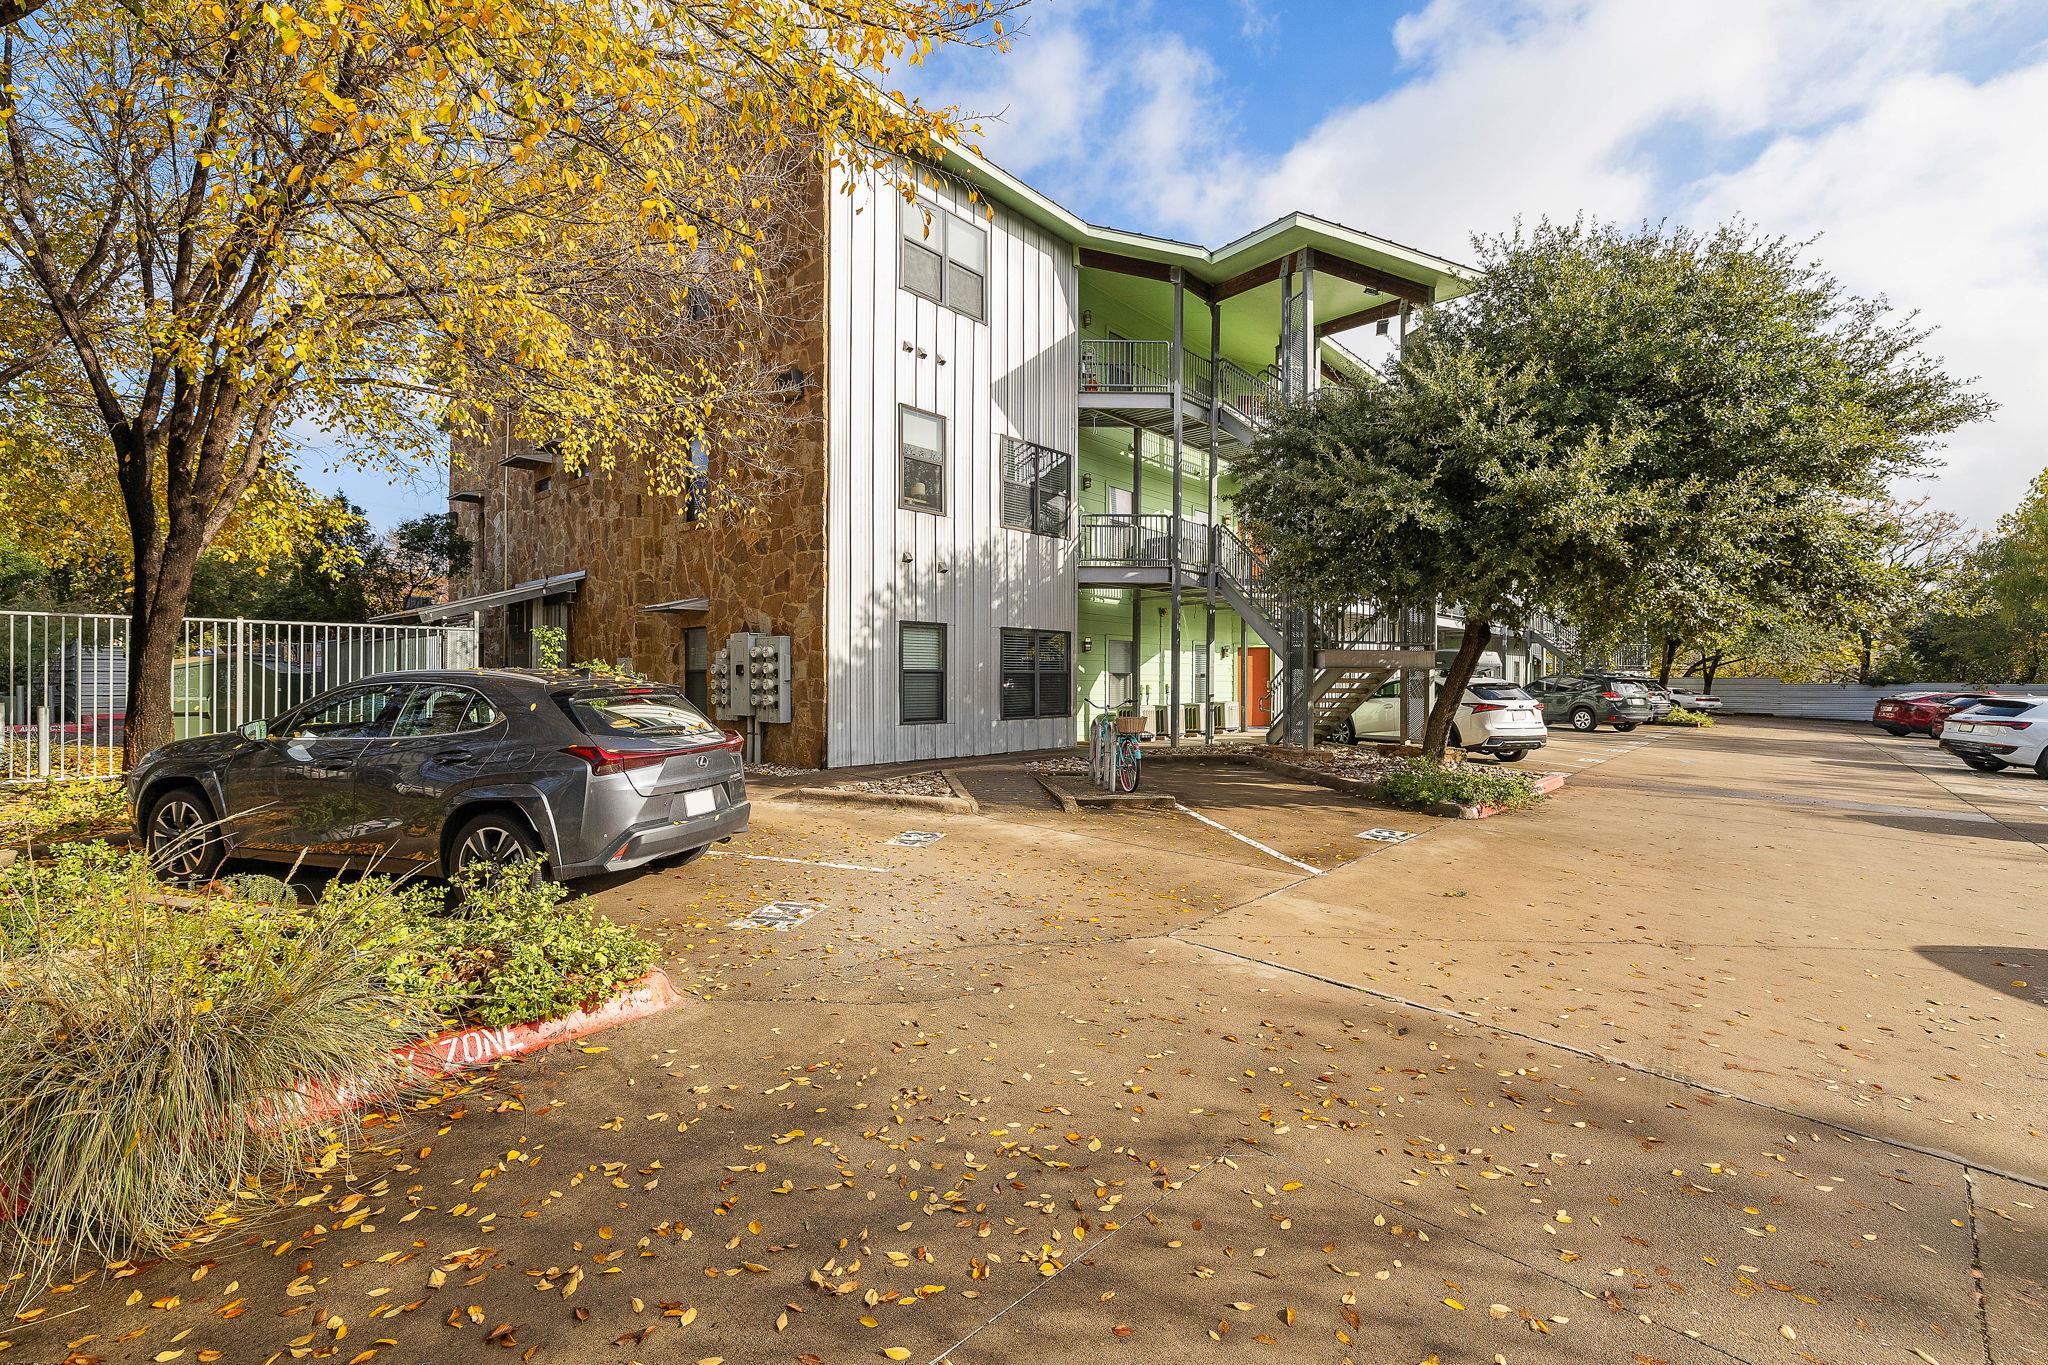
For sale
$224,900
1807 Poquito St #41
Austin, TX 78702
- 1 beds
- 1 baths
- 863 sq ft
- 0.03 acres
Listing courtesy of Bramlett Partners · (512) 850-5717 · MLS# 2127780 · Status: Active
About this home
Located in the sought-after Willow Branch Lofts, this East Austin condo delivers exceptional walkability, a coveted top-floor setting, and a bright, well-planned interior. The open-concept layout allows the kitchen to connect effortlessly with the living space, making it equally suited for entertaining or relaxed daily living. Expansive windows fill the home with abundant natural light, creating an open and welcoming atmosphere throughout. Enjoy a prime urban location just minutes from Downtown Austin, the University of Texas, and the UT baseball field, with an endless selection of nearby restaurants, coffee shops, and entertainment venues. Additional conveniences include secure gated parking, a dedicated parking space, and easy access to public transit and major thoroughfares. Offering the chance to add your own personal touches, this top-floor condo is a standout opportunity to own in one of East Austin’s most dynamic and convenient neighborhoods.
Description provided by the listing brokerage.
Facts
- Property type
- Residential · Condominium
- Year built
- 2008
- Lot size
- 0.03 acres
- Living area
- 863 sq ft
- Price per sq ft
- $261
- Bathrooms
- 1 full, 0 half
- HOA
- $203 (monthly)
- County
- Travis
- Neighborhood
- Willow Branch Lofts
- School district
- Austin ISD
- Schools
- Campbell · Kealing · McCallum
Features
- Roof
- Metal
- View
- None
- Sewer
- Public Sewer
- Levels
- One
- Cooling
- Central Air
- Fencing
- Fenced, Wire
- Heating
- Central, Electric
- Flooring
- Concrete
- Utilities
- Electricity Available, High Speed Internet, Sewer Available, Water Available
- Appliances
- Cooktop, Dishwasher, Disposal, Exhaust Fan, Microwave, Electric Oven, Free-Standing Electric Range, Refrigerator, Stainless Steel Appliance(s), Washer/Dryer Stacked, Electric Water Heater
- Lot
- None
- Water
- Public
- Pool
- None
- Horse amenities
- None
- Windows
- Blinds, Screens, Window Coverings
- Parking
- Assigned, Gated, Reserved
- Exterior
- Exterior Steps
- Interior
- Breakfast Bar, Ceiling Fan(s), Ceiling-High, Corian Counters, Eat-in Kitchen, Kitchen Island, Open Floorplan, Primary Bedroom on Main, Recessed Lighting, Stackable W/D Connections, Walk-In Closet(s)
- Community
- Common Grounds, Controlled Access, Sidewalks
- Fireplace
- None
- Foundation
- Slab
- Waterfront
- None
- Energy efficiency
- None
- Accessibility
- None
- Construction
- Frame, HardiPlank Type, Masonry – Partial, Aluminum Siding, Stone
- Patio & porch
- None
Location

 Listings courtesy of Unlock MLS as distributed by MLS GRID.
Based on information submitted to the MLS GRID as of November 15, 2026 at 4:17 PM CT. All data is obtained from various sources and may not have been verified by broker or MLS GRID. Supplied Open House Information is subject to change without notice. All information should be independently reviewed and verified for accuracy. Properties may or may not be listed by the office/agent presenting the information.
IDX information is provided exclusively for consumers' personal, non-commercial use, and may not be used for any purpose other than to identify prospective properties consumers may be interested in purchasing. The data is deemed reliable but is not guaranteed by MLS GRID, and its use may be subject to an end user license agreement prescribed by the applicable MLS. Some IDX listings have been excluded from this website. Any use or search of this website other than by a consumer looking to purchase or lease real estate is prohibited. Terms of use