
For sale
$699,990
9900 Valderrama Dr
Austin, TX 78717
- 5 beds
- 3 baths
- 3,223 sq ft
- 0.27 acres
Listing courtesy of Keller Williams Realty · (512) 448-4111 · MLS# 2111923 · Status: Active
About this home
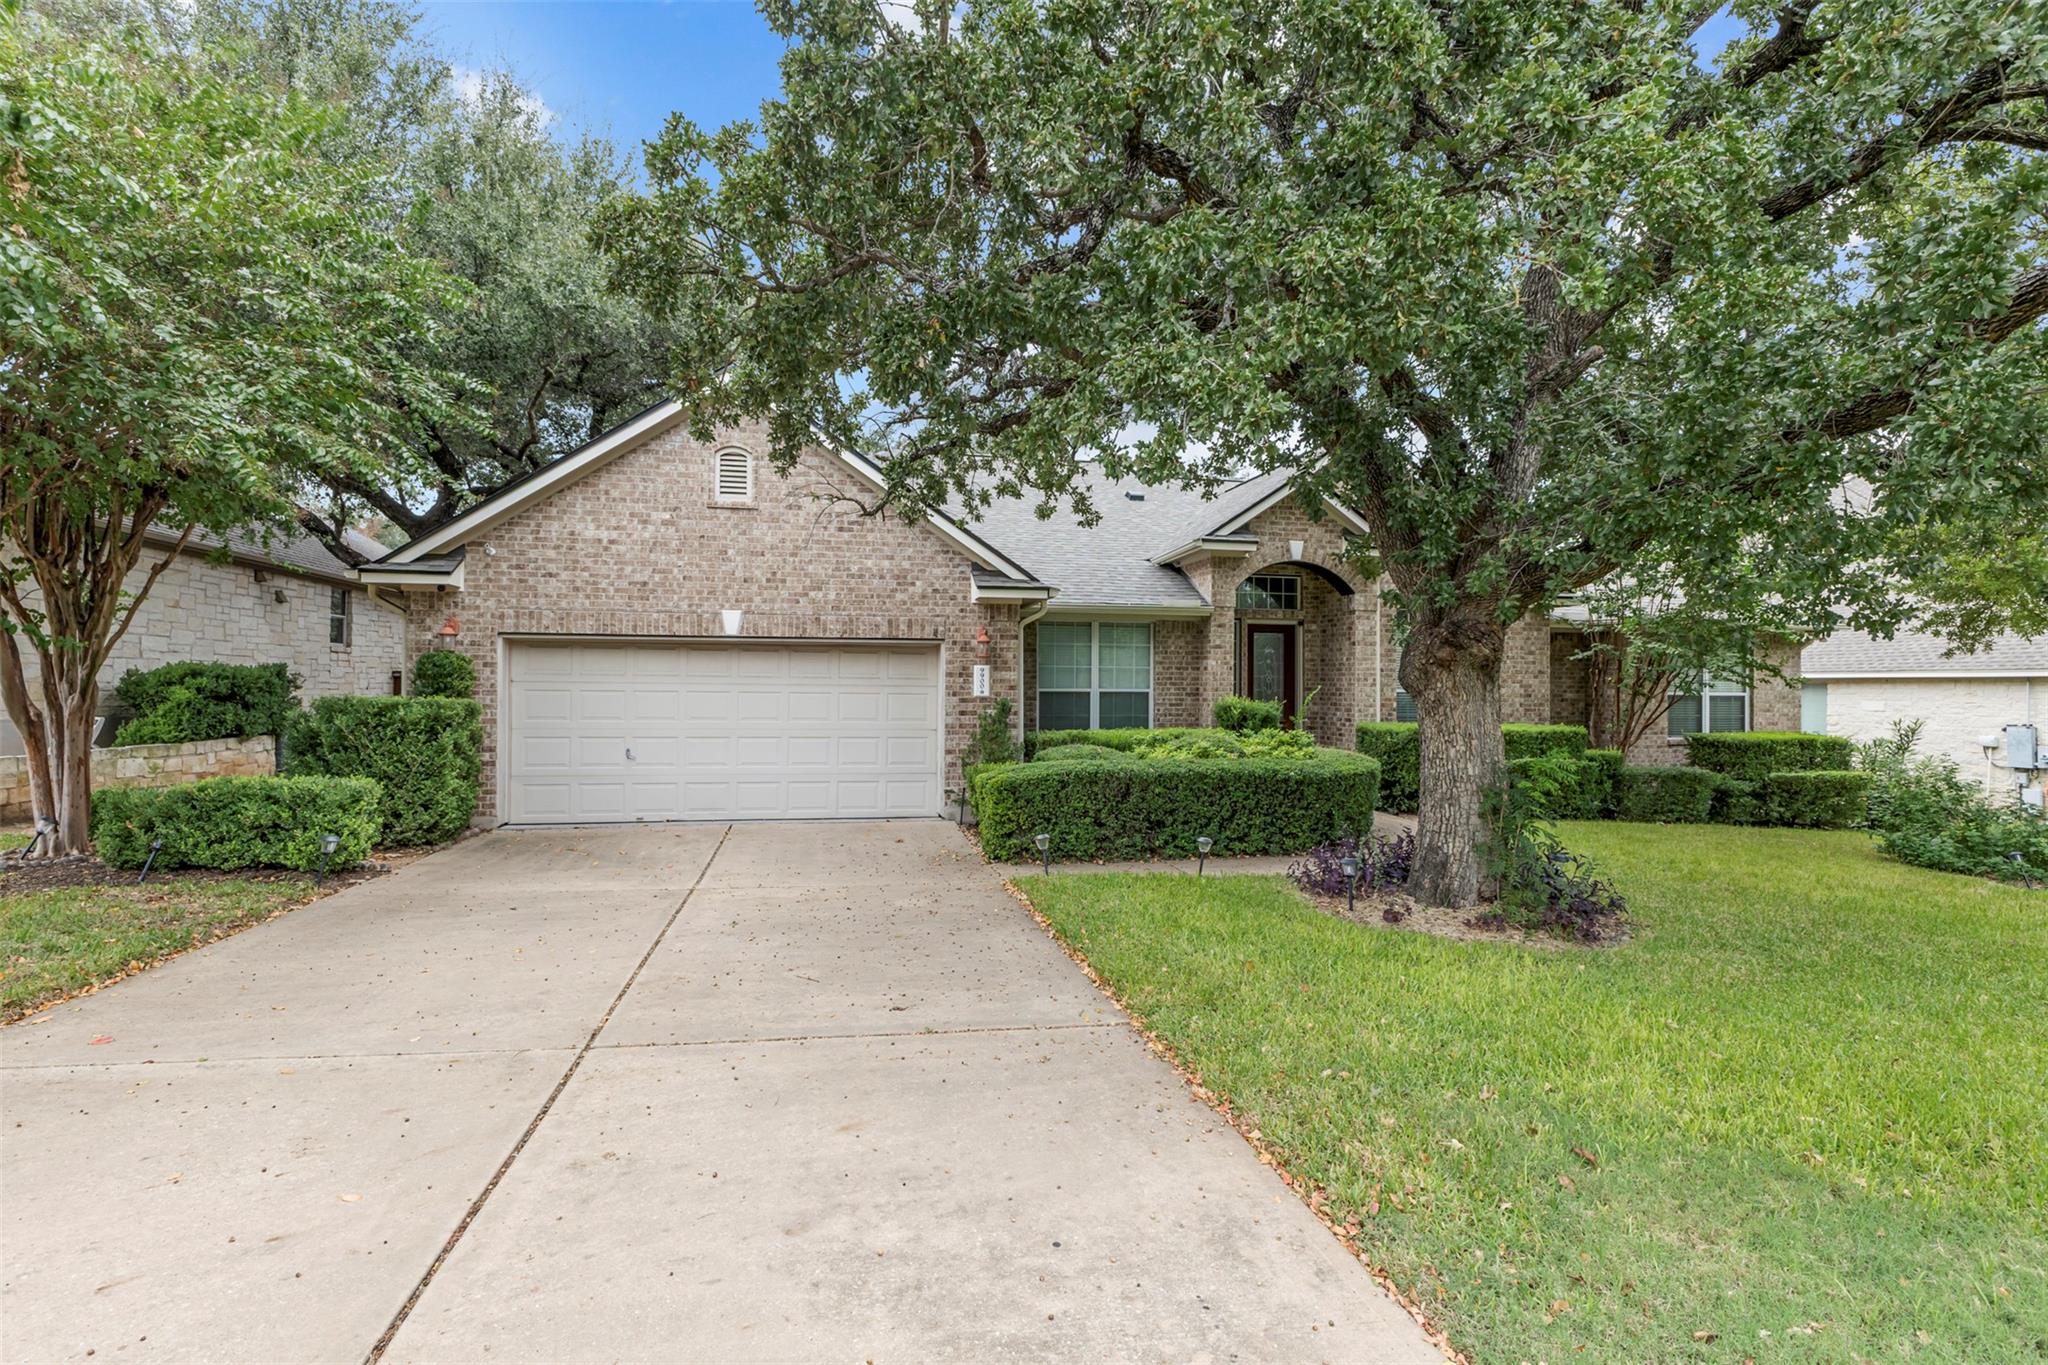
Located in Avery Ranch South, this 3,223-square-foot, single-story home offers five bedrooms, multiple living areas, and a .265-acre lot shaded by mature trees. Built in 2003 and owned by the same owner for more than 20 years, the home has been well cared for and offers an opportunity to update over time. The floor plan includes formal living and dining rooms, a separate den, and flexible space for a home office or other needs. The backyard features a deck surrounded by mature trees, creating a private, park-like setting. Recent improvements include a roof replaced within the past year and a water heater replaced within the past two years. A pre-inspection has been completed and is available online for buyer review. Refrigerator, washer, and dryer convey. Located within Round Rock ISD, the property benefits from an approximately 1.9% tax rate. Offered as-is and priced below county appraised value, this property presents an opportunity to make it your own over time while enjoying the space, lot size, and established setting of Avery Ranch South. No survey is available; buyer to obtain a new survey if required.
Description provided by the listing brokerage.
Facts
- Property type
- Residential · Single Family Residence
- Year built
- 2003
- Lot size
- 0.27 acres
- Living area
- 3,223 sq ft
- Price per sq ft
- $217
- Bathrooms
- 3 full, 0 half
- Garage
- 2 spaces
- HOA
- $196 (quarterly)
- Annual taxes
- $14,484
- County
- Williamson
- Neighborhood
- Avery South Sec 01 Ph 02
- School district
- Round Rock ISD
- Schools
- Patsy Sommer · Cedar Valley · McNeil
Features
- Roof
- Shingle
- View
- None
- Sewer
- Public Sewer
- Levels
- One
- Cooling
- Ceiling Fan(s), Central Air
- Fencing
- Back Yard, Wood
- Heating
- Central, Fireplace(s)
- Flooring
- Carpet, Tile, Wood
- Utilities
- Electricity Available
- Appliances
- Dishwasher, Disposal, Gas Cooktop, Microwave, Oven, Refrigerator, Washer/Dryer
- Lot
- Back Yard, Front Yard, Trees-Large (Over 40 Ft)
- Water
- Public
- Pool
- None
- Horse amenities
- None
- Windows
- Blinds
- Parking
- Attached, Driveway, Garage, Garage Faces Front
- Exterior
- Gutters Full, Private Yard
- Interior
- Ceiling Fan(s), Chandelier, Crown Molding, Double Vanity, Entrance Foyer, Multiple Dining Areas, Multiple Living Areas, Primary Bedroom on Main, Recessed Lighting, Soaking Tub, Walk-In Closet(s)
- Community
- BBQ Pit/Grill, Clubhouse, Cluster Mailbox, Common Grounds, Golf, Picnic Area, Planned Social Activities, Playground, Pool, Sidewalks, Sport Court(s)/Facility, Tennis Court(s), Trail(s)
- Fireplace
- Living Room
- Foundation
- Slab
- Waterfront
- None
- Energy efficiency
- None
- Accessibility
- None
- Construction
- Brick
- Patio & porch
- Deck
Location

 Listings courtesy of Unlock MLS as distributed by MLS GRID.
Based on information submitted to the MLS GRID as of November 15, 2026 at 4:29 PM CT. All data is obtained from various sources and may not have been verified by broker or MLS GRID. Supplied Open House Information is subject to change without notice. All information should be independently reviewed and verified for accuracy. Properties may or may not be listed by the office/agent presenting the information.
IDX information is provided exclusively for consumers' personal, non-commercial use, and may not be used for any purpose other than to identify prospective properties consumers may be interested in purchasing. The data is deemed reliable but is not guaranteed by MLS GRID, and its use may be subject to an end user license agreement prescribed by the applicable MLS. Some IDX listings have been excluded from this website. Any use or search of this website other than by a consumer looking to purchase or lease real estate is prohibited. Terms of use