
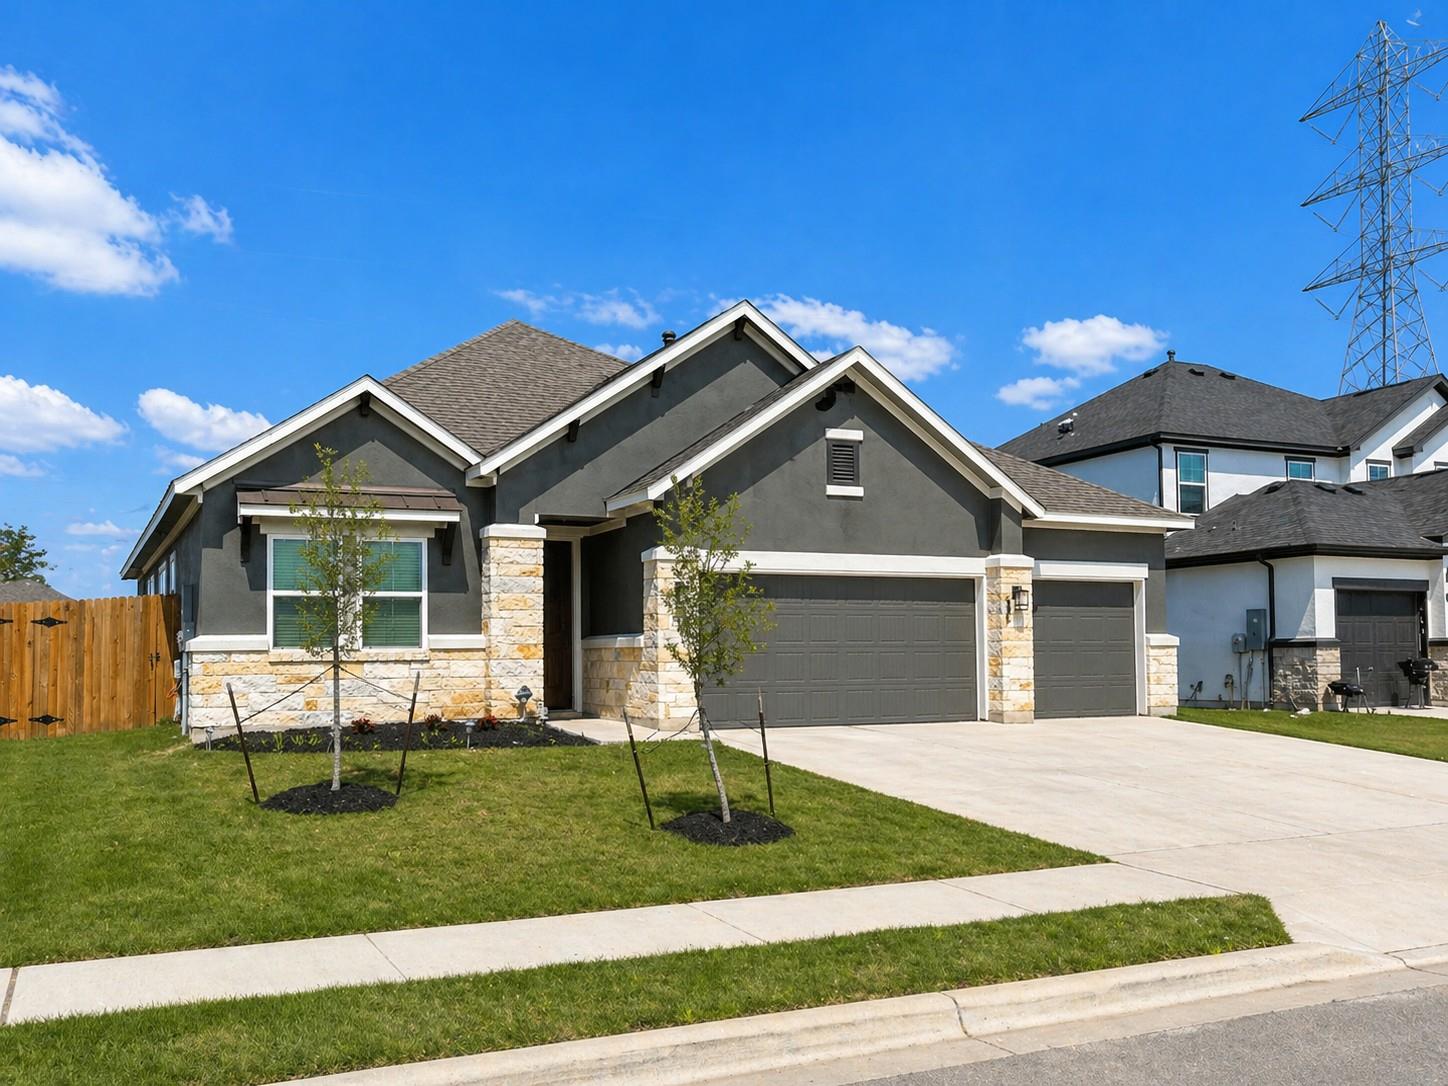
For sale
$380,000
19016 Sedge Wren Ln
Pflugerville, TX 78660
- 3 beds
- 3 baths
- 2,505 sq ft
- 0.18 acres
Listing courtesy of DWELLVERSE LLC · (214) 325-9117 · MLS# 2109732 · Status: Active
About this home
SIGNIFICANT PRICE REDUCTION — don’t miss this opportunity to walk into immediate equity!!! This gem offers 3 bedrooms, 3 full baths, a private office and a dedicated dining area—PLUS an incredible flex space perfect for entertaining, multi-generational living or private guest quarters. Get the same exact floor plan as new construction at a more attractive price, with the potential for instant equity! The heart of the home is is the stunning gourmet kitchen featuring quartz countertops, stainless steel appliances, a wall oven and a 5-burner cooktop. The open-concept layout is filled with natural light, perfect for a quiet morning or lively hosting. Retreat to your owner’s suite, where a spa-inspired bathroom with a soaking tub and separate shower awaits. Property backs to community walking trails with no rear neighbors, offering both privacy and outdoor accessibility. Located in a thriving community just steps away from the neighborhood playground and minutes from dining and shopping. The home has been pre-inspected for a stress-free closing and a seller-provided home warranty is included for peace of mind.
Description provided by the listing brokerage.
Facts
- Property type
- Residential · Single Family Residence
- Year built
- 2024
- Lot size
- 0.18 acres
- Living area
- 2,505 sq ft
- Price per sq ft
- $152
- Bathrooms
- 3 full, 0 half
- Garage
- 3 spaces
- Annual taxes
- $12,172
- County
- Travis
- Neighborhood
- Enclave at Cele
- School district
- Pflugerville ISD
- Schools
- Carpenter Elementary School · Cele · Weiss
Features
- Roof
- Shingle
- View
- None
- Sewer
- Public Sewer
- Levels
- One and One Half
- Cooling
- Central Air
- Fencing
- Wood
- Heating
- Central
- Flooring
- Carpet, Tile
- Utilities
- Electricity Connected, Sewer Connected, Water Connected
- Appliances
- Built-In Oven(s), Dishwasher, Disposal, Gas Cooktop, Microwave, RNGHD, Stainless Steel Appliance(s)
- Lot
- Landscaped, Sprinkler - Automatic
- Water
- Public
- Pool
- None
- Horse amenities
- None
- Windows
- Low-Emissivity Windows
- Parking
- Attached, Garage
- Exterior
- Private Yard
- Interior
- Ceiling Fan(s), Quartz Counters, Kitchen Island, Primary Bedroom on Main
- Community
- Designated Car-2-Go Space(s), Trail(s)
- Fireplace
- Living Room
- Foundation
- Slab
- Waterfront
- None
- Energy efficiency
- None
- Accessibility
- None
- Construction
- Brick, Masonry – Partial, Stone, Stucco
- Patio & porch
- Covered
Location

 Listings courtesy of Unlock MLS as distributed by MLS GRID.
Based on information submitted to the MLS GRID as of November 15, 2026 at 3:14 PM CT. All data is obtained from various sources and may not have been verified by broker or MLS GRID. Supplied Open House Information is subject to change without notice. All information should be independently reviewed and verified for accuracy. Properties may or may not be listed by the office/agent presenting the information.
IDX information is provided exclusively for consumers' personal, non-commercial use, and may not be used for any purpose other than to identify prospective properties consumers may be interested in purchasing. The data is deemed reliable but is not guaranteed by MLS GRID, and its use may be subject to an end user license agreement prescribed by the applicable MLS. Some IDX listings have been excluded from this website. Any use or search of this website other than by a consumer looking to purchase or lease real estate is prohibited. Terms of use