
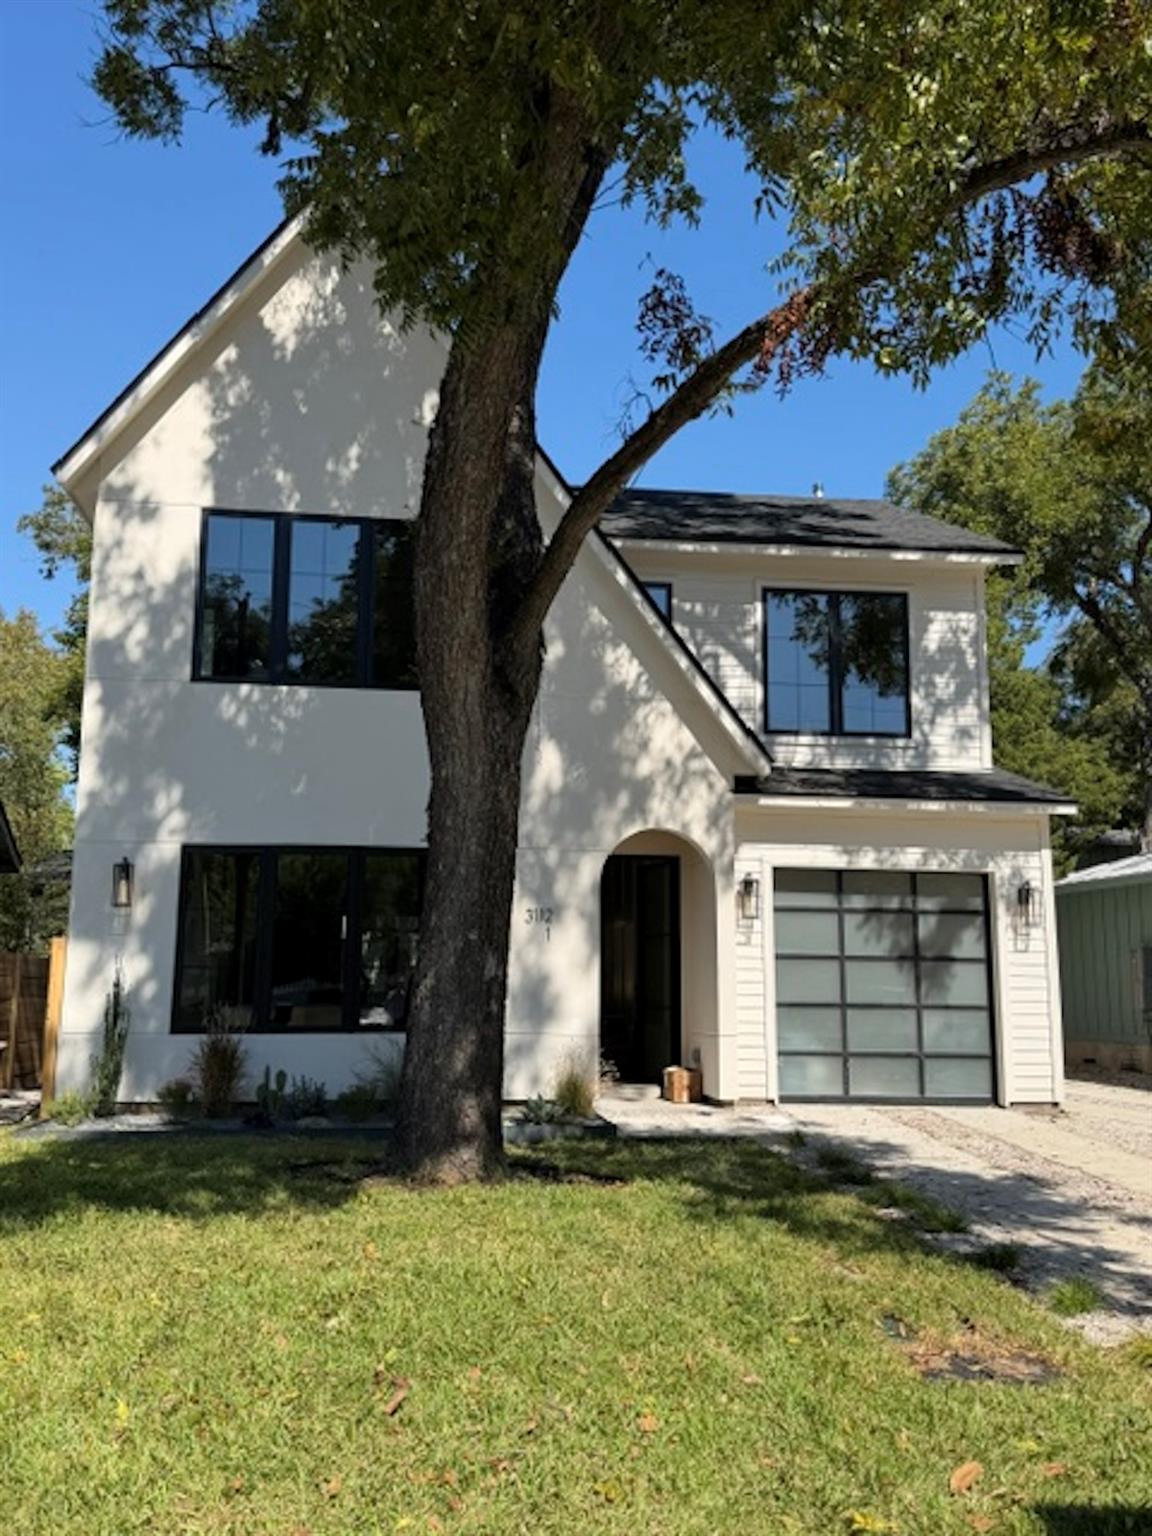
For sale
$924,900
3112 Prado St #1
Austin, TX 78702
- 3 beds
- 3 baths
- 1,978 sq ft
- 0.15 acres
Listing courtesy of HomeNet Realty · (512) 219-3000 · MLS# 2104671 · Status: Active
About this home
Stunning custom craftsmanship defines this nearly 2,000-square-foot home by Pintail Development. For nearly 18 years, Pintail has earned a reputation for building high-quality custom homes throughout Central Austin, and this residence is a clear example of that standard. Inside, you’ll find a spacious 3-bedroom, 2½-bath layout with a separate laundry room, hardwood flooring, porcelain tile, and thoughtfully selected upgraded light fixtures. The kitchen is a true cook’s dream, offering more cabinet space than virtually any other home in the area. A large waterfall quartz island anchors the room, paired with an upgraded six-burner gas range featuring double French doors—details that set this home apart. Quality is evident throughout, yet it goes far deeper than finishes alone. The home is built with full foam insulation and energy-efficient Andersen windows, delivering the comfort, efficiency, and long-term value buyers expect from a Pintail home. Work in progress, home ready for move in within 2 weeks.
Description provided by the listing brokerage.
Facts
- Property type
- Residential · Single Family Residence
- Year built
- 2026
- Lot size
- 0.15 acres
- Living area
- 1,978 sq ft
- Price per sq ft
- $468
- Bathrooms
- 2 full, 1 half
- Garage
- 1 spaces
- Annual taxes
- $5,813
- County
- Travis
- Neighborhood
- Chernosky 12
- School district
- Austin ISD
- Schools
- Brooke · Martin · Eastside Early College
Features
- Roof
- Composition, Shingle
- View
- None
- Sewer
- Public Sewer
- Levels
- Two
- Cooling
- Central Air, Electric
- Fencing
- Back Yard, Full, Privacy, Wood
- Heating
- Central, Heat Pump, Hot Water
- Flooring
- Tile, Wood
- Utilities
- Electricity Connected, Natural Gas Connected, Sewer Connected, Water Connected
- Appliances
- Dishwasher, Disposal, Free-Standing Gas Range, RNGHD, Stainless Steel Appliance(s), Water Heater, Tankless Water Heater
- Lot
- Interior Lot, Level, Sprinkler - Automatic, Sprinklers In Rear, Sprinklers In Front
- Water
- Public
- Pool
- None
- Horse amenities
- None
- Windows
- Aluminum Frames, Double Pane Windows, Insulated Windows
- Parking
- Attached, Boat, Door-Single, Driveway, Electric Vehicle Charging Station(s), Garage Faces Front, Lighted, Open
- Exterior
- Private Yard
- Interior
- Breakfast Bar, Ceiling Fan(s), Ceiling-High, Chandelier, Quartz Counters, Double Vanity, In-Law Floorplan, Interior Steps, Kitchen Island, Multiple Dining Areas, Open Floorplan, Pantry, Recessed Lighting, Smart Thermostat, Storage, Two Primary Closets, Walk-In Closet(s)
- Community
- Park
- Foundation
- Slab
- Waterfront
- None
- Energy efficiency
- Insulation, Thermostat, Water Heater
- Accessibility
- None
- Construction
- Frame, HardiPlank Type, ICAT Recessed Lighting, Spray Foam Insulation, Stucco
- Patio & porch
- Covered, Patio
Location

 Listings courtesy of Unlock MLS as distributed by MLS GRID.
Based on information submitted to the MLS GRID as of November 15, 2026 at 4:00 PM CT. All data is obtained from various sources and may not have been verified by broker or MLS GRID. Supplied Open House Information is subject to change without notice. All information should be independently reviewed and verified for accuracy. Properties may or may not be listed by the office/agent presenting the information.
IDX information is provided exclusively for consumers' personal, non-commercial use, and may not be used for any purpose other than to identify prospective properties consumers may be interested in purchasing. The data is deemed reliable but is not guaranteed by MLS GRID, and its use may be subject to an end user license agreement prescribed by the applicable MLS. Some IDX listings have been excluded from this website. Any use or search of this website other than by a consumer looking to purchase or lease real estate is prohibited. Terms of use