
For sale
$574,000
1004 22 Hills Rd
Gause, TX 77857
- 3 beds
- 3 baths
- 3,830 sq ft
- 19.8 acres
Listing courtesy of Cunningham Real Estate · (979) 279-2757 · MLS# 2077767 · Status: Active
About this property
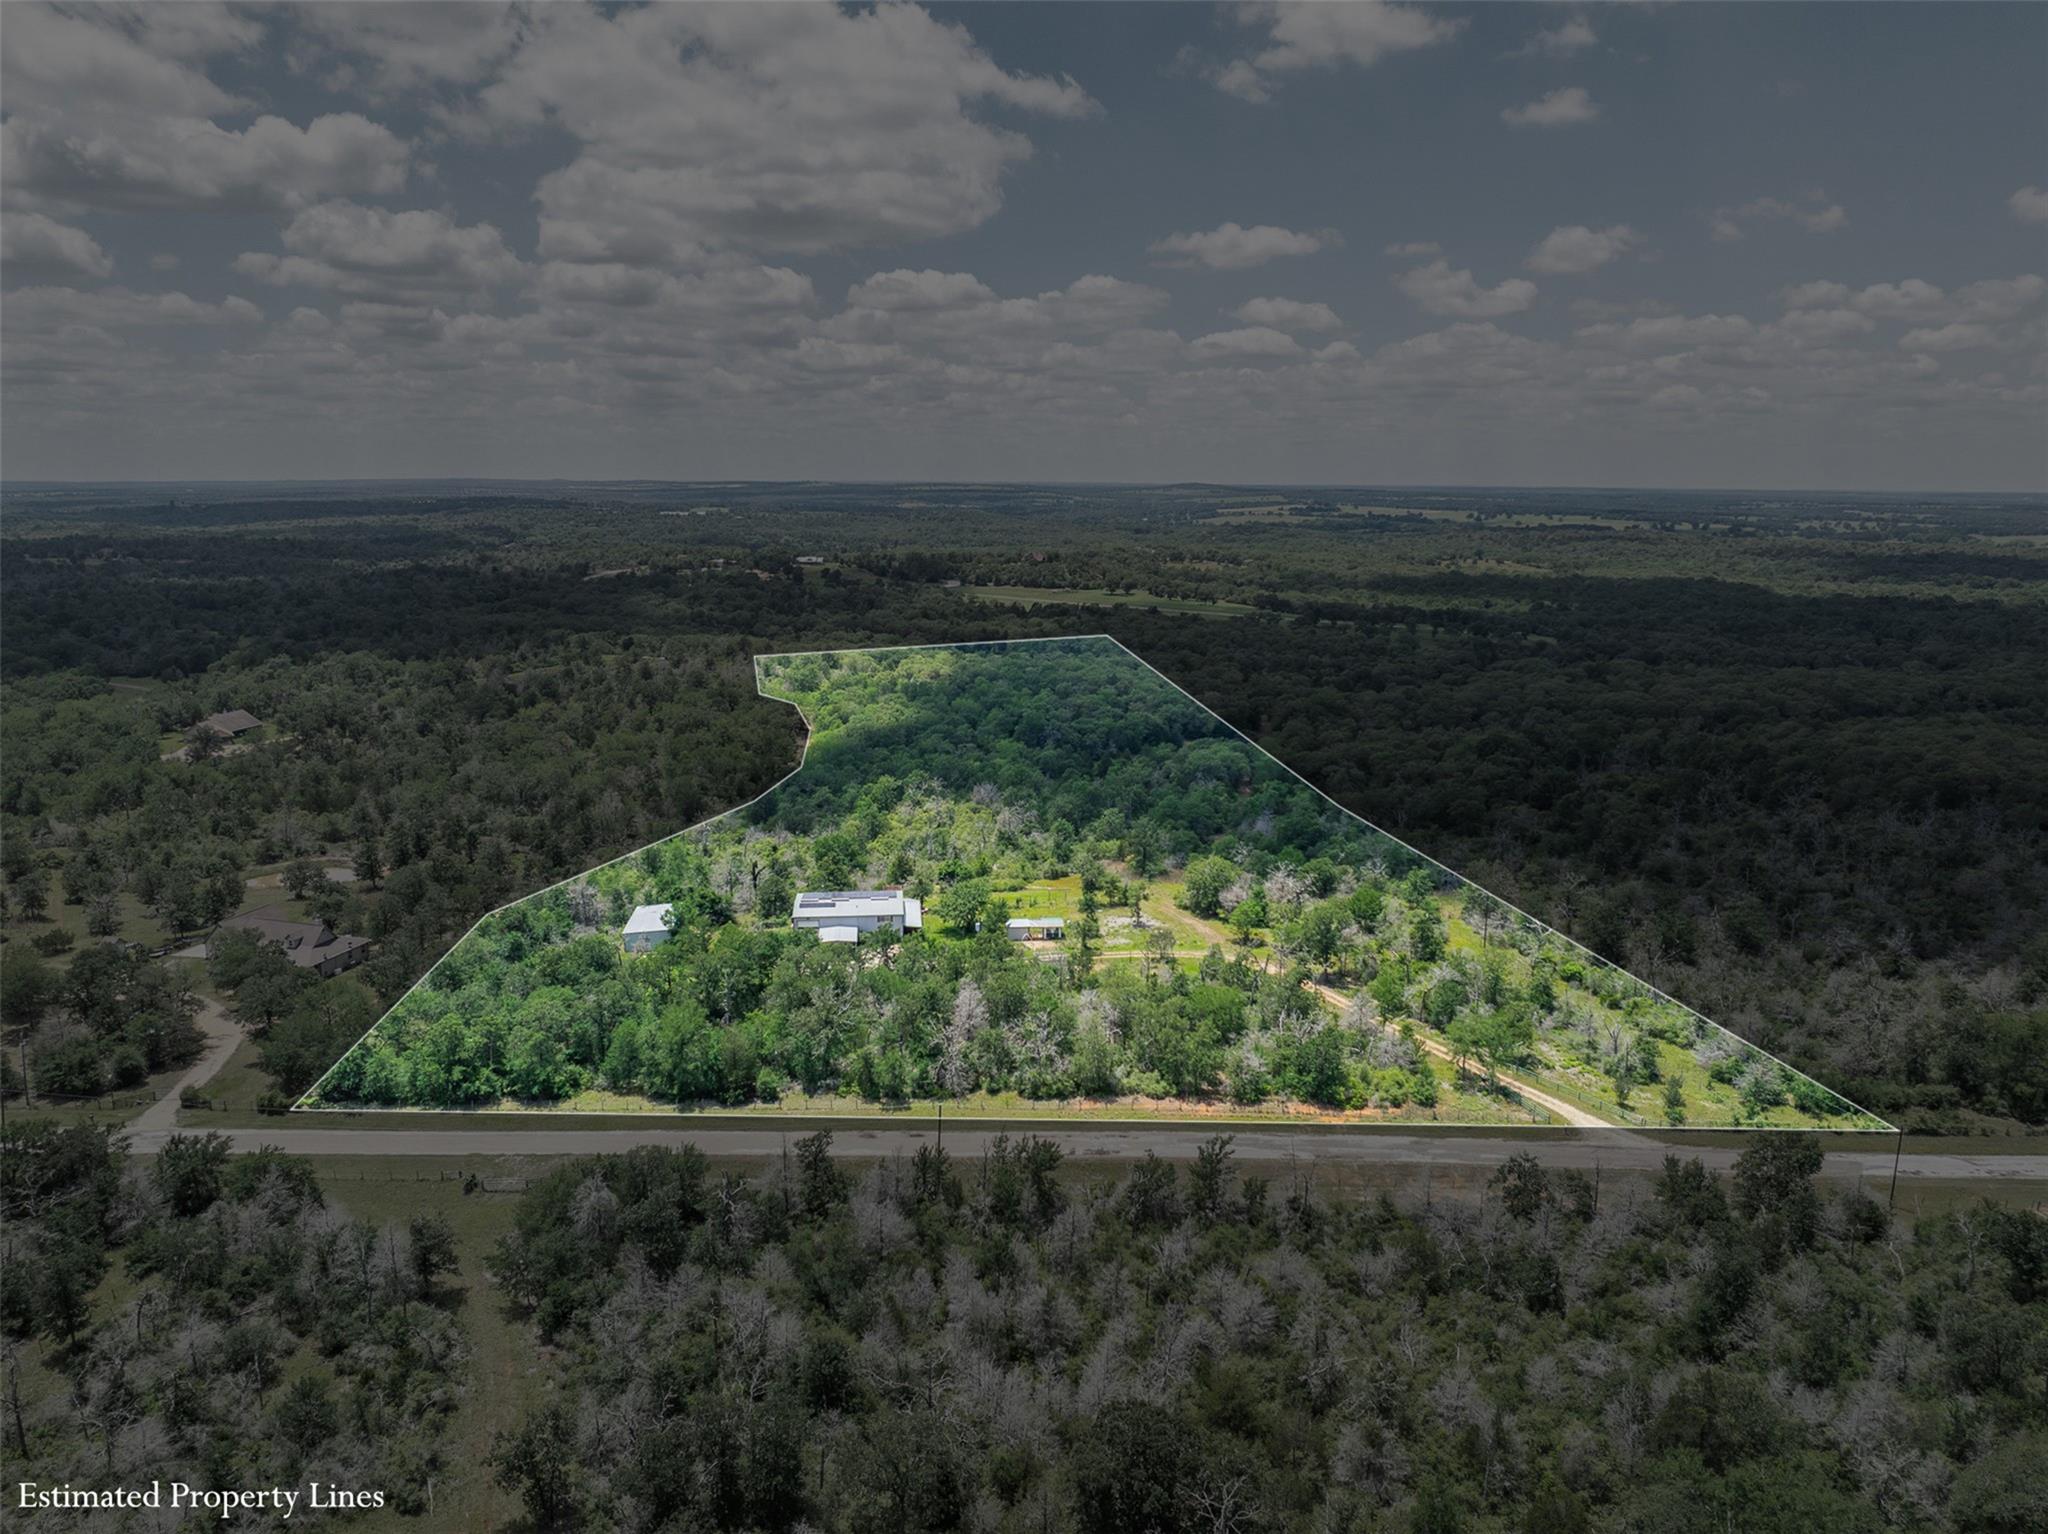
Located in the desirable 22 Hills neighborhood of SE Milam County, this custom 3-bedroom, 3,830 sq. ft. barndominium sits on 19.76 acres of rolling terrain with sweeping views. The open-concept layout connects the kitchen, dining, and living areas—ideal for everyday living or entertaining. A converted garage offers a spacious, sunlit office. Features include a 25'x50' shop/barn (partially enclosed with overhead doors), screened porch, greenhouse, 21'x26' covered carport, 20'x29' fenced dog kennel, and a gated entrance with perimeter fencing for added privacy. The property is equipped with a water well, aerobic septic system, 19.96 kWh solar array, 18 kWh battery storage, and dual 9 kWh Generac battery stacks—ensuring reliable backup power and reduced energy costs. Mulched trails lead to a peaceful pond and meandering paths through native landscapes, perfect for tranquil walks and wildlife watching. With paved road access, this property offers the ideal blend of country serenity and modern convenience—whether you're seeking a private retreat, functional homestead, or a unique place to call home.
Description provided by the listing brokerage.
Facts
- Property type
- Farm · Single Family Residence
- Year built
- 2001
- Lot size
- 19.8 acres
- Living area
- 3,830 sq ft
- Price per sq ft
- $150
- Bathrooms
- 2 full, 1 half
- Garage
- 4 spaces
- Annual taxes
- $6,689
- County
- Milam
- Neighborhood
- Twenty-Two Hills
- School district
- Gause ISD
- Schools
- Gause · Gause · Milano
Features
- Roof
- Metal
- View
- Panoramic, Rural
- Sewer
- Aerobic Septic
- Levels
- Two
- Cooling
- Ceiling Fan(s), Central Air, Electric
- Fencing
- Fenced, Perimeter
- Heating
- Central
- Flooring
- Carpet, Concrete
- Utilities
- Electricity Connected, Other, Sewer Connected, Water Connected
- Appliances
- Dishwasher, Electric Range, Free-Standing Electric Oven, Refrigerator, Washer/Dryer, Electric Water Heater
- Lot
- Garden, Gentle Sloping, Native Plants, Public Maintained Road, Rolling Slope, Many Trees, Views
- Water
- Well
- Pool
- None
- Horse amenities
- Riding Trail
- Windows
- Double Pane Windows
- Parking
- Additional Parking, Asphalt, Attached Carport, Concrete, Converted Garage, Covered, Driveway, Electric Gate, Enclosed, Heated Garage, Oversized, Paved, RV Access/Parking, Workshop in Garage
- Exterior
- Dog Run, Garden, Gutters Full
- Interior
- Two Primary Baths, Cedar Closet(s), Ceiling Fan(s), Quartz Counters, Double Vanity, Primary Bedroom on Main, Walk-In Closet(s)
- Community
- None
- Foundation
- Slab
- Waterfront
- Pond
- Energy efficiency
- Appliances, Construction, Solar Panel
- Accessibility
- Accessible Bedroom, Central Living Area
- Construction
- Metal Siding
- Patio & porch
- Covered, Deck, Front Porch, Patio, Rear Porch, Screened
Location

 Listings courtesy of Unlock MLS as distributed by MLS GRID.
Based on information submitted to the MLS GRID as of November 15, 2026 at 4:12 PM CT. All data is obtained from various sources and may not have been verified by broker or MLS GRID. Supplied Open House Information is subject to change without notice. All information should be independently reviewed and verified for accuracy. Properties may or may not be listed by the office/agent presenting the information.
IDX information is provided exclusively for consumers' personal, non-commercial use, and may not be used for any purpose other than to identify prospective properties consumers may be interested in purchasing. The data is deemed reliable but is not guaranteed by MLS GRID, and its use may be subject to an end user license agreement prescribed by the applicable MLS. Some IDX listings have been excluded from this website. Any use or search of this website other than by a consumer looking to purchase or lease real estate is prohibited. Terms of use