
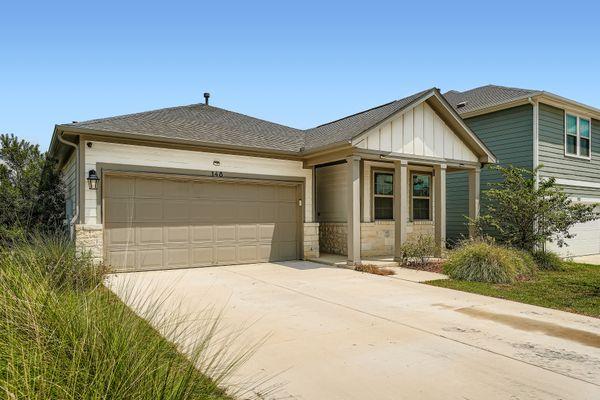
For sale
$275,000
148 Gullivers Dr
Elgin, TX 78621
- 3 beds
- 2 baths
- 1,567 sq ft
- 0.17 acres
Listing courtesy of CB&A, Realtors · (512) 213-0637 · MLS# 2074071 · Status: Active
About this home
***********SHORT SALE OPPORTUNITY************* Situated at 148 Gullivers DR in Elgin, TX, this single-family residence, built in 2023, embodies an attractive property in great condition, poised to provide an outstanding living experience. The culinary heart of this residence, the kitchen, presents a sophisticated design with pristine stone countertops and stylish shaker cabinets, all beautifully accented by a tasteful backsplash. A generously sized kitchen island stands ready for elaborate meal preparation or casual morning gatherings, while an integrated kitchen bar offers additional convenience for dining and conversation. In the living room, a welcoming fireplace creates an inviting atmosphere for tranquil evenings and moments of quiet contemplation. The well-appointed bathroom offers a spa-like retreat, featuring a practical double vanity for enhanced convenience and a beautifully tiled walk-in shower that promises a refreshing and invigorating start or end to any day. The residence, built in 2023, embraces a thoughtfully designed open floor plan, fostering an expansive and light-filled atmosphere throughout its primary living areas. Beyond the interior, a charming porch extends a warm invitation, while a private patio provides an ideal setting for outdoor relaxation, all complemented by a securely fenced backyard. This well-appointed property further includes three comfortable bedrooms, two complete bathrooms, and two dedicated garage spaces, ensuring practical comfort and convenience. Discover the refined comfort and practical elegance awaiting you in this meticulously designed residence, offering a truly exceptional living experience in Elgin, TX.
Description provided by the listing brokerage.
Facts
- Property type
- Residential · Single Family Residence
- Year built
- 2023
- Lot size
- 0.17 acres
- Living area
- 1,567 sq ft
- Price per sq ft
- $175
- Bathrooms
- 2 full, 0 half
- Garage
- 2 spaces
- HOA
- $156 (quarterly)
- Annual taxes
- $8,900
- County
- Bastrop
- Neighborhood
- Trinity Ranch Ph 1, Sec
- School district
- Elgin ISD
- Schools
- Elgin · Elgin · Elgin
Features
- Roof
- Composition
- View
- None
- Sewer
- MUD
- Levels
- One
- Cooling
- Central Air
- Fencing
- Back Yard
- Heating
- Central
- Flooring
- Carpet, Vinyl
- Utilities
- Cable Available, Electricity Available, High Speed Internet, Underground Utilities, Water Available
- Appliances
- Dishwasher, Disposal, Microwave, Free-Standing Electric Oven, Stainless Steel Appliance(s), Electric Water Heater
- Lot
- Back Yard, Curbs, Front Yard, Landscaped, Native Plants
- Water
- MUD
- Pool
- None
- Horse amenities
- None
- Windows
- Double Pane Windows
- Parking
- Attached, Concrete, Driveway, Garage, Garage Door Opener, Garage Faces Front
- Exterior
- Private Yard
- Interior
- Breakfast Bar, Built-in Features, Granite Counters, Kitchen Island, No Interior Steps, Open Floorplan, Pantry, Primary Bedroom on Main
- Community
- Playground, Pool, Sport Court(s)/Facility
- Fireplace
- Electric, Living Room
- Foundation
- Slab
- Waterfront
- None
- Energy efficiency
- Other/See Remarks
- Accessibility
- None
- Construction
- HardiPlank Type, Masonry – Partial
- Patio & porch
- Front Porch, Patio
Location

 Listings courtesy of Unlock MLS as distributed by MLS GRID.
Based on information submitted to the MLS GRID as of November 15, 2026 at 3:52 PM CT. All data is obtained from various sources and may not have been verified by broker or MLS GRID. Supplied Open House Information is subject to change without notice. All information should be independently reviewed and verified for accuracy. Properties may or may not be listed by the office/agent presenting the information.
IDX information is provided exclusively for consumers' personal, non-commercial use, and may not be used for any purpose other than to identify prospective properties consumers may be interested in purchasing. The data is deemed reliable but is not guaranteed by MLS GRID, and its use may be subject to an end user license agreement prescribed by the applicable MLS. Some IDX listings have been excluded from this website. Any use or search of this website other than by a consumer looking to purchase or lease real estate is prohibited. Terms of use