
For sale
$729,500
800 Terrell Hill Dr
Austin, TX 78704
- 0 beds
- 0 baths
- 1,874 sq ft
- 0.21 acres
Listing courtesy of Coldwell Banker Realty · (512) 263-5655 · MLS# 2069929 · Status: Active
About this home
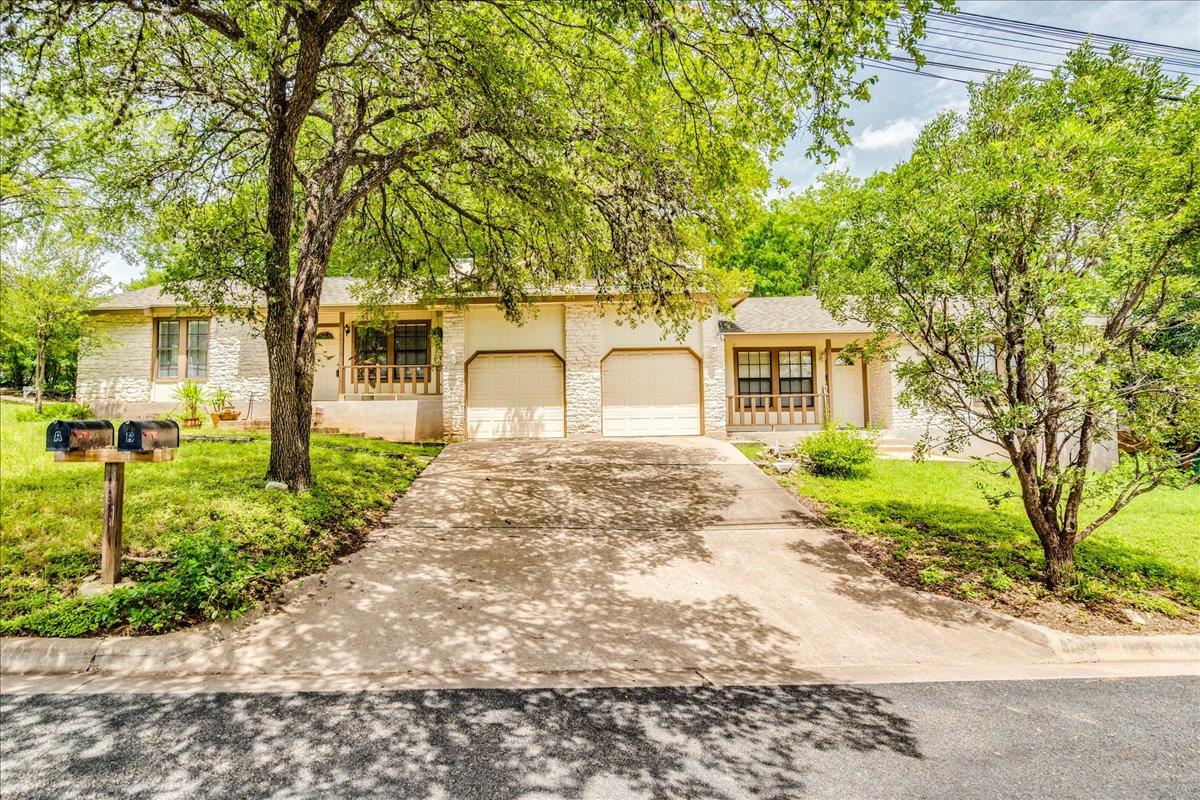
SIDE A IS VACANT: This charming duplex is nestled in the highly sought-after Galindo neighborhood. It offers a steady rental income with both tenants eager to stay. Each unit features two bedrooms, a single bathroom with double vanities, a flexible loft space upstairs, luxury vinyl flooring, breakfast area, well equiped kitchen, living area with a stone fireplace, and a 1-car garage for each unit. This property sits on a large corner treed lot and both units offer a covered front porch including a private backyard with a small patio. Enjoy easy access to South Congress Avenue, downtown Austin, dining, and entertainment including the best of Austin’s living with nearby parks, coffee shops, restaurants, boutique shopping in one of the city’s most desirable pockets. The neighborhood offers walkability and more, making it a great place to call home. This is an ideal investment in a prime location with immediate cash flow.
Description provided by the listing brokerage.
Facts
- Property type
- Residential Income · Duplex
- Year built
- 1984
- Lot size
- 0.21 acres
- Living area
- 1,874 sq ft
- Price per sq ft
- $389
- Garage
- 1 spaces
- Annual taxes
- $10,552
- County
- Travis
- Neighborhood
- Oak Ridge Heights Sec 03
- School district
- Austin ISD
- Schools
- Dawson · Lively · Travis
Features
- Roof
- Composition
- View
- None
- Sewer
- Public Sewer
- Levels
- One
- Cooling
- Ceiling Fan(s), Central Air
- Fencing
- Wood
- Heating
- Central, Electric
- Flooring
- Carpet, Laminate, Tile, Wood
- Utilities
- Cable Available, Electricity Available, High Speed Internet, Natural Gas Connected, Phone Available, Water Available
- Appliances
- Dishwasher, Disposal, Free-Standing Gas Oven, RNGHD, Free-Standing Refrigerator, Water Heater
- Lot
- Back Yard, Corner Lot, Front Yard, Gentle Sloping, Near Public Transit, Public Maintained Road, Trees-Small (Under 20 Ft)
- Pets
- Cats OK, Dogs OK
- Water
- Public
- Windows
- None
- Parking
- Door-Single, Driveway, Garage, Garage Door Opener, Garage Faces Front, Off Street, Outside
- Exterior
- Exterior Steps, Private Yard
- Interior
- Ceiling Fan(s), Laminate Counters, Interior Steps, Primary Bedroom on Main, Storage
- Community
- None
- Fireplace
- Living Room, Stone, Wood Burning
- Foundation
- Slab
- Waterfront
- None
- Energy efficiency
- None
- Accessibility
- None
- Construction
- Masonry – Partial, Wood Siding, Stone
- Patio & porch
- Front Porch, Patio
Location

 Listings courtesy of Unlock MLS as distributed by MLS GRID.
Based on information submitted to the MLS GRID as of November 15, 2026 at 3:58 PM CT. All data is obtained from various sources and may not have been verified by broker or MLS GRID. Supplied Open House Information is subject to change without notice. All information should be independently reviewed and verified for accuracy. Properties may or may not be listed by the office/agent presenting the information.
IDX information is provided exclusively for consumers' personal, non-commercial use, and may not be used for any purpose other than to identify prospective properties consumers may be interested in purchasing. The data is deemed reliable but is not guaranteed by MLS GRID, and its use may be subject to an end user license agreement prescribed by the applicable MLS. Some IDX listings have been excluded from this website. Any use or search of this website other than by a consumer looking to purchase or lease real estate is prohibited. Terms of use