
For sale
$479,000
911 FM 1441 None
Bastrop, TX 78602
- 4 beds
- 3 baths
- 1,861 sq ft
- 3.26 acres
Listing courtesy of Venture Partners R.E. · (512) 940-3948 · MLS# 2062274 · Status: Active
About this home
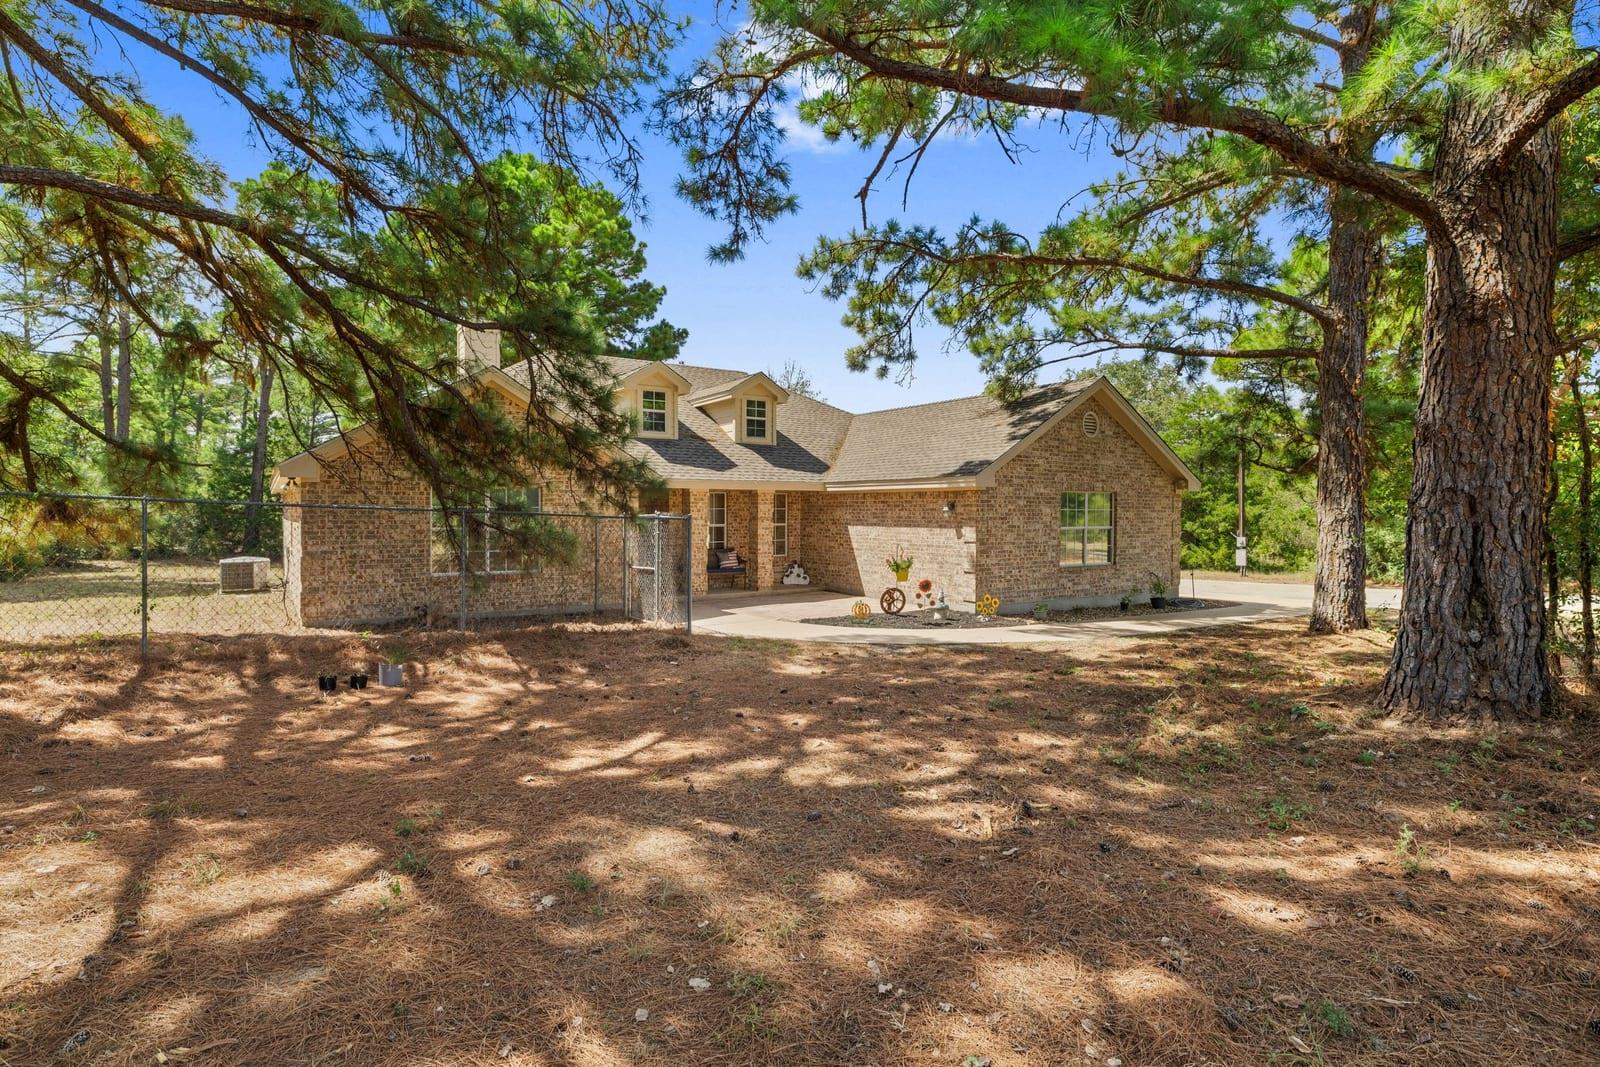
Welcome to 911 FM 1441 in Bastrop — a remodeled 4-bedroom, 3-bath home on 3.26 wooded acres in Circle D Country Acres. Surrounded by tall pines and mature trees, the property offers the privacy and space people come to the Lost Pines for, while still keeping you close to town. The home sits back on the property with plenty of room to spread out, garden, entertain, or simply enjoy the acreage. Inside, extensive remodeling and thoughtful updates give the home a fresh, modern feel while keeping the warmth of country living. Features include a wood-burning fireplace, central heat and air, water softener, attached garage, and a newer composite roof replaced around March 2025. Out back, a new porch creates the perfect place to unwind under the pines. One of the best features of the property is the converted guest house, complete with a kitchenette, full bath, and its own attached garage. It’s a versatile secondary space that could work beautifully for guests, extended family, a home office, studio, or workshop. Circle D Country Acres offers a quiet, wooded setting with community parks, lakes, pavilion, and playground, and North Shore Lake Bastrop is just minutes away for fishing and boating. You’re also within easy reach of Bastrop shopping, dining, and Hwy 71. Come walk the property, take in the trees, and see just how much space 3.26 acres gives you at 911 FM 1441.
Description provided by the listing brokerage.
Facts
- Property type
- Residential · Single Family Residence
- Year built
- 1999
- Lot size
- 3.26 acres
- Living area
- 1,861 sq ft
- Price per sq ft
- $257
- Bathrooms
- 2 full, 1 half
- Garage
- 2 spaces
- HOA
- $150 (annually)
- County
- Bastrop
- Neighborhood
- S5535 - Circle D Sec 1
- School district
- Bastrop ISD
- Schools
- Mina · Bastrop · Bastrop
Features
- Roof
- Composition, Shingle
- View
- Lake, Park/Greenbelt, Rural, Trees/Woods
- Sewer
- Septic Tank
- Levels
- One
- Cooling
- Central Air
- Fencing
- Back Yard, Fenced, Full
- Heating
- Central
- Flooring
- Carpet, Tile
- Utilities
- Electricity Connected, Water Connected
- Appliances
- Cooktop, Dishwasher, Exhaust Fan, Microwave, Electric Oven, Range, Refrigerator, Free-Standing Refrigerator
- Lot
- Garden, Level, Private, Trees-Large (Over 40 Ft)
- Water
- Public
- Pool
- None
- Horse amenities
- None
- Windows
- Blinds, Screens
- Parking
- Attached, Driveway, Paved
- Exterior
- Dog Run, Garden, Private Yard
- Interior
- None, Bookcases, Breakfast Bar, Built-in Features, Ceiling Fan(s), Ceiling-Vaulted, Chandelier, Stone Counters, Tile Counters, Double Vanity, Entrance Foyer, Kitchen Island, Open Floorplan, Primary Bedroom on Main, Recessed Lighting, Soaking Tub, Track Lighting
- Community
- Lake, Park, Playground
- Fireplace
- Living Room, Wood Burning
- Foundation
- Slab
- Waterfront
- None
- Energy efficiency
- Other/See Remarks
- Accessibility
- None
- Construction
- Brick
- Patio & porch
- Deck, Front Porch, Porch
Location

 Listings courtesy of Unlock MLS as distributed by MLS GRID.
Based on information submitted to the MLS GRID as of November 15, 2026 at 4:10 PM CT. All data is obtained from various sources and may not have been verified by broker or MLS GRID. Supplied Open House Information is subject to change without notice. All information should be independently reviewed and verified for accuracy. Properties may or may not be listed by the office/agent presenting the information.
IDX information is provided exclusively for consumers' personal, non-commercial use, and may not be used for any purpose other than to identify prospective properties consumers may be interested in purchasing. The data is deemed reliable but is not guaranteed by MLS GRID, and its use may be subject to an end user license agreement prescribed by the applicable MLS. Some IDX listings have been excluded from this website. Any use or search of this website other than by a consumer looking to purchase or lease real estate is prohibited. Terms of use