
For sale
$500,000
107 Oak Ridge Cir
Georgetown, TX 78628
- 5 beds
- 2 baths
- 2,579 sq ft
- 0.43 acres
Listing courtesy of eXp Realty, LLC · (888) 519-7431 · MLS# 2060397 · Status: Active
About this home
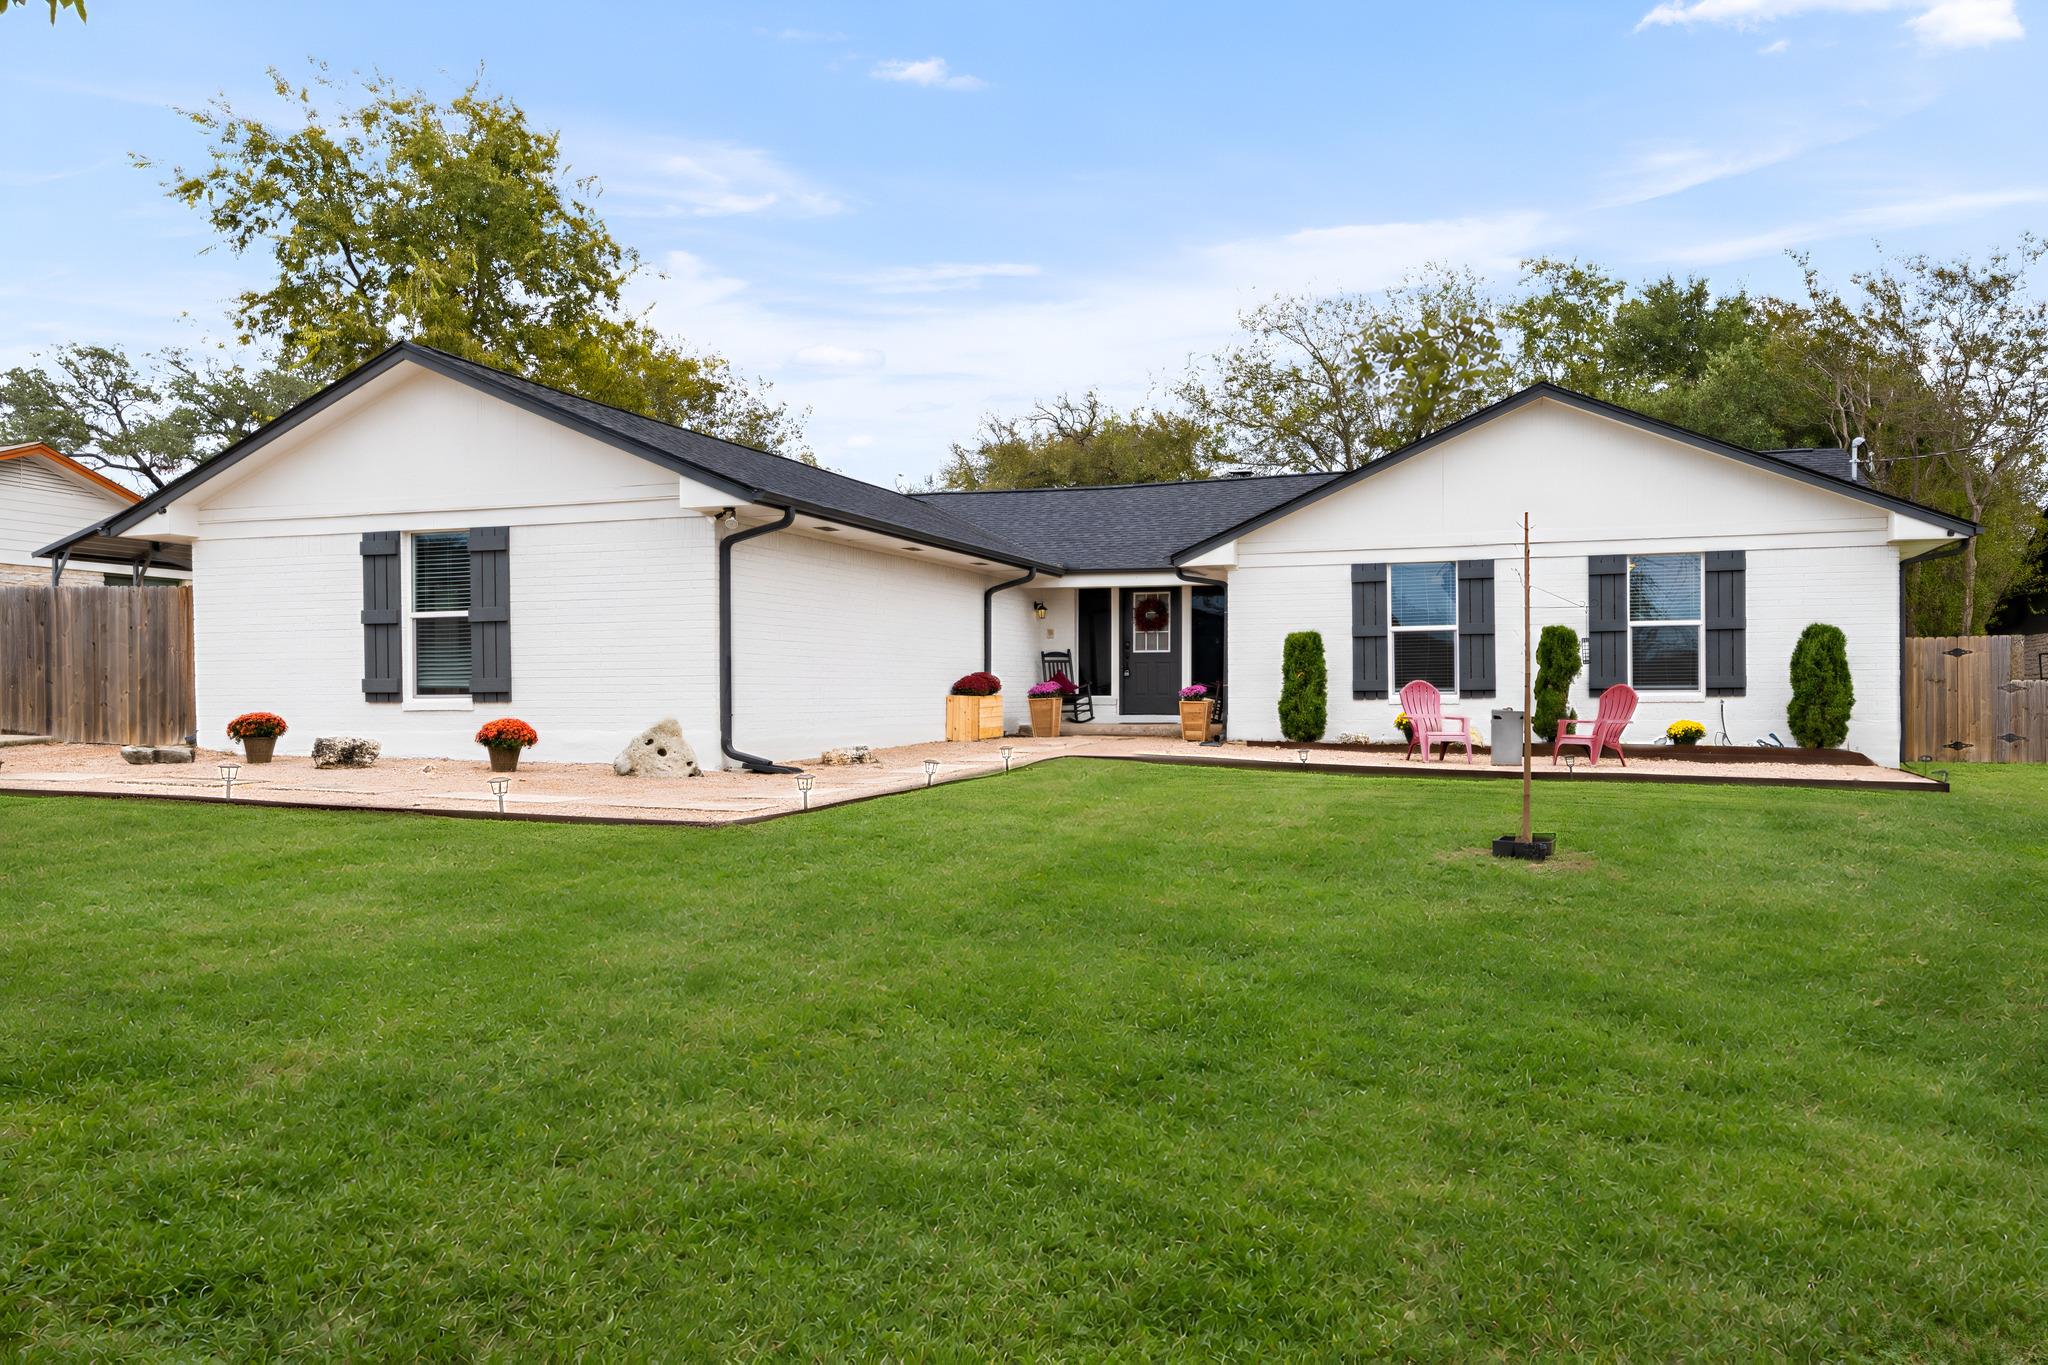
Room to breathe, no HOA, and a home that was taken down to the studs and rebuilt in 2019. This single-story Georgetown home sits on just under half an acre at the end of a quiet cul-de-sac in Oak Ridge, outside the city limits. Inside, an open-concept layout connects the living, dining and kitchen spaces, with granite counters, a fireplace, French doors and walk-in closets, plus CAT5 cabling hardwired throughout the house for a home office, gaming or streaming. Five bedrooms and two full baths spread across 2,579 square feet, all on one level with the primary bedroom on the main floor. Since the last listing the seller has added new floors, new carpet, a new roof and a new water heater. Outside, a large patio, a 400 sq ft carport and a 192 sq ft outbuilding give you room to work, store and entertain. Georgetown ISD schools and quick access to Williams Drive.
Description provided by the listing brokerage.
Facts
- Property type
- Residential · Single Family Residence
- Year built
- 1975
- Lot size
- 0.43 acres
- Living area
- 2,579 sq ft
- Price per sq ft
- $194
- Bathrooms
- 2 full, 0 half
- Annual taxes
- $7,028
- County
- Williamson
- Neighborhood
- Oak Ridge
- School district
- Georgetown ISD
- Schools
- Frost · Douglas Benold · Georgetown
Features
- Roof
- Composition, Shingle
- View
- None
- Sewer
- Septic Tank
- Levels
- One
- Cooling
- Electric
- Fencing
- Back Yard, Fenced, Full, Wood
- Heating
- Electric
- Flooring
- Vinyl
- Utilities
- Above Ground, Cable Connected, Electricity Connected, High Speed Internet, Phone Connected, Water Connected
- Appliances
- Cooktop, Dishwasher, Microwave, Free-Standing Electric Range, Stainless Steel Appliance(s), Water Heater
- Lot
- Back Yard, Cul-De-Sac, Few Trees, Front Yard, Interior Lot, Landscaped, Level, Native Plants, Trees-Medium (20 Ft - 40 Ft)
- Water
- Public
- Pool
- None
- Horse amenities
- None
- Windows
- Blinds, Double Pane Windows, Vinyl Windows
- Parking
- Carport, Concrete, Detached Carport, Driveway, Lighted
- Exterior
- Garden, Gutters Full, Private Yard
- Interior
- Ceiling Fan(s), Ceiling-High, Granite Counters, Multiple Dining Areas, No Interior Steps, Open Floorplan, Pantry, Primary Bedroom on Main, Recessed Lighting, Smart Thermostat, Walk-In Closet(s), Wired for Data
- Community
- None
- Fireplace
- Family Room
- Foundation
- Slab
- Waterfront
- None
- Energy efficiency
- Insulation, Thermostat
- Accessibility
- None
- Construction
- Brick, HardiPlank Type, Blown-In Insulation
- Patio & porch
- Patio
Location

 Listings courtesy of Unlock MLS as distributed by MLS GRID.
Based on information submitted to the MLS GRID as of November 15, 2026 at 4:02 PM CT. All data is obtained from various sources and may not have been verified by broker or MLS GRID. Supplied Open House Information is subject to change without notice. All information should be independently reviewed and verified for accuracy. Properties may or may not be listed by the office/agent presenting the information.
IDX information is provided exclusively for consumers' personal, non-commercial use, and may not be used for any purpose other than to identify prospective properties consumers may be interested in purchasing. The data is deemed reliable but is not guaranteed by MLS GRID, and its use may be subject to an end user license agreement prescribed by the applicable MLS. Some IDX listings have been excluded from this website. Any use or search of this website other than by a consumer looking to purchase or lease real estate is prohibited. Terms of use