
For sale
$539,499
21203 Kiowa Cv
Lago Vista, TX 78645
- 4 beds
- 4 baths
- 3,000 sq ft
- 0.41 acres
Listing courtesy of Real Broker, LLC · (855) 450-0445 · MLS# 2059127 · Status: Active
About this home
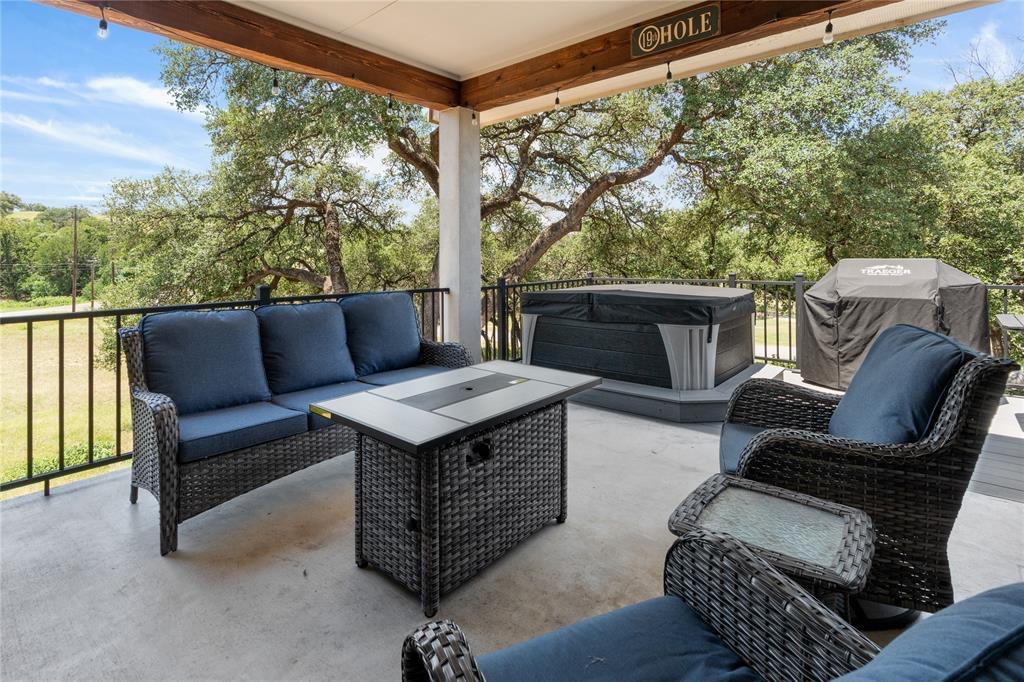
NOW PRICED 50k BELOW market value. This is an INCREDIBLE OPPORTUNITY! Seller is motivated to move on! On an oversized lot tucked away on a quiet cul-de-sac and backing to the golf course, near the clubhouse this 4-bedroom, 3.5-bath home offers golf course views, Lake Travis view, and a flexible floor plan rarely found in the area. Features include TWO MAIN LEVEL PRIMARY SUITES, an open-concept living area, granite kitchen with center island, upstairs game/flex space, and an oversized 3-bay garage. Relax beneath mature oak trees, soak in the private Jacuzzi, and enjoy easy access to the golf course, clubhouse, pool, fitness center, tennis courts, and private lakefront parks. A rare combination of space, views, and lifestyle in one of Lago Vista’s most desirable communities. Buyer/buyers agent to independently verify all information.
Description provided by the listing brokerage.
Facts
- Property type
- Residential · Single Family Residence
- Year built
- 2021
- Lot size
- 0.41 acres
- Living area
- 3,000 sq ft
- Price per sq ft
- $180
- Bathrooms
- 3 full, 1 half
- Garage
- 3 spaces
- HOA
- $205 (annually)
- County
- Travis
- Neighborhood
- Lago Vista Country Club Estates
- School district
- Lago Vista ISD
- Schools
- Lago Vista · Lago Vista · Lago Vista
Features
- Roof
- Shingle
- View
- Golf Course, Lake, Trees/Woods
- Sewer
- Public Sewer
- Levels
- Two
- Cooling
- Central Air, Electric, ENERGY STAR Qualified Equipment
- Fencing
- None
- Heating
- Central, Electric, ENERGY STAR/ACCA RSI Qualified Installation
- Flooring
- Carpet, Tile, Vinyl
- Utilities
- See Remarks
- Appliances
- Dishwasher, Disposal, Electric Range, ENERGY STAR Qualified Appliances, Microwave, Refrigerator, Vented Exhaust Fan, Electric Water Heater
- Lot
- Back Yard, Close to Clubhouse, Cul-De-Sac, Near Golf Course, Sprinkler - Automatic, Trees-Large (Over 40 Ft)
- Water
- Public
- Pool
- None
- Horse amenities
- None
- Windows
- Double Pane Windows, ENERGY STAR Qualified Windows, Vinyl Windows, Window Coverings
- Parking
- Additional Parking, Boat, Driveway, Garage, Garage Door Opener, Garage Faces Front, Inside Entrance, Kitchen Level, Oversized, Paved, Storage
- Exterior
- Exterior Steps
- Interior
- Two Primary Baths, Two Primary Suties, Breakfast Bar, Ceiling Fan(s), Ceiling-High, Granite Counters, Double Vanity, Open Floorplan, Pantry, Primary Bedroom on Main, Soaking Tub
- Community
- Clubhouse, Fishing, General Aircraft Airport, Golf, Lake, Library, Park, Picnic Area, Playground, Pool, Putting Green, Tennis Court(s)
- Foundation
- Slab
- Waterfront
- None
- Energy efficiency
- None
- Accessibility
- None
- Construction
- Cedar, Masonry – All Sides, Stone, Stucco
- Patio & porch
- Covered, Patio, Porch, Rear Porch
Location

 Listings courtesy of Unlock MLS as distributed by MLS GRID.
Based on information submitted to the MLS GRID as of November 15, 2026 at 3:04 PM CT. All data is obtained from various sources and may not have been verified by broker or MLS GRID. Supplied Open House Information is subject to change without notice. All information should be independently reviewed and verified for accuracy. Properties may or may not be listed by the office/agent presenting the information.
IDX information is provided exclusively for consumers' personal, non-commercial use, and may not be used for any purpose other than to identify prospective properties consumers may be interested in purchasing. The data is deemed reliable but is not guaranteed by MLS GRID, and its use may be subject to an end user license agreement prescribed by the applicable MLS. Some IDX listings have been excluded from this website. Any use or search of this website other than by a consumer looking to purchase or lease real estate is prohibited. Terms of use