
For sale
$565,000
121 S Kanaio Dr #A & B
Bastrop, TX 78602
- 0 beds
- 0 baths
- 2,408 sq ft
- 0.23 acres
Listing courtesy of Watters International Realty · (512) 646-0038 · MLS# 2058007 · Status: Active
About this home
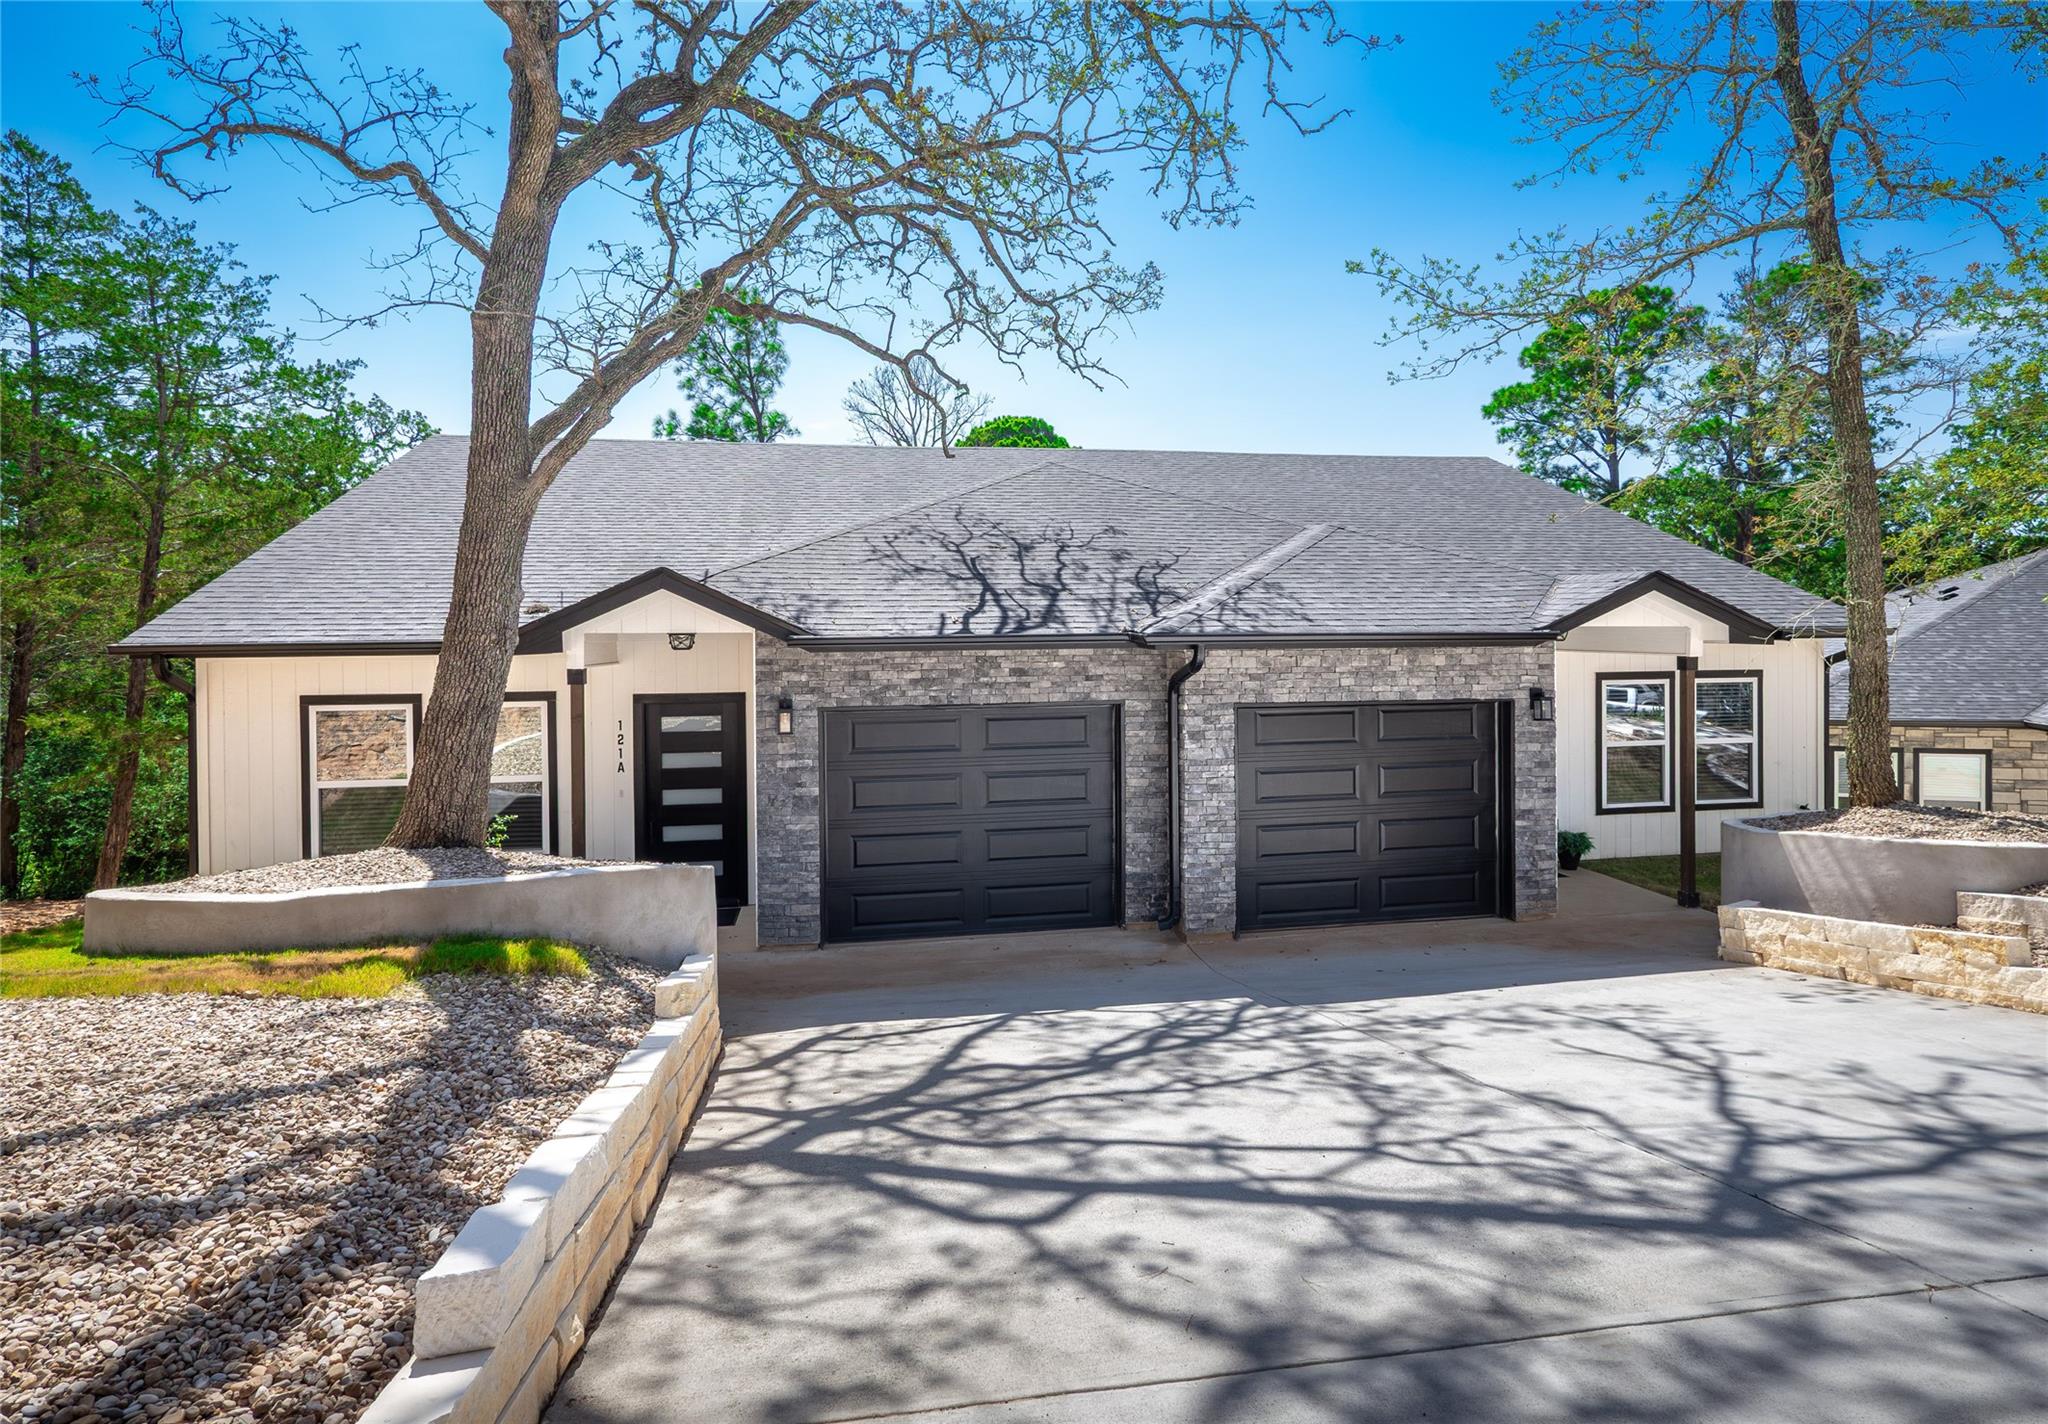
Exceptional new construction duplex offering two identical, thoughtfully designed units—ideal for an owner-occupant or a savvy investor expanding their portfolio. Each unit boasts approximately 1,204 square feet of modern living space, featuring 3 bedrooms, 2 full bathrooms, durable luxury vinyl plank flooring throughout, and a 1-car attached, fully finished garage. Inside, an airy open-concept floor plan seamlessly connects the living, dining, and kitchen areas, elevated by custom wood accents, elegant wainscoting, and beautiful ceiling treatments. The well-appointed kitchen features quality cabinetry, sleek granite countertops, and high-end stainless steel appliances, complemented by matching granite counters in all bathrooms. The primary suite serves as a true retreat, offering impressive space, an ensuite bathroom, and abundant closet storage, while two secondary bedrooms share a stylish full bath. High-performance open-cell spray foam insulation ensures top-tier energy efficiency year-round. Step outside to a private covered back porch, perfect for relaxing or outdoor entertaining. Perfectly situated for a quick and convenient commute to Austin, Tesla, Samsung, and Austin-Bergstrom International Airport. The possibilities here are truly endless—live in one side and rent out the other to offset your mortgage, or lease both units for maximum cash flow!
Description provided by the listing brokerage.
Facts
- Property type
- Residential Income · Duplex
- Year built
- 2026
- Lot size
- 0.23 acres
- Living area
- 2,408 sq ft
- Price per sq ft
- $235
- Garage
- 2 spaces
- Annual taxes
- $678
- County
- Bastrop
- Neighborhood
- Tahitian Village
- School district
- Bastrop ISD
- Schools
- Emile · Riverside · Bastrop
Features
- Roof
- Composition, Shingle
- View
- Neighborhood, Trees/Woods
- Sewer
- Aerobic Septic
- Levels
- One
- Cooling
- Ceiling Fan(s), Central Air, Electric
- Fencing
- None
- Heating
- Central, Electric
- Flooring
- Vinyl
- Utilities
- Cable Available, Electricity Connected, Phone Available, Sewer Connected, Water Connected
- Appliances
- Dishwasher, Exhaust Fan, Microwave, Free-Standing Electric Range, Refrigerator, Stainless Steel Appliance(s)
- Lot
- Back Yard, Cul-De-Sac, Front Yard, Sloped Down, Trees-Medium (20 Ft - 40 Ft), Trees-Moderate
- Pets
- Cats OK, Dogs OK
- Water
- Public
- Windows
- Double Pane Windows
- Parking
- Driveway, Garage, Garage Faces Front
- Exterior
- Exterior Steps
- Interior
- Breakfast Bar, Ceiling Fan(s), Ceiling-High, Granite Counters, No Interior Steps, Open Floorplan, Walk-In Closet(s)
- Community
- Trail(s)
- Foundation
- Slab
- Waterfront
- None
- Energy efficiency
- None
- Accessibility
- None
- Construction
- Vertical Siding, Stone
- Patio & porch
- Covered, Rear Porch
Location

 Listings courtesy of Unlock MLS as distributed by MLS GRID.
Based on information submitted to the MLS GRID as of November 15, 2026 at 4:17 PM CT. All data is obtained from various sources and may not have been verified by broker or MLS GRID. Supplied Open House Information is subject to change without notice. All information should be independently reviewed and verified for accuracy. Properties may or may not be listed by the office/agent presenting the information.
IDX information is provided exclusively for consumers' personal, non-commercial use, and may not be used for any purpose other than to identify prospective properties consumers may be interested in purchasing. The data is deemed reliable but is not guaranteed by MLS GRID, and its use may be subject to an end user license agreement prescribed by the applicable MLS. Some IDX listings have been excluded from this website. Any use or search of this website other than by a consumer looking to purchase or lease real estate is prohibited. Terms of use