
For sale
$895,000
212 Comanche Cp
Kyle, TX 78640
- 4 beds
- 3 baths
- 2,316 sq ft
- 3.25 acres
Listing courtesy of High Cotton Realty · (737) 305-4758 · MLS# 2054396 · Status: Active
About this home
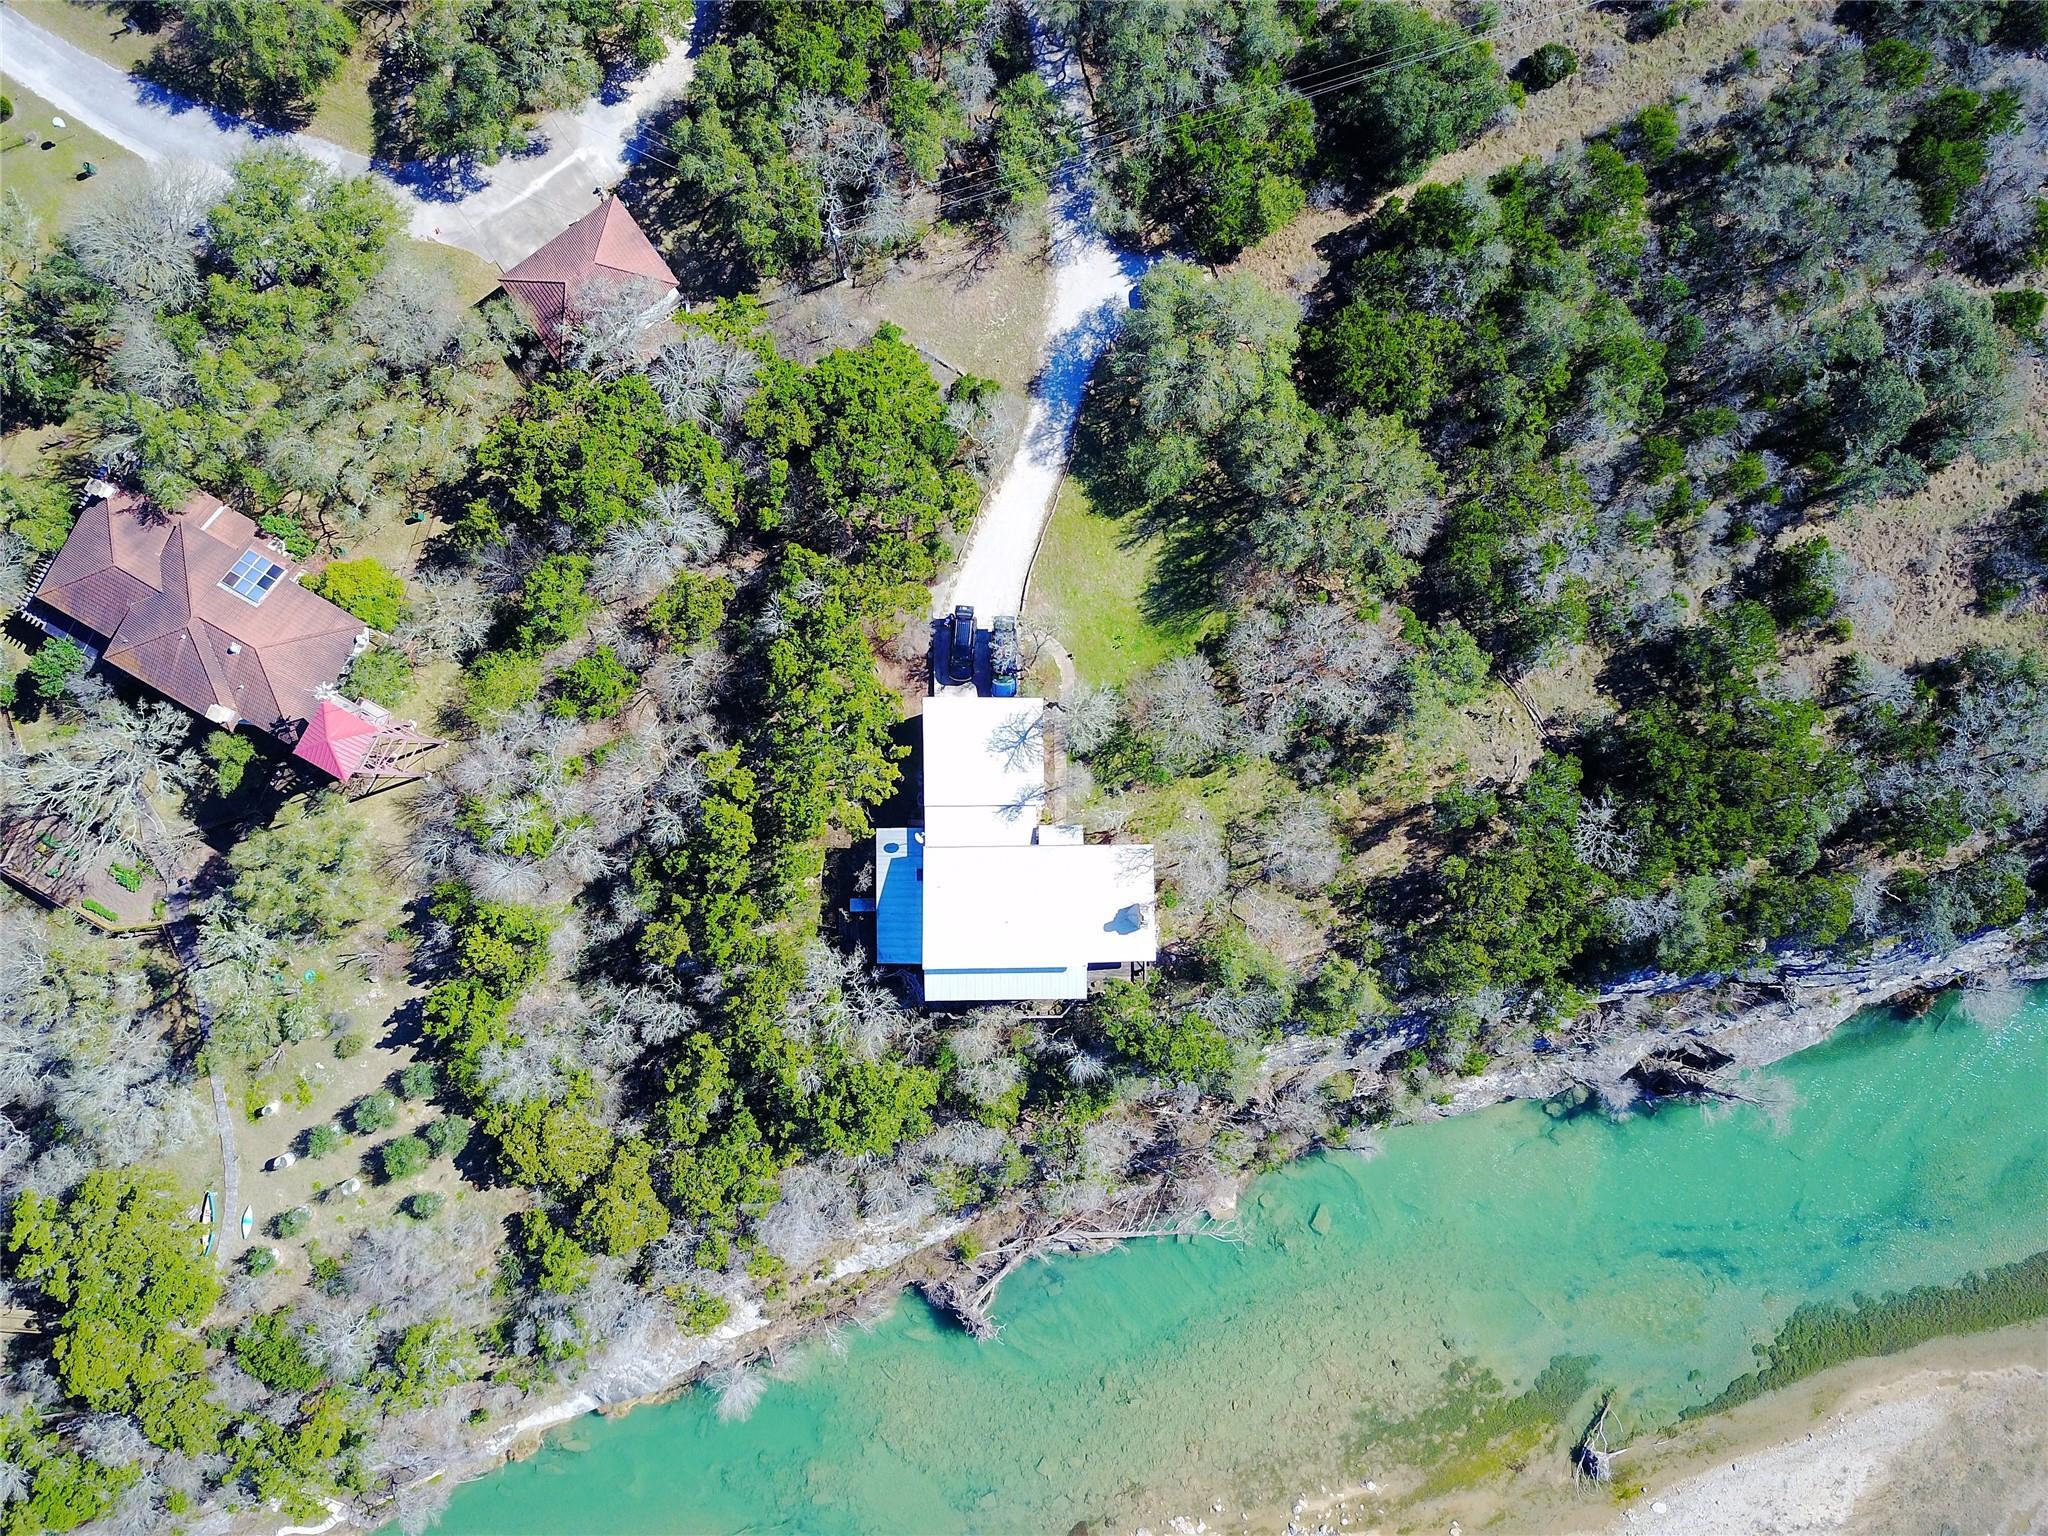
212 Commanche Camp 78640 - ultra private Blanco River waterfront four bedroom three bath home with amazing view! Custom built with 3+ acres located on private gated road near Kyle Texas about five minutes west of IH 35 via Yarrington Rd. exit/Opal Lane. Wonderful open kitchen/dining/living with vaulted ceiling and fireplace open to decks and views…Downstairs also features two bedrooms and two baths plus screened porch off of primary bedroom…Upstairs features two large bedrooms with high ceilings and connecting Jack and Jill bath and deck with awesome views..SOUTH OF 6 Creeks & Cypress forest -OR- just about 5 minutes from 35 via Yarrington/Opal…’barbell’ shaped lot has additional frontage on the river plus other alternative sites for potential additional improvements…EZ TO SHOW
Description provided by the listing brokerage.
Facts
- Property type
- Residential · Single Family Residence
- Year built
- 1994
- Lot size
- 3.25 acres
- Living area
- 2,316 sq ft
- Price per sq ft
- $386
- Bathrooms
- 3 full, 0 half
- Garage
- 2 spaces
- Annual taxes
- $8,927
- County
- Hays
- Neighborhood
- Z Hinton Survey
- School district
- HaysCONSISD
- Schools
- Blanco Vista Elem · Laura B Wallace · Jack C Hays
Features
- Roof
- Metal
- View
- Hill Country, River, Water
- Sewer
- Septic Tank
- Levels
- Two
- Cooling
- Electric, Heat Pump, Zoned
- Fencing
- Barbed Wire, Partial, Wire
- Heating
- Electric, Heat Pump, Zoned
- Flooring
- Tile, Wood
- Utilities
- Above Ground, Electricity Connected, Water Connected
- Appliances
- Built-In Oven(s), Cooktop, Dishwasher, Disposal, Down Draft, Dryer, Washer
- Lot
- Bluff, Native Plants, Private, Road Maintenance Agreement, Many Trees, Views
- Water
- Shared Well
- Pool
- None
- Horse amenities
- None
- Windows
- Insulated Windows
- Parking
- Attached, Door-Multi, Garage
- Exterior
- Exterior Steps
- Interior
- Bookcases, Breakfast Bar, Built-in Features, Ceiling Fan(s), Ceiling-High, Tile Counters, Double Vanity, Interior Steps, Kitchen Island, Open Floorplan, Pantry, Primary Bedroom on Main, Recessed Lighting, Soaking Tub, Storage, Two Primary Closets, Walk-In Closet(s)
- Community
- Gated
- Fireplace
- Great Room
- Foundation
- Slab
- Waterfront
- River Front
- Energy efficiency
- None
- Accessibility
- None
- Construction
- Frame, Stone Veneer, Stucco
- Patio & porch
- Covered, Deck, Porch, Screened, Side Porch
Location

 Listings courtesy of Unlock MLS as distributed by MLS GRID.
Based on information submitted to the MLS GRID as of November 15, 2026 at 3:50 PM CT. All data is obtained from various sources and may not have been verified by broker or MLS GRID. Supplied Open House Information is subject to change without notice. All information should be independently reviewed and verified for accuracy. Properties may or may not be listed by the office/agent presenting the information.
IDX information is provided exclusively for consumers' personal, non-commercial use, and may not be used for any purpose other than to identify prospective properties consumers may be interested in purchasing. The data is deemed reliable but is not guaranteed by MLS GRID, and its use may be subject to an end user license agreement prescribed by the applicable MLS. Some IDX listings have been excluded from this website. Any use or search of this website other than by a consumer looking to purchase or lease real estate is prohibited. Terms of use