
For sale
$385,000
2205 N Lamar Blvd #113
Austin, TX 78705
- 1 beds
- 1 baths
- 826 sq ft
- 0.03 acres
Listing courtesy of Moreland Properties · (512) 480-0848 · MLS# 2051030 · Status: Active
About this home
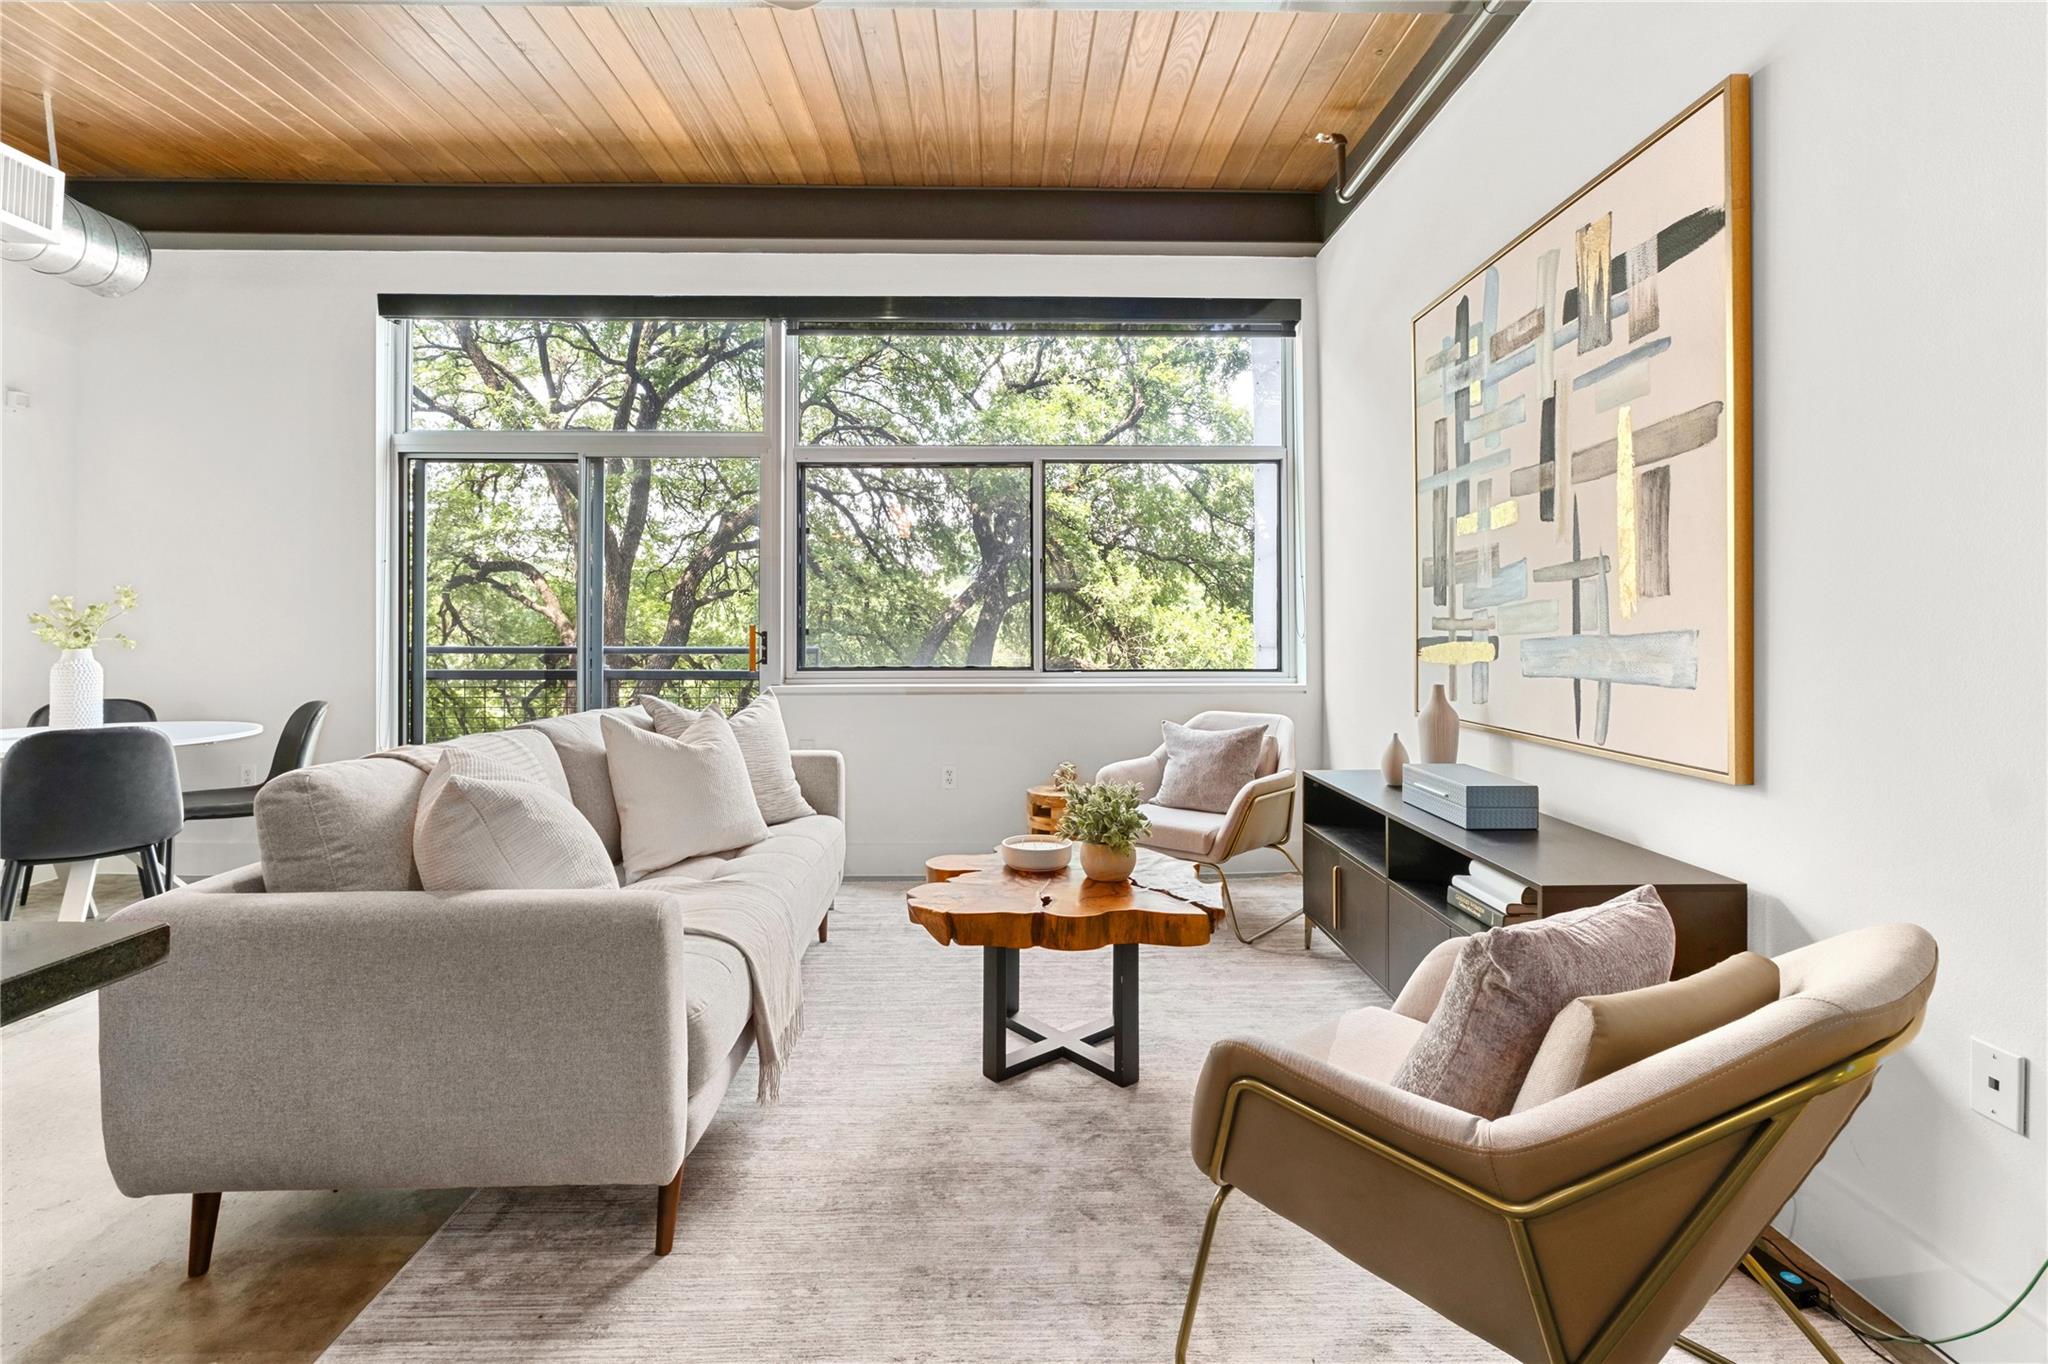
2205 N Lamar Blvd #113 | Urban Living at Its Finest Located in the desirable Caswell Lofts, this stylish one-bed, one-bath condo offers a peaceful retreat just minutes from downtown Austin and the University of Texas campus. Featuring vaulted ceilings with exposed beams, polished concrete floors, and floor-to-ceiling windows, the space is filled with natural light and industrial-chic character. The open kitchen includes granite countertops and stainless-steel appliances, while commercial-grade construction ensures excellent soundproofing and energy efficiency. Additional features include in-unit laundry, covered parking, and guest permit availability. Experience the best of Austin just outside your door – local parks, hike & bike trails, cafes, boutiques, and downtown hotspots - all from a sleek, low-maintenance urban oasis. Buyer and buyer's agent to verify tax information.
Description provided by the listing brokerage.
Facts
- Property type
- Residential · Condominium
- Year built
- 2007
- Lot size
- 0.03 acres
- Living area
- 826 sq ft
- Price per sq ft
- $466
- Bathrooms
- 1 full, 0 half
- Garage
- 1 spaces
- HOA
- $305 (monthly)
- Annual taxes
- $6,038
- County
- Travis
- Neighborhood
- Caswell Lofts Condo
- School district
- Austin ISD
- Schools
- Bryker Woods · O Henry · Austin
Features
- Roof
- Membrane
- View
- Park/Greenbelt
- Sewer
- Public Sewer
- Levels
- One
- Cooling
- Central Air
- Fencing
- None
- Heating
- Central
- Flooring
- Concrete
- Utilities
- Electricity Connected, Natural Gas Connected, Sewer Connected, Underground Utilities, Water Connected
- Appliances
- Dishwasher, Gas Range, Microwave, Refrigerator
- Lot
- Landscaped, Native Plants, Near Public Transit, Trees-Large (Over 40 Ft), Xeriscape
- Water
- Public
- Pool
- None
- Horse amenities
- None
- Windows
- Window Treatments
- Parking
- Covered, Permit Required, Reserved
- Exterior
- Lighting
- Interior
- Ceiling Fan(s), Granite Counters, Double Vanity, Natural Woodwork, Open Floorplan, Primary Bedroom on Main, Recessed Lighting, Walk-In Closet(s)
- Community
- BBQ Pit/Grill, Cluster Mailbox, Common Grounds, Covered Parking, Lock and Leave, Trail(s)
- Foundation
- Pillar/Post/Pier, Slab
- Waterfront
- None
- Energy efficiency
- None
- Accessibility
- None
- Construction
- Brick Veneer, Concrete, HardiPlank Type, Masonry – All Sides
- Patio & porch
- None
Location

 Listings courtesy of Unlock MLS as distributed by MLS GRID.
Based on information submitted to the MLS GRID as of November 15, 2026 at 4:29 PM CT. All data is obtained from various sources and may not have been verified by broker or MLS GRID. Supplied Open House Information is subject to change without notice. All information should be independently reviewed and verified for accuracy. Properties may or may not be listed by the office/agent presenting the information.
IDX information is provided exclusively for consumers' personal, non-commercial use, and may not be used for any purpose other than to identify prospective properties consumers may be interested in purchasing. The data is deemed reliable but is not guaranteed by MLS GRID, and its use may be subject to an end user license agreement prescribed by the applicable MLS. Some IDX listings have been excluded from this website. Any use or search of this website other than by a consumer looking to purchase or lease real estate is prohibited. Terms of use