
For sale
$1,499,000
577 Herron Trl
McDade, TX 78650
- 3 beds
- 2 baths
- 3,330 sq ft
- 49 acres
Listing courtesy of Serhant Texas, LLC · (281) 768-8265 · MLS# 2049356 · Status: Active
About this property
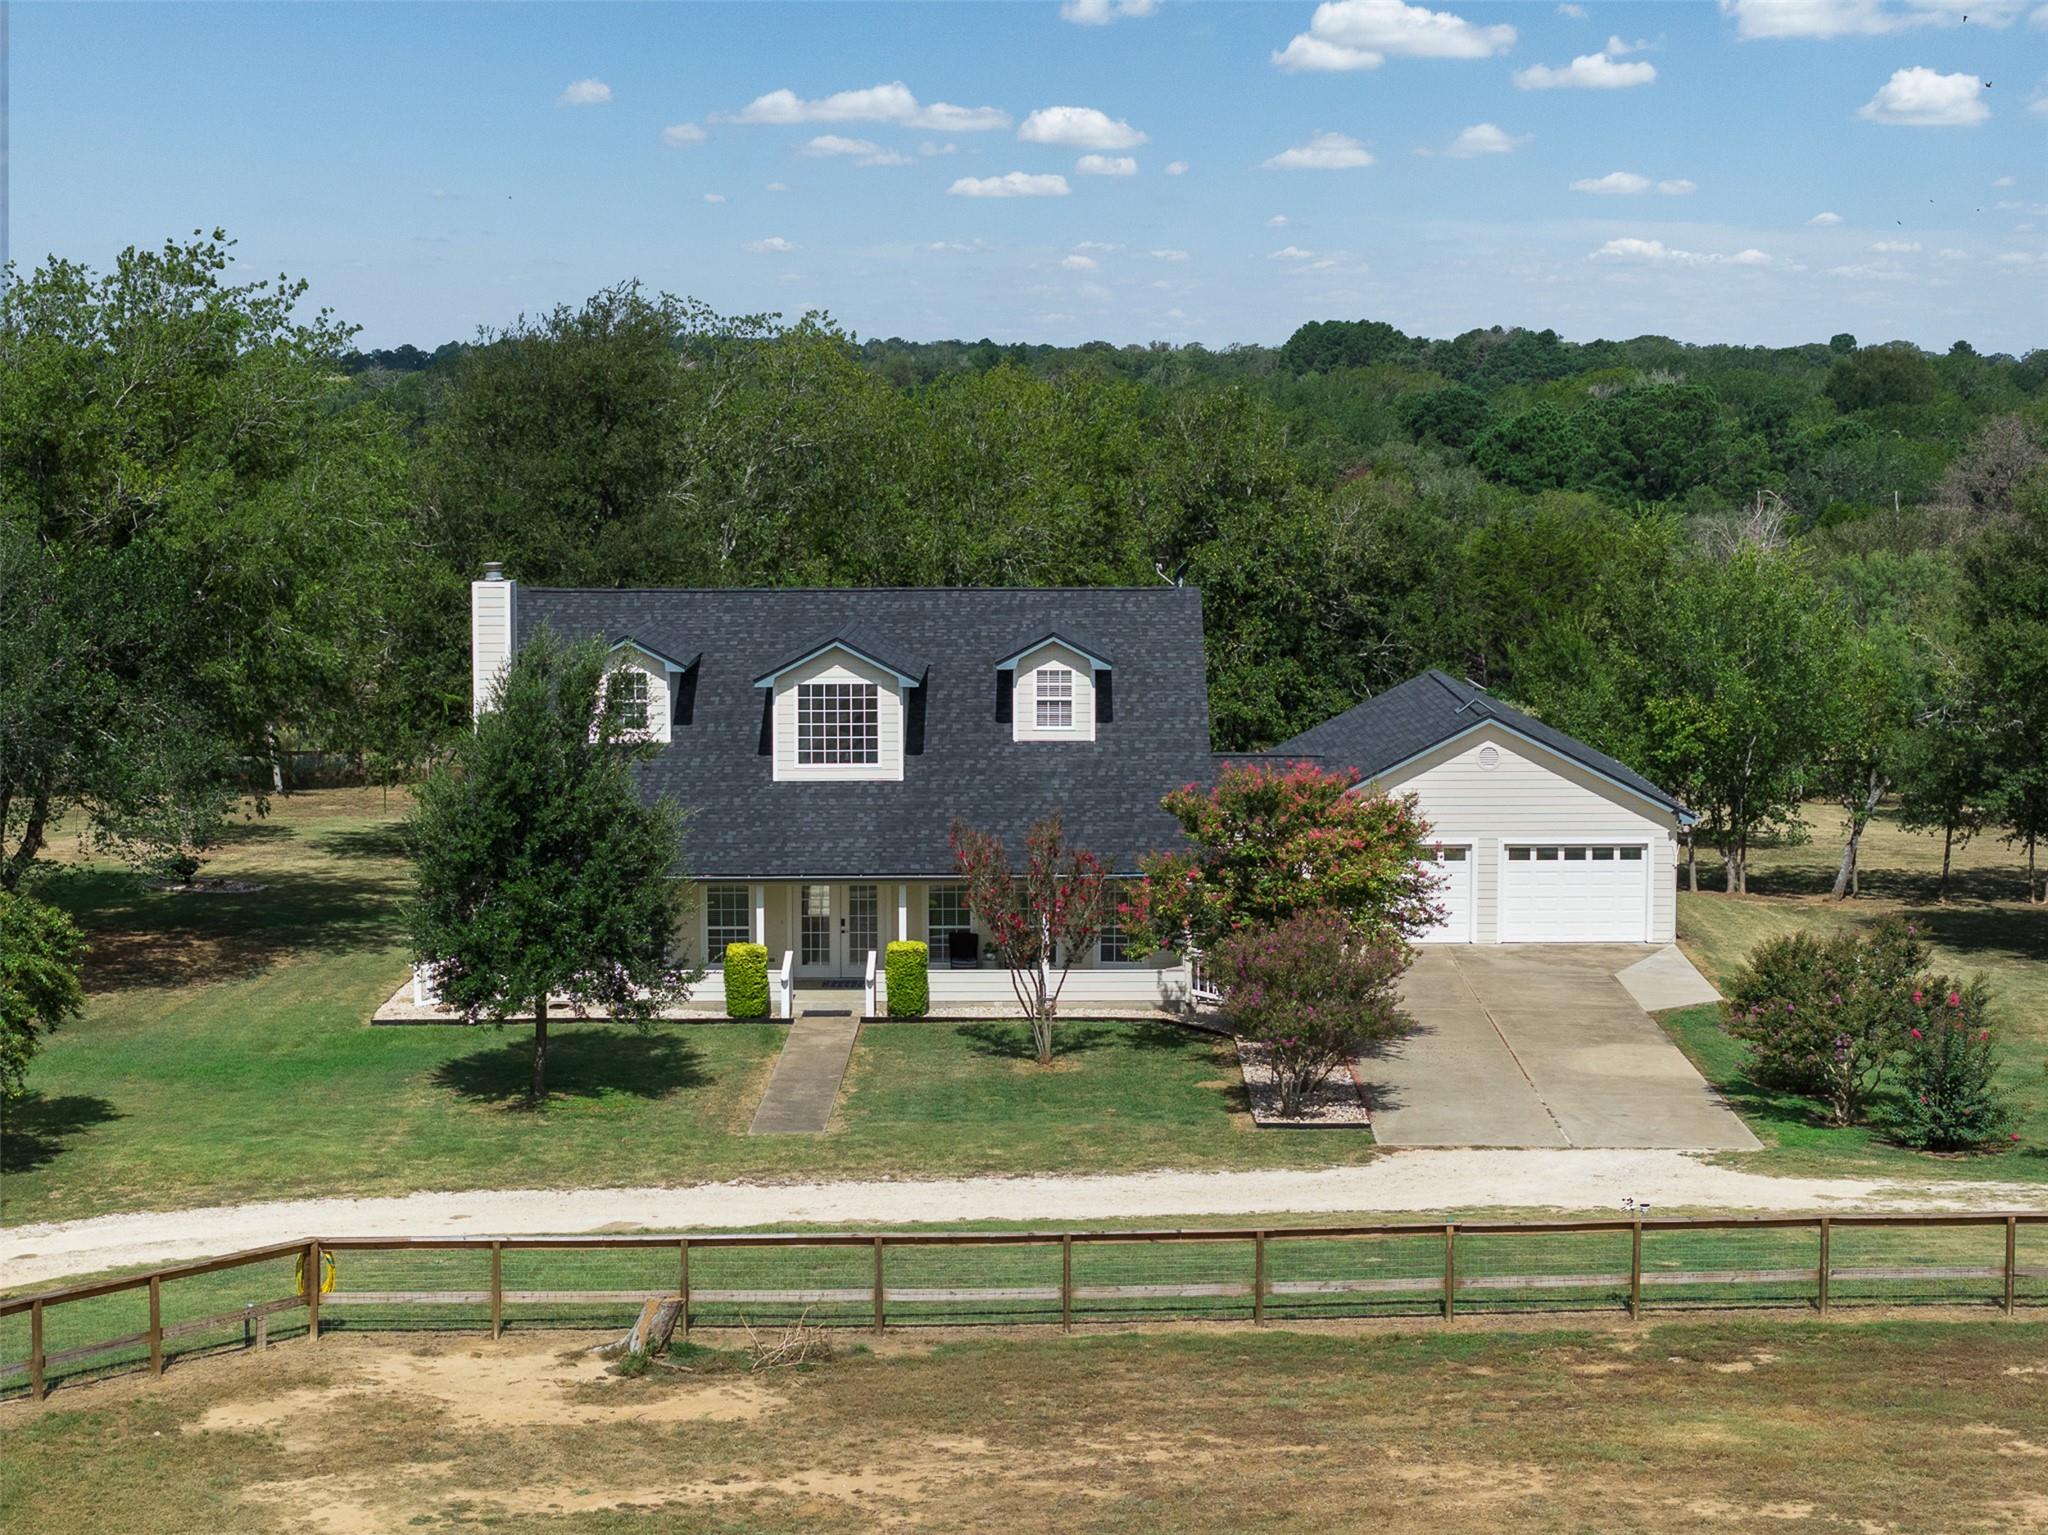
Welcome to Herron Trail Ranch, where modern comfort meets the timeless beauty of Texas country living. Nestled on nearly 49 ag-exempt acres, this turnkey ranch offers the perfect balance of privacy, functionality, and convenience—all within an easy drive of Bastrop and Austin. The fully remodeled 2,580-square-foot home features 3 bedrooms, 2 bathrooms, two lofts, a mudroom, laundry room, screened-in back patio, covered front porch, and an oversized two-car garage with an attached workshop. Recent updates include a new roof (2024), new heat pumps (2020), and a 12.775 kW Enphase solar system with 30 kWh battery backup, providing energy efficiency and peace of mind. Designed for those who appreciate country living, the property includes a finished guest house with covered carport, multiple barns, workshops, equipment sheds, horse stalls, tack room, and extensive storage—making it ideal for horses, livestock, hobbies, or simply enjoying life on the land. The property is fully perimeter fenced and cross-fenced with a decorative gated entrance and active agricultural exemption supported by a cattle lease. Whether you're looking for a family homestead, horse property, hobby ranch, or weekend retreat, Herron Trail Ranch is ready to enjoy from day one. Modern conveniences like Starlink high-speed internet ensure you can stay connected while embracing the peace and freedom of country living. This is more than a property—it's an opportunity to build your legacy.
Description provided by the listing brokerage.
Facts
- Property type
- Farm · Single Family Residence
- Year built
- 1998
- Lot size
- 49 acres
- Living area
- 3,330 sq ft
- Price per sq ft
- $450
- Bathrooms
- 2 full, 0 half
- Garage
- 4 spaces
- Annual taxes
- $6,660
- County
- Bastrop
- Neighborhood
- Walker, Martin
- School district
- McDade ISD
- Schools
- McDade · McDade · McDade
Features
- Roof
- Composition, Metal
- View
- Pasture
- Sewer
- Septic Tank
- Levels
- Two
- Cooling
- Central Air
- Fencing
- Barbed Wire, Fenced, Wood
- Heating
- Central
- Flooring
- Carpet, Vinyl
- Utilities
- Electricity Connected, Natural Gas Available, Sewer Connected, Water Connected
- Appliances
- Dishwasher, Dryer, Oven, Double Oven, RNGHD, Refrigerator, Stainless Steel Appliance(s), Washer
- Lot
- Open Lot, Private, Many Trees
- Water
- See Remarks
- Horse amenities
- Barn, Hay Storage, Stable(s), Tack Room, Trailer Storage
- Windows
- Double Pane Windows
- Parking
- Additional Parking, Carport, Concrete, Covered, Driveway, Electric Gate, Garage, Gated, Oversized, Parking Pad
- Exterior
- Garden, Lighting, Private Entrance
- Interior
- Ceiling Fan(s), Ceiling-High, Granite Counters, High Speed Internet, Multiple Living Areas, Open Floorplan, Pantry, Recessed Lighting, Walk-In Closet(s)
- Community
- None
- Fireplace
- Gas
- Foundation
- Slab
- Waterfront
- None
- Energy efficiency
- Solar Panel
- Accessibility
- None
- Construction
- HardiPlank Type
- Patio & porch
- Covered, Front Porch, Porch, Rear Porch, Screened
Location

 Listings courtesy of Unlock MLS as distributed by MLS GRID.
Based on information submitted to the MLS GRID as of November 15, 2026 at 3:33 PM CT. All data is obtained from various sources and may not have been verified by broker or MLS GRID. Supplied Open House Information is subject to change without notice. All information should be independently reviewed and verified for accuracy. Properties may or may not be listed by the office/agent presenting the information.
IDX information is provided exclusively for consumers' personal, non-commercial use, and may not be used for any purpose other than to identify prospective properties consumers may be interested in purchasing. The data is deemed reliable but is not guaranteed by MLS GRID, and its use may be subject to an end user license agreement prescribed by the applicable MLS. Some IDX listings have been excluded from this website. Any use or search of this website other than by a consumer looking to purchase or lease real estate is prohibited. Terms of use