
For sale
$1,875,000
120 Craigen Rd
Liberty Hill, TX 78642
- 3 beds
- 3 baths
- 2,370 sq ft
- 12 acres
Listing courtesy of Venture Partners R.E. · (512) 940-3948 · MLS# 2044421 · Status: Active
About this home
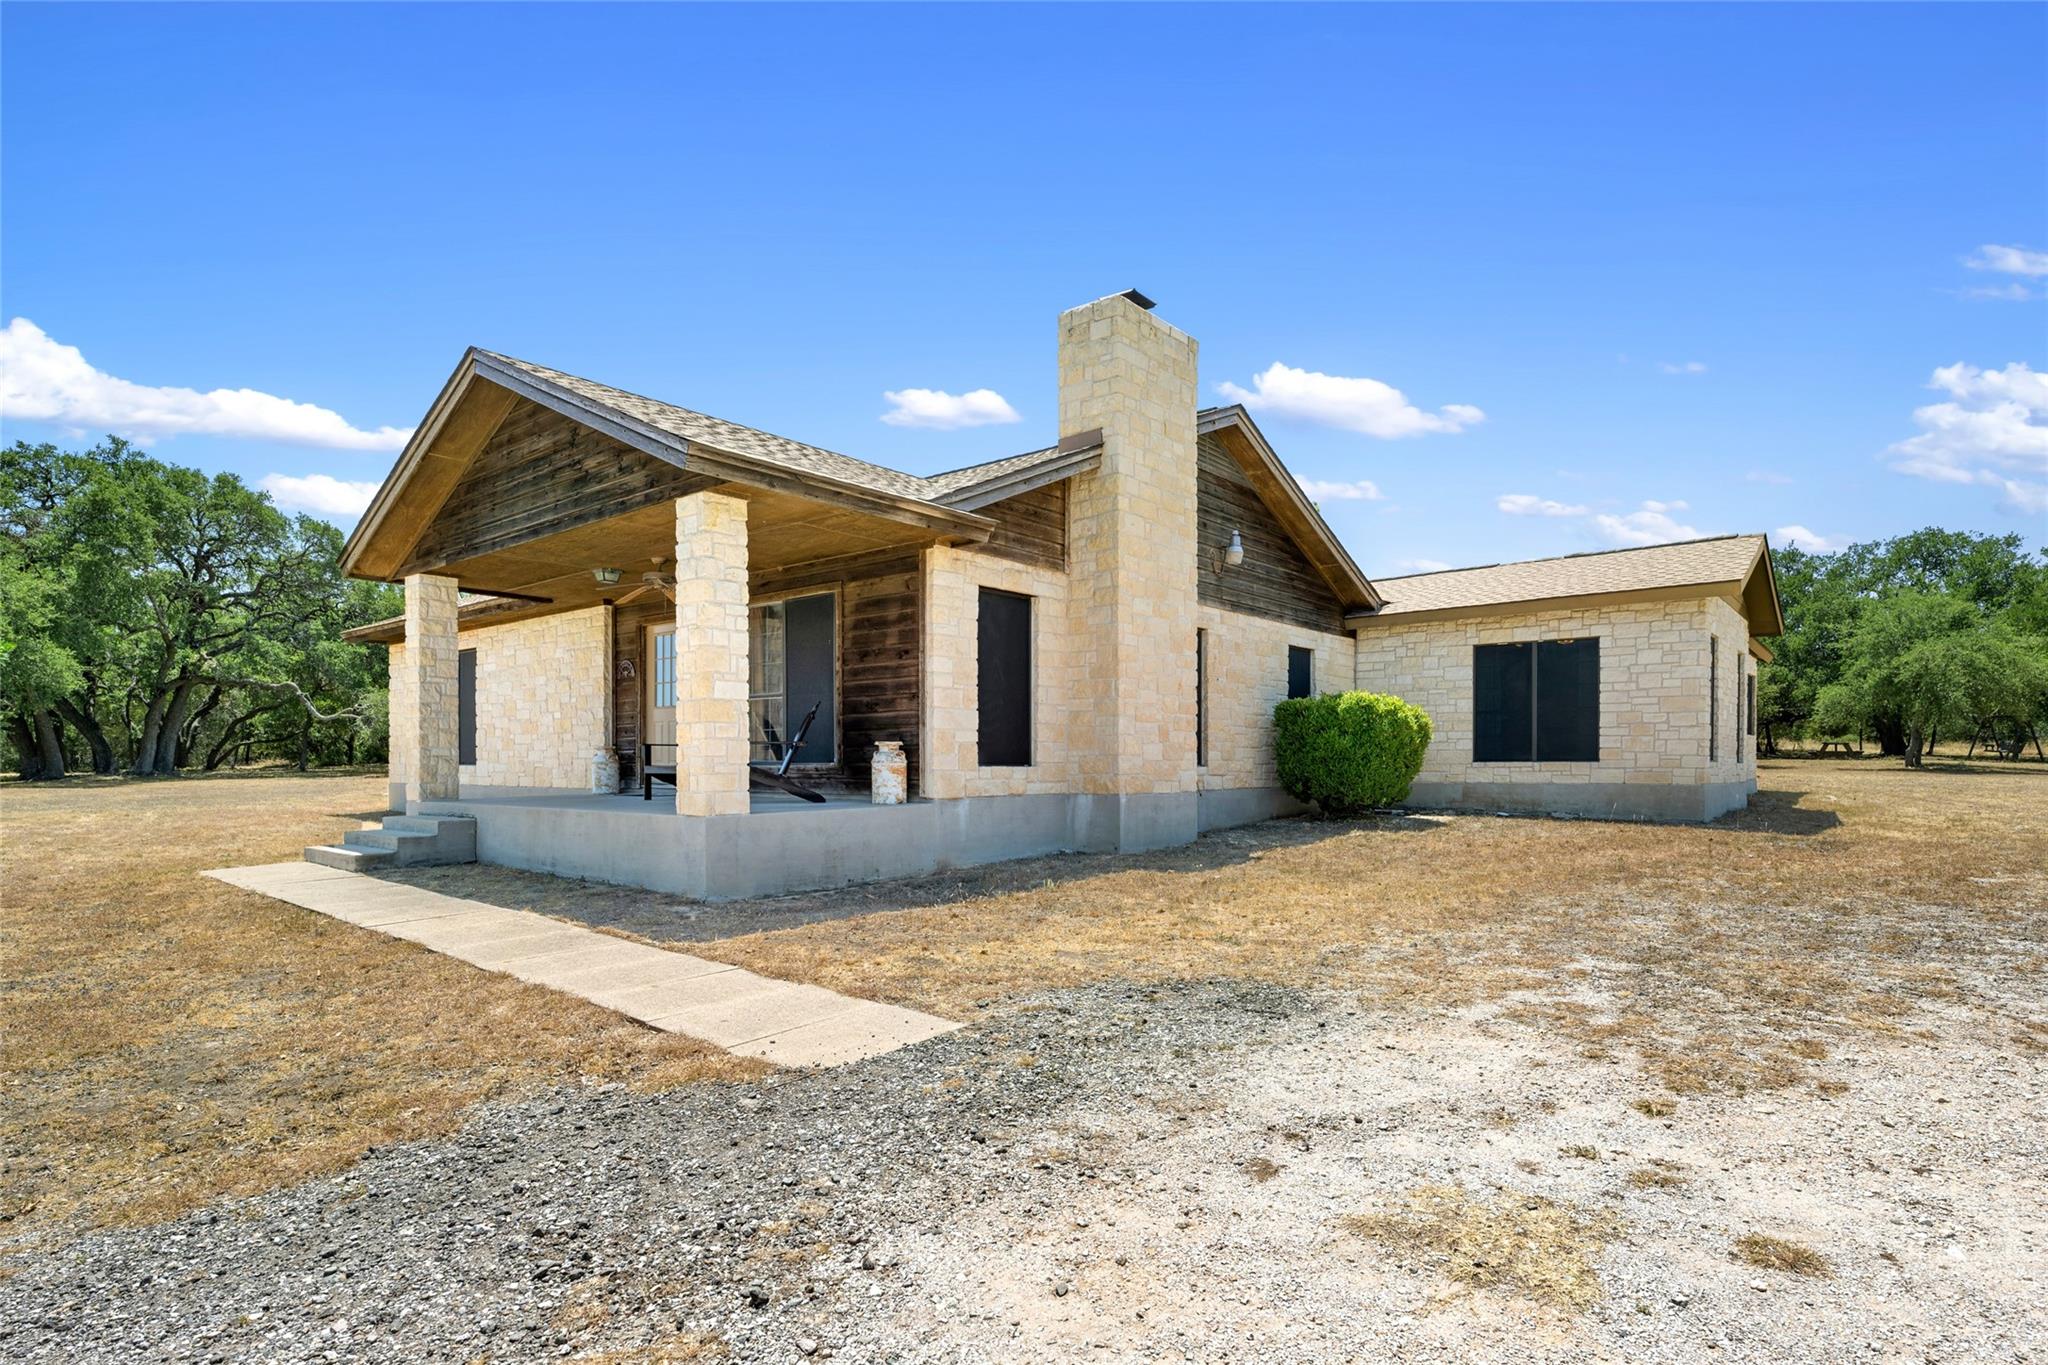
Attention Investors And Developers: Do The Math! This Is A Rare Opportunity To Secure 11.98 Acres Of Prime Real Estate In The Exploding Liberty Hill ETJ. Located At 120 Craigen Rd, This Parcel Sits Directly In The Path Of Massive Commercial And Residential Progress. Location, Location, Location! The Liberty Hill Area Is Booming. You Are Positioned Just Minutes Away From The Brand New $62 Million Costco Wholesale That Just Opened This Month, And The Massive Upcoming Target Superstore Slated To Open In June 2026. With An H-E-B Close By, The Retail Anchor Infrastructure Is Already Here! Surrounded By Rooftops! This Tract Is Surrounded By Thousands Of New Residential Home Permits Within A 5-Mile Radius. You Are Flanked By The Highly Acclaimed Santa Rita Ranch Master-Planned Community And A Massive 400-Acre Pulte Homes Development. The Customer Base Is Literally Building Up Around You. Unlimited Potential. With Its Strategic Location And Favorable ETJ Zoning, This Is The Perfect Site For A Mixed-Use Development, Retail Strip, Multi-Family Housing, Or A High-Yield Hold For Investment. The Property Currently Includes A 3-Bedroom Home And Utilities (Water, Electricity, Septic) Already On Site. Smart Investors Know That Land Near Major Retail Hubs Like Costco And Target Disappears Fast. Do Not Let This Goldmine Slip Away. Contact Us Today To Secure This Commercial Gem In 78642!
Description provided by the listing brokerage.
Facts
- Property type
- Residential · Single Family Residence
- Year built
- 1995
- Lot size
- 12 acres
- Living area
- 2,370 sq ft
- Price per sq ft
- $791
- Bathrooms
- 3 full, 0 half
- Annual taxes
- $4,577
- County
- Williamson
- Neighborhood
- Manlove
- School district
- Liberty Hill ISD
- Schools
- Santa Rita · Santa Rita Middle · Liberty Hill
Features
- Roof
- Composition
- View
- Panoramic, Pasture
- Sewer
- Septic Tank
- Levels
- One
- Cooling
- Central Air
- Fencing
- Barbed Wire, Cross Fenced
- Heating
- Central
- Flooring
- Laminate, Tile, See Remarks
- Utilities
- Electricity Connected, Phone Connected, Sewer Connected, Water Connected
- Appliances
- Dishwasher, Disposal, Dryer, Exhaust Fan, Plumbed For Ice Maker, Free-Standing Gas Range, Washer, Electric Water Heater
- Lot
- Level, Private Maintained Road
- Water
- Public
- Pool
- None
- Horse amenities
- None
- Windows
- Solar Screens
- Parking
- Driveway
- Exterior
- Rain Gutters
- Interior
- Ceiling Fan(s), Laminate Counters, Open Floorplan, Primary Bedroom on Main, Two Primary Closets
- Community
- None
- Fireplace
- Family Room
- Foundation
- Slab
- Waterfront
- None
- Energy efficiency
- None
- Accessibility
- None
- Construction
- HardiPlank Type, Masonry – All Sides, Wood Siding
- Patio & porch
- Front Porch, Rear Porch
Location

 Listings courtesy of Unlock MLS as distributed by MLS GRID.
Based on information submitted to the MLS GRID as of November 15, 2026 at 4:10 PM CT. All data is obtained from various sources and may not have been verified by broker or MLS GRID. Supplied Open House Information is subject to change without notice. All information should be independently reviewed and verified for accuracy. Properties may or may not be listed by the office/agent presenting the information.
IDX information is provided exclusively for consumers' personal, non-commercial use, and may not be used for any purpose other than to identify prospective properties consumers may be interested in purchasing. The data is deemed reliable but is not guaranteed by MLS GRID, and its use may be subject to an end user license agreement prescribed by the applicable MLS. Some IDX listings have been excluded from this website. Any use or search of this website other than by a consumer looking to purchase or lease real estate is prohibited. Terms of use