
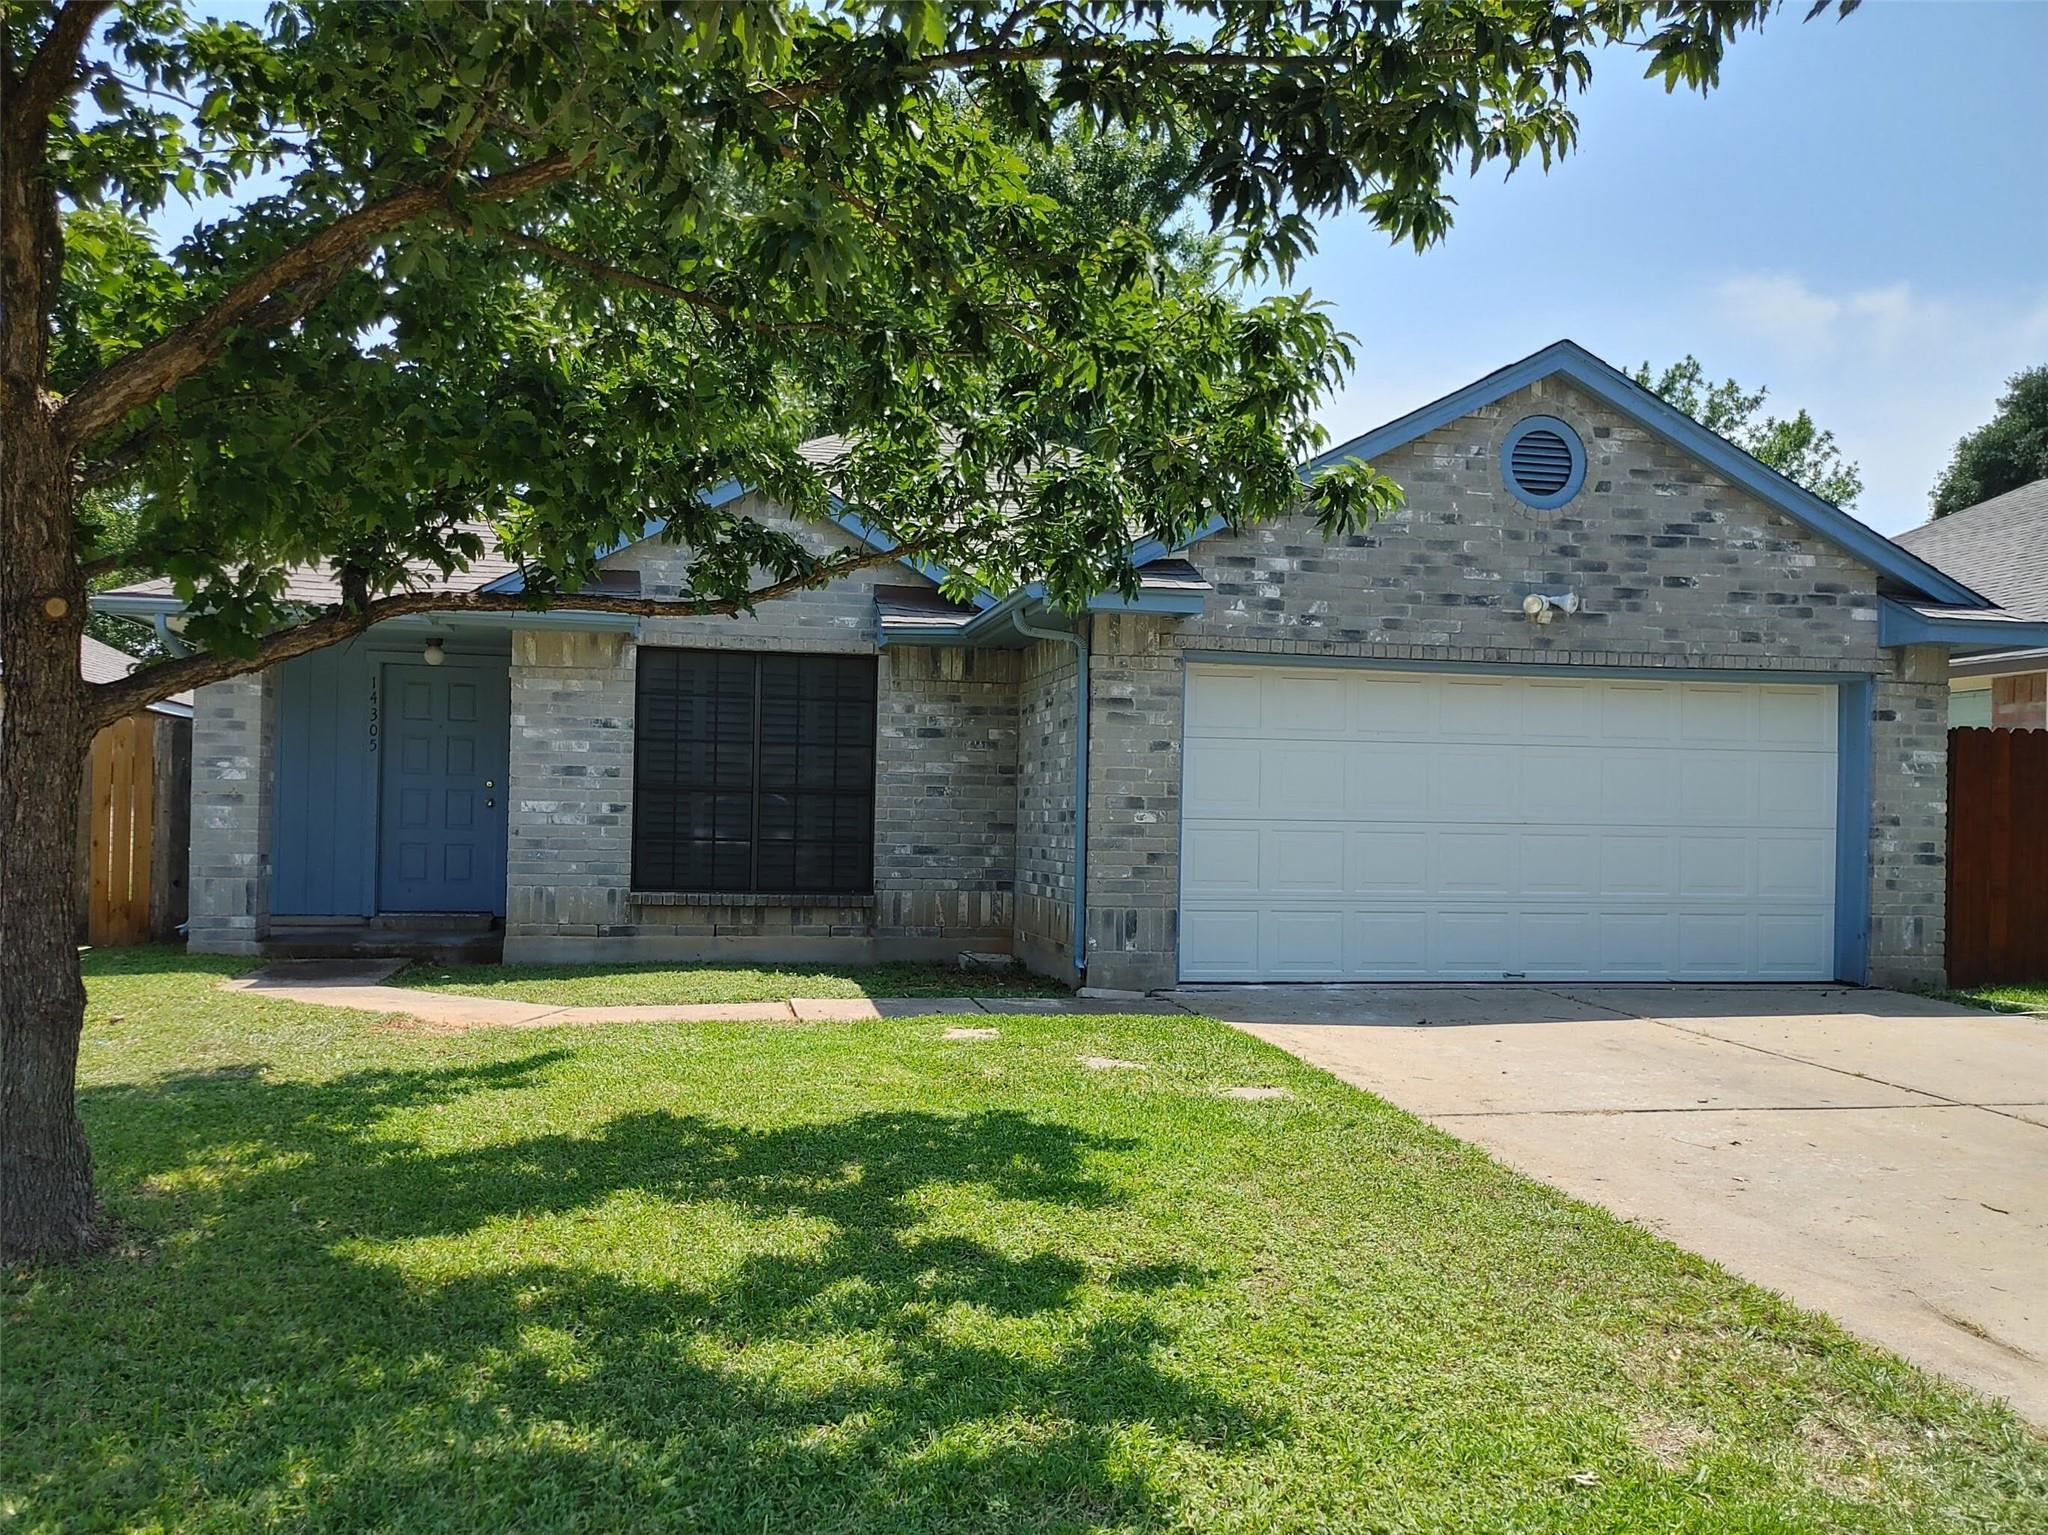
For rent
$1,795/mo
14305 Levering St
Austin, TX 78725
- 3 beds
- 2 baths
- 1,347 sq ft
- 0.13 acres
Listing courtesy of PMI Austin · (512) 222-8073 · MLS# 2043733 · Status: Active
About this rental
** Move-In Special: $500 Off 1st Month's Rent ** Engage with the charm and elegance of 14305 Levering Street, a delightful rental property nestled in the vibrant heart of Austin, TX. This inviting home boasts three spacious bedrooms and two full bathrooms, offering ample space for comfort and relaxation. Stretching across 1,347 square feet, the residence is a harmonious blend of style and function. Upon entering, you'll be greeted by the warm embrace of gleaming hardwood floors that flow seamlessly throughout the living areas. The kitchen and bathrooms are adorned with exquisite marble finishes, adding a touch of luxury to everyday living. Natural light pours into every corner, enhancing the home's welcoming ambiance and creating a bright, airy environment. Each bedroom offers a sanctuary of peace, with generous closet space to meet your storage needs. The open-concept living and dining areas are perfect for entertaining guests or enjoying cozy family evenings. Located in a thriving community, this property ensures convenience with easy access to local amenities, entertainment, and dining options. Experience the perfect blend of elegance and practicality in this stunning Austin home.
Description provided by the listing brokerage.
Facts
- Property type
- Residential Lease · Single Family Residence
- Year built
- 1987
- Lot size
- 0.13 acres
- Living area
- 1,347 sq ft
- Bathrooms
- 2 full, 0 half
- Garage
- 2 spaces
- County
- Travis
- Neighborhood
- Austins Colony
- School district
- Del Valle ISD
- Schools
- Hornsby-Dunlap · Del Valle · Del Valle
Features
- Roof
- Composition
- View
- None
- Sewer
- Public Sewer
- Levels
- One
- Cooling
- Ceiling Fan(s), Central Air
- Fencing
- Full
- Heating
- Central, Natural Gas
- Flooring
- Tile
- Lease term
- 12 Months
- Utilities
- Electricity Available, Natural Gas Available
- Appliances
- Dishwasher, Disposal, Microwave, Free-Standing Range, Refrigerator
- Lot
- Trees-Large (Over 40 Ft)
- Pets
- Cats OK, Dogs OK
- Water
- Public
- Pool
- None
- Windows
- Shutters
- Parking
- Attached, Door-Single, Garage, Garage Faces Front
- Exterior
- None
- Interior
- Breakfast Bar, Ceiling Fan(s), Stone Counters, Double Vanity, Dry Bar, Entrance Foyer, Open Floorplan, Pantry, Primary Bedroom on Main, Walk-In Closet(s)
- Community
- Common Grounds, Curbs, Sidewalks
- Fireplace
- Family Room, Gas Log
- Foundation
- Slab
- Waterfront
- None
- Energy efficiency
- Appliances
- Accessibility
- None
- Construction
- Brick, Masonry – Partial, Vertical Siding
- Patio & porch
- Front Porch
Location

 Listings courtesy of Unlock MLS as distributed by MLS GRID.
Based on information submitted to the MLS GRID as of November 15, 2026 at 3:58 PM CT. All data is obtained from various sources and may not have been verified by broker or MLS GRID. Supplied Open House Information is subject to change without notice. All information should be independently reviewed and verified for accuracy. Properties may or may not be listed by the office/agent presenting the information.
IDX information is provided exclusively for consumers' personal, non-commercial use, and may not be used for any purpose other than to identify prospective properties consumers may be interested in purchasing. The data is deemed reliable but is not guaranteed by MLS GRID, and its use may be subject to an end user license agreement prescribed by the applicable MLS. Some IDX listings have been excluded from this website. Any use or search of this website other than by a consumer looking to purchase or lease real estate is prohibited. Terms of use