
For rent
$1,700/mo
517 Crossroads Dr
Dale, TX 78616
- 3 beds
- 2 baths
- 1,216 sq ft
- 1 acres
Listing courtesy of MCLANE REALTY, LLC · (512) 809-5447 · MLS# 2041751 · Status: Active
About this rental
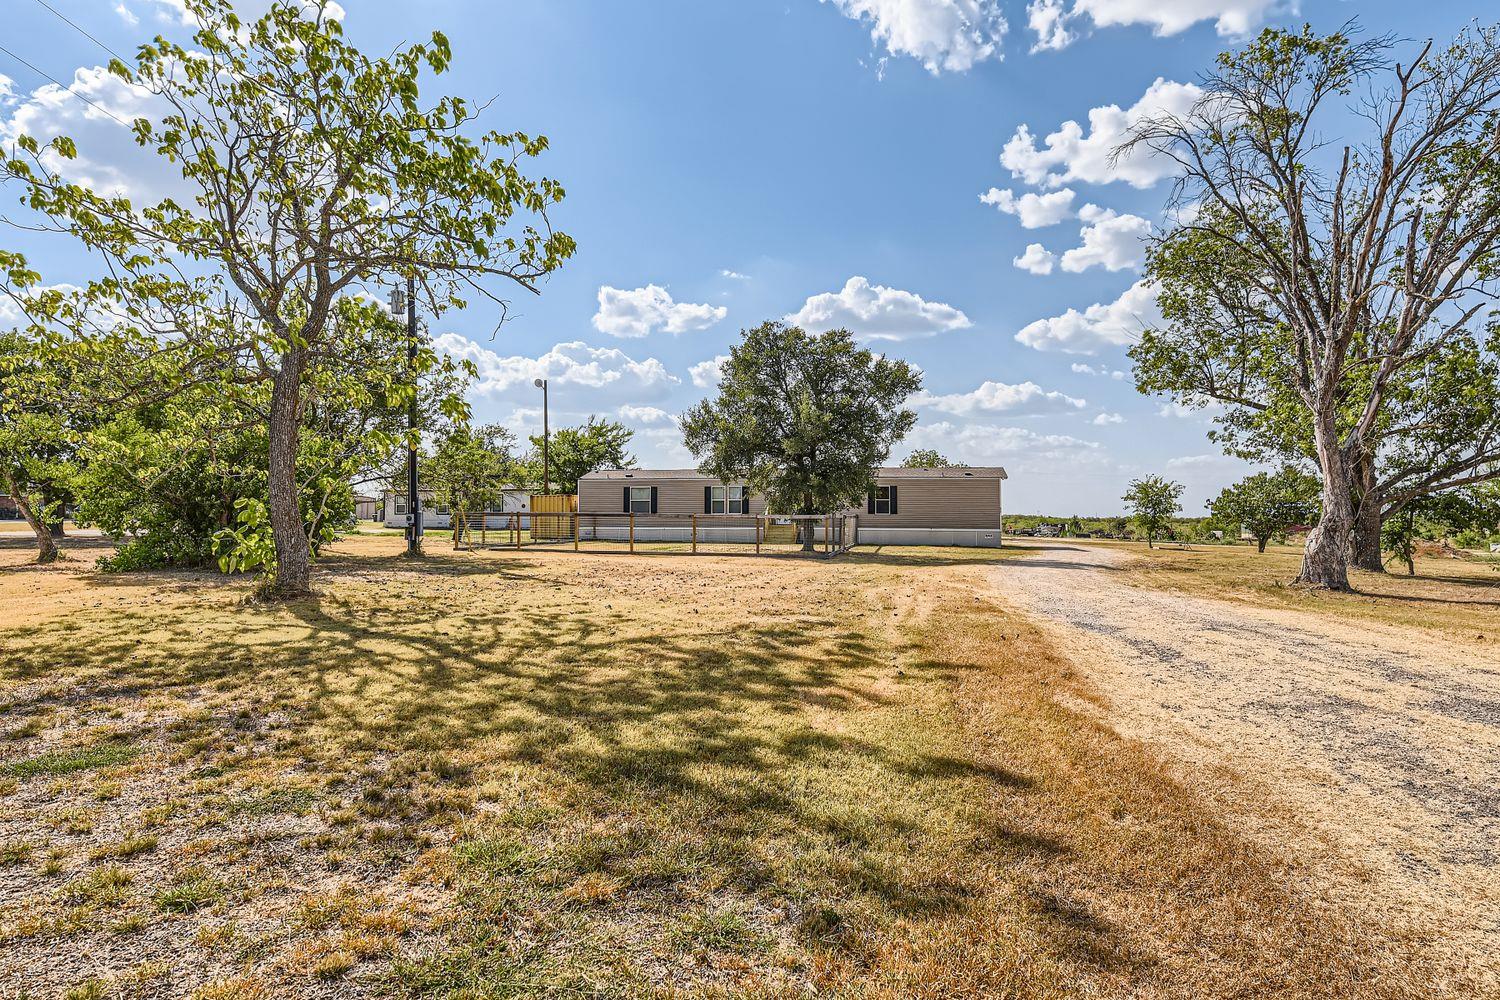
Welcome to the serene community of Dale, TX. This 3-bedroom, 2-bathroom home offers an ideal blend of country living and modern convenience. With quick access to Highways 130 and 21, you can easily reach Austin, Bastrop, Kyle, Lockhart, and San Marcos for work, shopping, or entertainment. Built in 2018, the home features open-concept layout with 1,216 square feet of living space. The seamless flow between the living room, kitchen, and dining area creates a warm and inviting atmosphere. The well-equipped kitchen includes modern appliances and generous counter space for everyday cooking. The primary suite offers a spacious bedroom, walk-in closet, and private ensuite bathroom. Two additional bedrooms provide ample space for family or guests, complemented by a second full bathroom. Situated on a large lot, the property offers endless opportunities for outdoor enjoyment. Take in the sweeping views of the surrounding Texas hills and relax in the peaceful ambiance from the back porch deck. Experience the charm of small-town living while still enjoying convenient access to nearby cities. Don’t miss this opportunity to lease a comfortable home in a beautiful rural setting. The owner may utilize the front 0.5-acre portion of the property as a small car-sales business. Most trees have been cleared; full grass lot and is fenced and gated. The owner will maintain the majority of the grounds, with the exception of the fenced yard designated for the front yard of home. If tenant provides access, owner will mow area.
Description provided by the listing brokerage.
Facts
- Property type
- Residential Lease · Manufactured Home
- Year built
- 2018
- Lot size
- 1 acres
- Living area
- 1,216 sq ft
- Bathrooms
- 2 full, 0 half
- County
- Caldwell
- Neighborhood
- Austin Skyline
- School district
- Lockhart ISD
- Schools
- Plum Creek · Lockhart · Lockhart
Features
- Roof
- Shingle
- Sewer
- Septic Tank
- Levels
- One
- Cooling
- Ceiling Fan(s), Central Air
- Fencing
- Full, Perimeter
- Heating
- Central
- Flooring
- Carpet, Vinyl
- Furnished
- Unfurnished
- Lease term
- 12 Months
- Utilities
- Electricity Connected, High Speed Internet, Water Connected
- Appliances
- Cooktop, Dishwasher, Refrigerator, Washer/Dryer
- Lot
- See Remarks, Back Yard, Few Trees, Front Yard, Level, Trees-Medium (20 Ft - 40 Ft)
- Pets
- Cats OK, Number Limit, Call
- Water
- Public
- Pool
- None
- Horse amenities
- None
- Parking
- Detached Carport, Driveway
- Exterior
- See Remarks, Exterior Steps, Private Yard
- Interior
- Breakfast Bar, Ceiling Fan(s), Eat-in Kitchen, Kitchen Island, No Interior Steps, Open Floorplan, Walk-In Closet(s)
- Community
- None
- Fireplace
- None
- Foundation
- Pillar/Post/Pier
- Accessibility
- See Remarks, Accessible Stairway
- Construction
- Vinyl Siding
- Patio & porch
- Rear Porch
Location

 Listings courtesy of Unlock MLS as distributed by MLS GRID.
Based on information submitted to the MLS GRID as of November 15, 2026 at 4:15 PM CT. All data is obtained from various sources and may not have been verified by broker or MLS GRID. Supplied Open House Information is subject to change without notice. All information should be independently reviewed and verified for accuracy. Properties may or may not be listed by the office/agent presenting the information.
IDX information is provided exclusively for consumers' personal, non-commercial use, and may not be used for any purpose other than to identify prospective properties consumers may be interested in purchasing. The data is deemed reliable but is not guaranteed by MLS GRID, and its use may be subject to an end user license agreement prescribed by the applicable MLS. Some IDX listings have been excluded from this website. Any use or search of this website other than by a consumer looking to purchase or lease real estate is prohibited. Terms of use