
For sale
$274,868
924 Union Wine Rd
New Braunfels, TX 78130
- 5 beds
- 3 baths
- 2,128 sq ft
- 1 acre
Listing courtesy of D Lee Edwards Realty, Inc · (830) 620-7653 · MLS# 2033837 · Status: Active
About this home
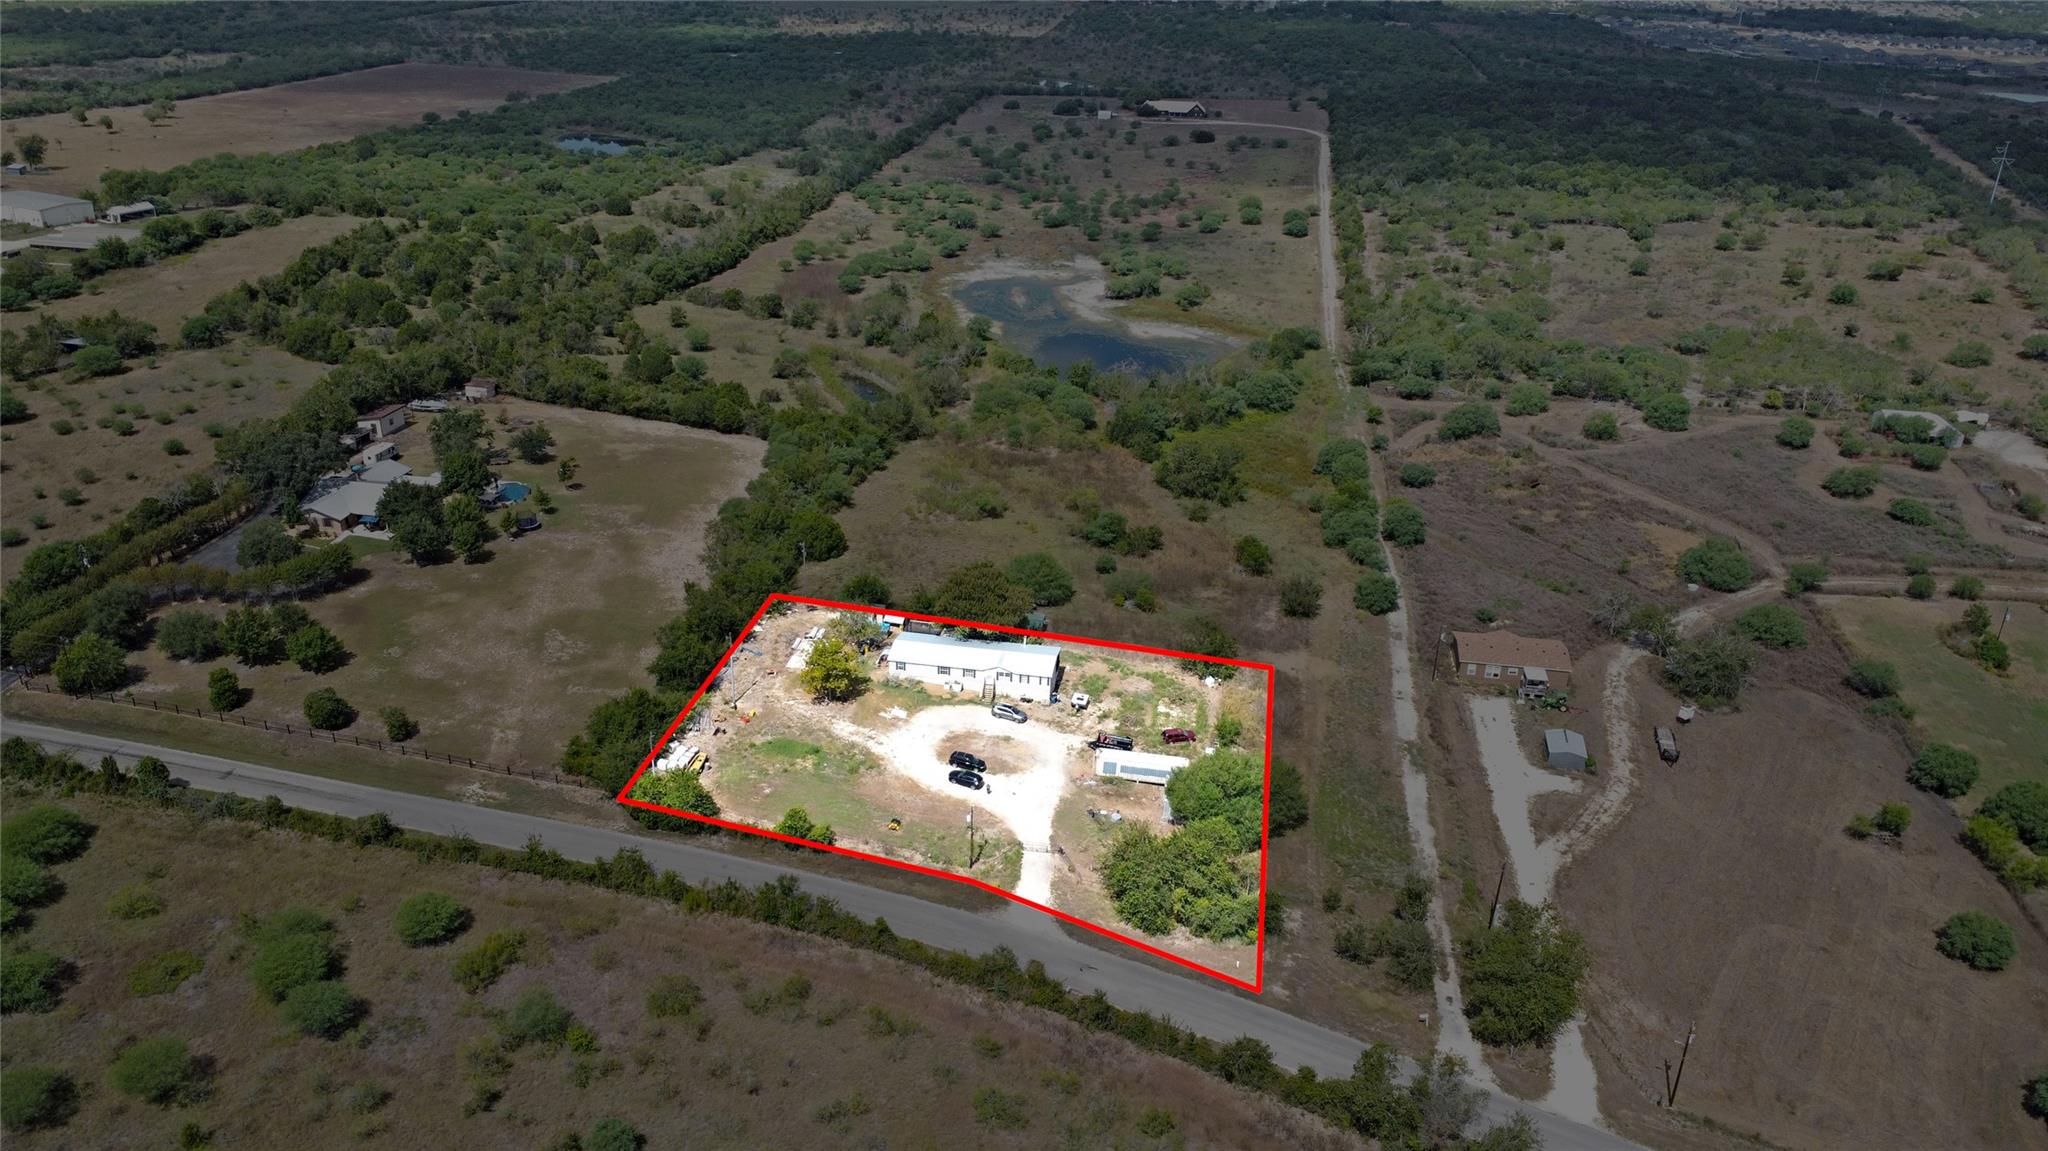
Welcome to 924 Union Wine Rd! This spacious 5-bedroom, 3-bathroom property sits on approximately 1 acre and offers the perfect blend of comfortable living and peaceful country-style surroundings. Featuring a new metal roof and new carpet as well as freshly interior painted. Step inside to a spacious living room featuring a beautiful stone fireplace, creating a warm and inviting focal point for gatherings and everyday living with upgraded farmhouse kitchen sink and barn wood sliding door. The generous floor plan provides five bedrooms and plenty of space for guests, hobbies, entertaining, or creating the rooms you need to fit your lifestyle. The primary suite is conveniently located on its own side of the home separating from the secondary bedrooms. Outside, the expansive 1-acre property offers a wonderful sense of space and privacy, with open areas, mature trees, and natural surroundings that give the property a true countryside feel. Enjoy the peaceful setting and beautiful views while still being conveniently located in the New Braunfels area. With its spacious interior, striking stone fireplace, generous acreage, and serene surroundings that is unrestricted property, with appropriate RV/Boat parking & Connections 924 Union Wine Rd offers a unique opportunity to enjoy room to spread out in a peaceful setting. Come see everything this property has to offer!
Description provided by the listing brokerage.
Facts
- Property type
- Residential · Manufactured Home
- Year built
- 2006
- Lot size
- 1 acre
- Living area
- 2,128 sq ft
- Price per sq ft
- $129
- Bathrooms
- 3 full, 0 half
- Annual taxes
- $3,011
- County
- Guadalupe
- Neighborhood
- Union Wine
- School district
- New Braunfels ISD
- Schools
- Klein Road · New Braunfels · LongCreek
Features
- Roof
- Metal
- View
- Rural, Trees/Woods
- Sewer
- Septic Tank
- Levels
- One
- Cooling
- Central Air
- Fencing
- Electric, Full, Privacy
- Heating
- Central
- Flooring
- Carpet, Laminate, Vinyl, Wood
- Utilities
- Electricity Connected, Sewer Connected
- Appliances
- Convection Oven, Dryer, Microwave, Oven, Refrigerator, Washer
- Lot
- Many Trees
- Water
- Public
- Pool
- None
- Horse amenities
- None
- Windows
- None
- Parking
- None
- Exterior
- Private Entrance, Private Yard
- Interior
- Beamed Ceilings, Pantry, Study/Home Office
- Community
- None
- Fireplace
- Stone
- Foundation
- Pillar/Post/Pier
- Waterfront
- None
- Energy efficiency
- None
- Accessibility
- Accessible Kitchen Appliances, Accessible Washer/Dryer
- Construction
- Vinyl Siding
- Patio & porch
- Covered, Deck
Location

 Listings courtesy of Unlock MLS as distributed by MLS GRID.
Based on information submitted to the MLS GRID as of November 15, 2026 at 2:56 PM CT. All data is obtained from various sources and may not have been verified by broker or MLS GRID. Supplied Open House Information is subject to change without notice. All information should be independently reviewed and verified for accuracy. Properties may or may not be listed by the office/agent presenting the information.
IDX information is provided exclusively for consumers' personal, non-commercial use, and may not be used for any purpose other than to identify prospective properties consumers may be interested in purchasing. The data is deemed reliable but is not guaranteed by MLS GRID, and its use may be subject to an end user license agreement prescribed by the applicable MLS. Some IDX listings have been excluded from this website. Any use or search of this website other than by a consumer looking to purchase or lease real estate is prohibited. Terms of use