
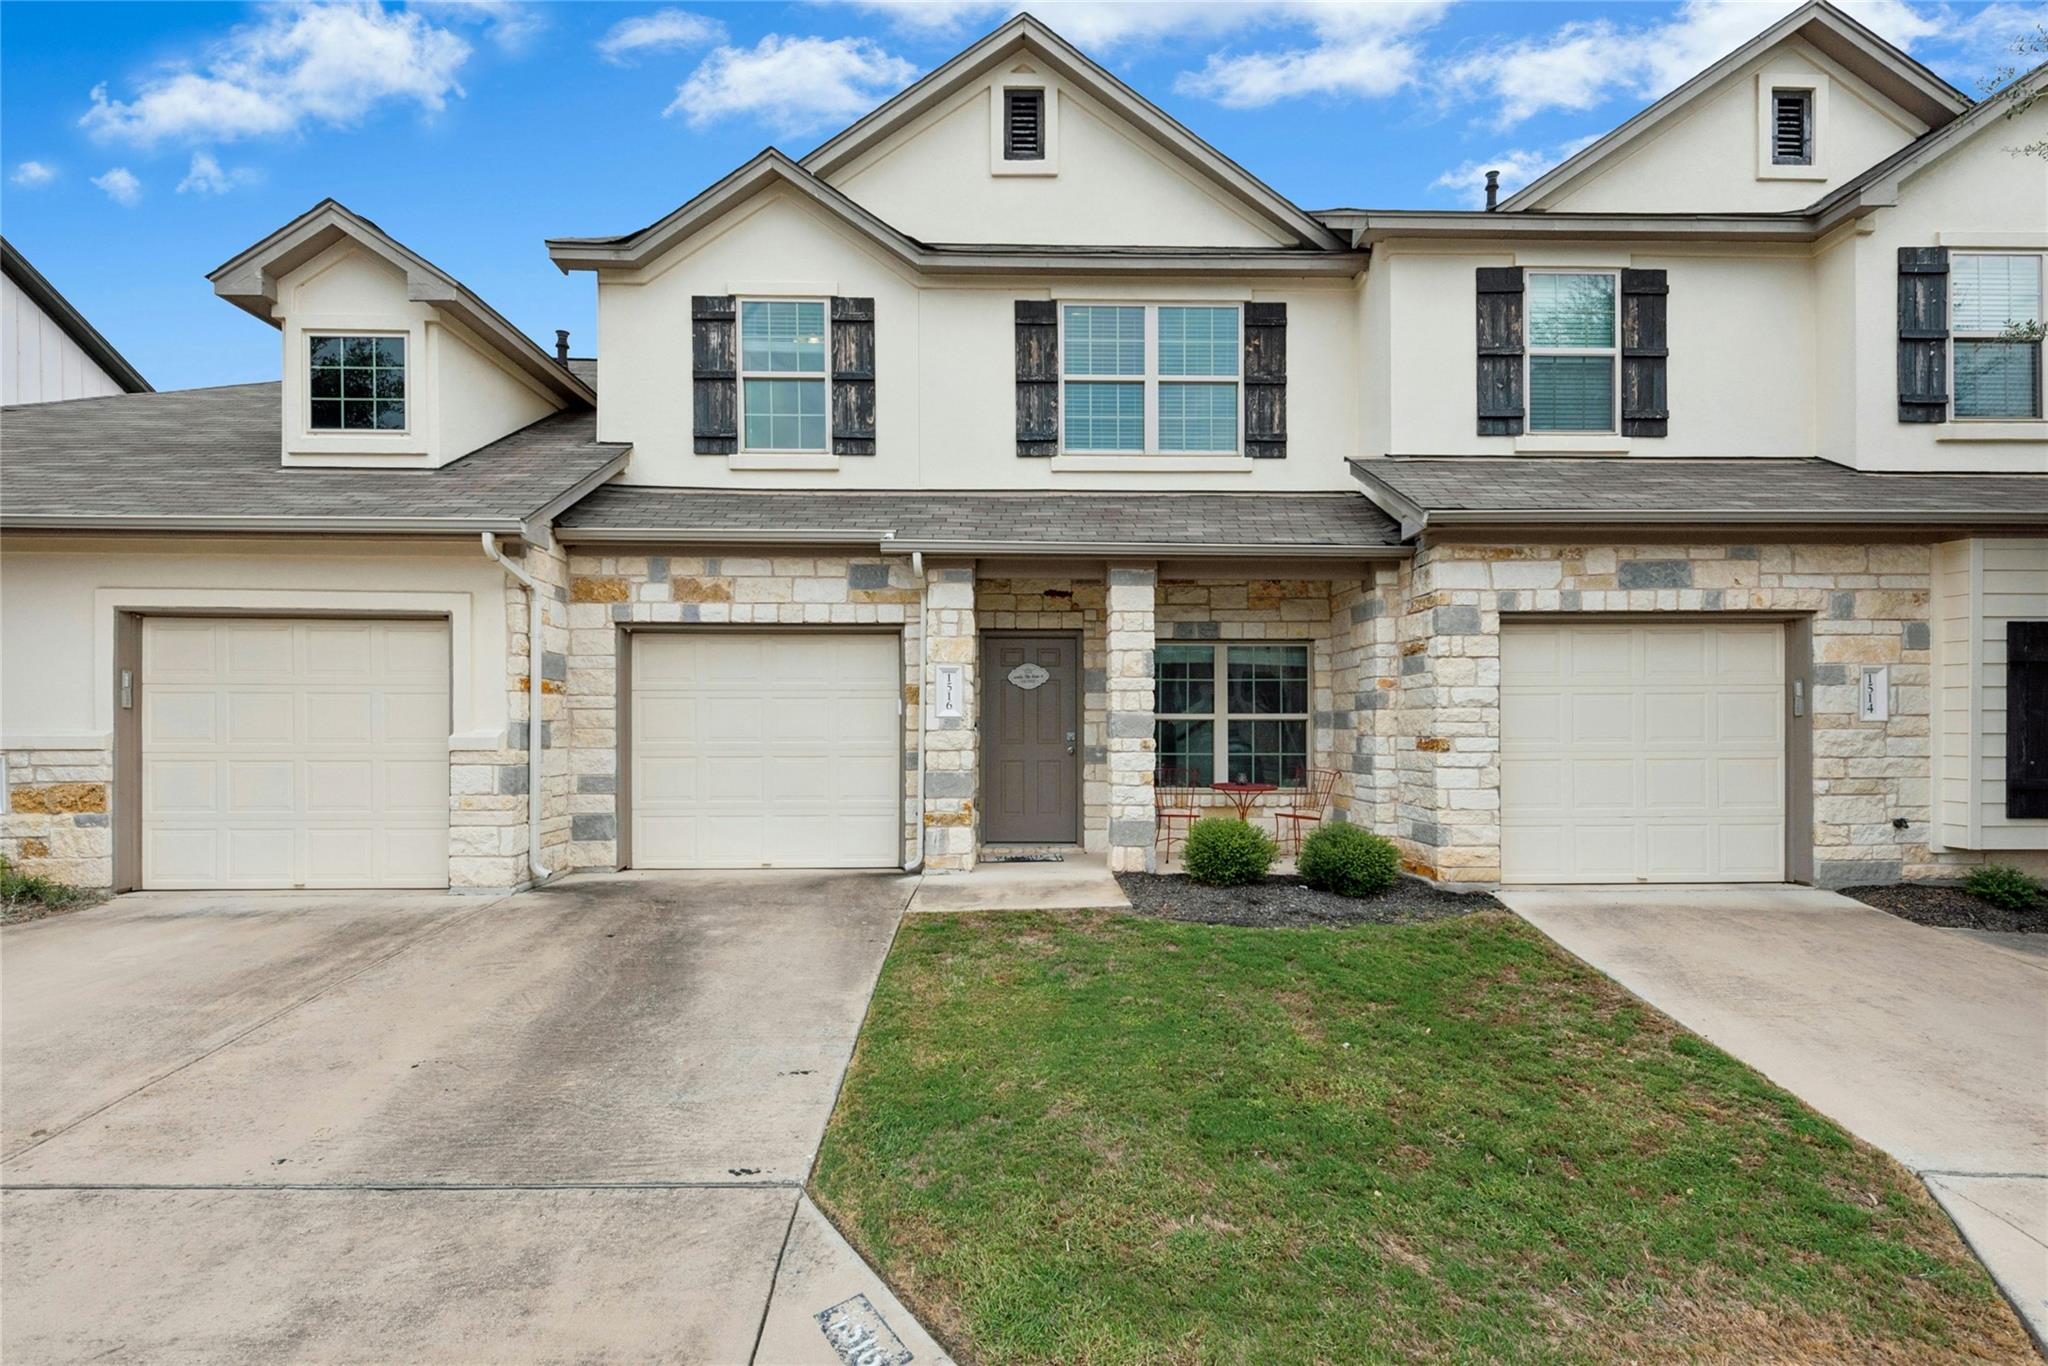
For sale
$309,900
1516 Catalan Rd #502
Austin, TX 78748
- 3 beds
- 3 baths
- 1,565 sq ft
- 0.09 acres
Listing courtesy of XL Legacy International Resort · (512) 266-9311 · MLS# 2033399 · Status: Active
About this home
Welcome to an exceptional opportunity for affordable Southwest Austin living in the desirable Smithfield community! Offering approximately 1,565 square feet, this spacious residence combines comfort, convenience, and an unbeatable South Austin location. The thoughtfully designed floor plan provides generous living space with plenty of room to work from home, entertain, or simply relax. Enjoy the ease of low-maintenance living while still having the space and feel buyers want in a home—all at an approachable price point for Austin. Location is a standout. Situated just off the Menchaca/Slaughter corridor, you’re minutes from some of South Austin’s favorite restaurants, coffee shops, neighborhood bars, and entertainment, including Moontower Saloon, South Austin Beer Garden, Lulu’s, and more. Everyday conveniences, shopping, and major roadways are also nearby, making it easy to enjoy everything Southwest Austin has to offer while maintaining convenient access to the rest of the city. Whether you’re a first-time buyer, downsizing, or simply looking for more space at an affordable price in Austin, 1516 Catalan Road #502 delivers an incredible combination of location, lifestyle, and value.
Description provided by the listing brokerage.
Facts
- Property type
- Residential · Condominium
- Year built
- 2017
- Lot size
- 0.09 acres
- Living area
- 1,565 sq ft
- Price per sq ft
- $198
- Bathrooms
- 2 full, 1 half
- Garage
- 1 spaces
- HOA
- $275 (monthly)
- Annual taxes
- $6,759
- County
- Travis
- Neighborhood
- Smithfield Condos
- School district
- Austin ISD
- Schools
- Baranoff · Bailey · Akins
Features
- Roof
- Composition
- View
- Neighborhood
- Sewer
- Public Sewer
- Levels
- Two
- Cooling
- Ceiling Fan(s), Central Air, Electric
- Fencing
- Wood, Wrought Iron
- Heating
- Central, Natural Gas
- Flooring
- Tile, Wood
- Utilities
- Electricity Connected, Natural Gas Connected, Sewer Connected, Water Connected
- Appliances
- Dishwasher, Disposal, Gas Range, Microwave, Refrigerator, Stainless Steel Appliance(s), Washer/Dryer
- Lot
- Landscaped, Sprinkler - Automatic, Trees-Small (Under 20 Ft)
- Water
- Public
- Pool
- None
- Horse amenities
- None
- Windows
- Double Pane Windows, Vinyl Windows, Window Coverings
- Parking
- Attached, Garage, Guest
- Exterior
- Gutters Full, Private Yard
- Interior
- Breakfast Bar, Ceiling Fan(s), Ceiling-High, Granite Counters, Eat-in Kitchen, Interior Steps, Walk-In Closet(s)
- Community
- BBQ Pit/Grill, Cluster Mailbox, Common Grounds, Picnic Area
- Fireplace
- None
- Foundation
- Slab
- Waterfront
- None
- Energy efficiency
- HVAC, Windows
- Accessibility
- None
- Construction
- HardiPlank Type, Stone, Stucco
- Patio & porch
- Porch, Rear Porch
Location

 Listings courtesy of Unlock MLS as distributed by MLS GRID.
Based on information submitted to the MLS GRID as of November 15, 2026 at 4:04 PM CT. All data is obtained from various sources and may not have been verified by broker or MLS GRID. Supplied Open House Information is subject to change without notice. All information should be independently reviewed and verified for accuracy. Properties may or may not be listed by the office/agent presenting the information.
IDX information is provided exclusively for consumers' personal, non-commercial use, and may not be used for any purpose other than to identify prospective properties consumers may be interested in purchasing. The data is deemed reliable but is not guaranteed by MLS GRID, and its use may be subject to an end user license agreement prescribed by the applicable MLS. Some IDX listings have been excluded from this website. Any use or search of this website other than by a consumer looking to purchase or lease real estate is prohibited. Terms of use