
For sale
$639,900
1000 Martin Rd
Dripping Springs, TX 78620
- 4 beds
- 3 baths
- 2,900 sq ft
- 2.65 acres
Listing courtesy of Keller Williams Realty · (512) 829-2000 · MLS# 2030311 · Status: Active
About this home
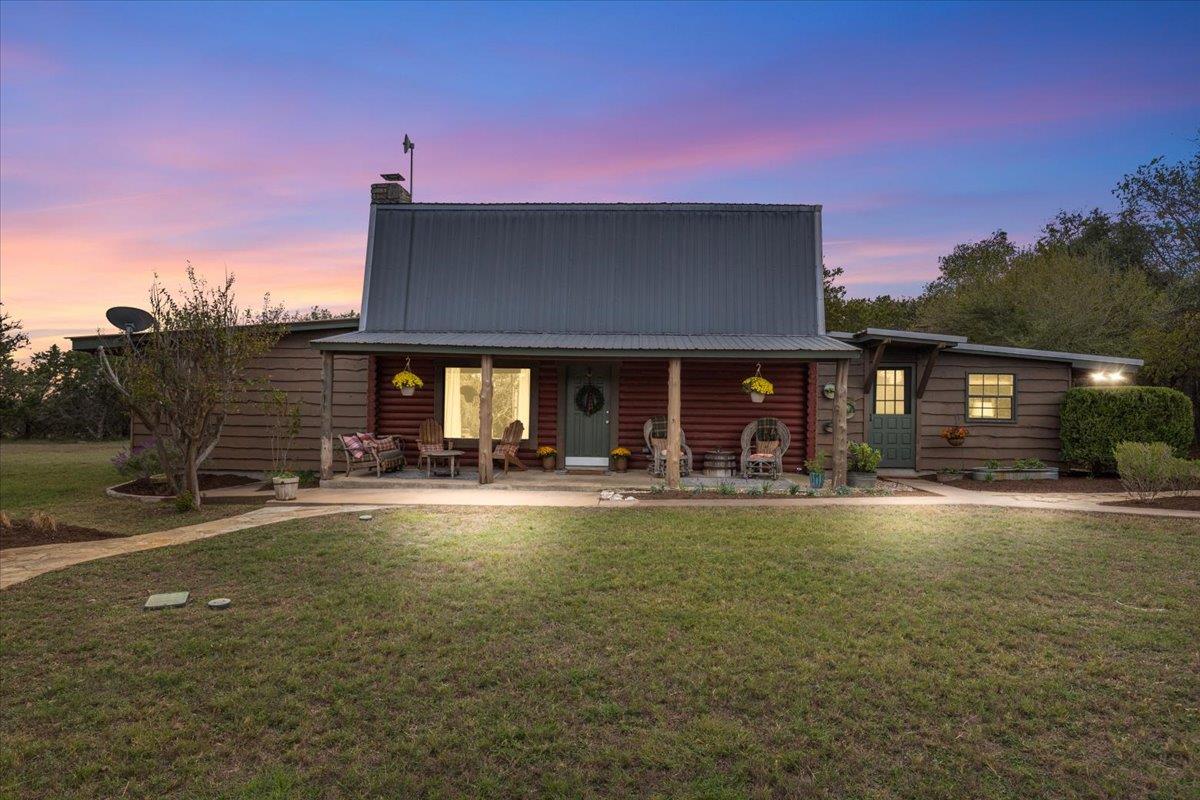
Completely UNRESTRICTED Property outside of DS City Limits. Versatile property offering a variety of possibilities with no known development restrictions. STR potential with up to 12 beds. Low Tax rate. Has been updated a number of times since new. Hill Country Charm Meets Rustic Character! Conveniently located with easy access to Highway 290, this one-of-a-kind log cabin retreat offers a unique blend of rustic character, comfort, and breathtaking Hill Country views. Featuring 4 generously sized bedrooms, 2.5 bathrooms, a beautifully updated kitchen, and a dedicated dining room, this home offers plenty of space for everyday living or entertaining. A wood-burning fireplace creates a warm and inviting atmosphere, adding to the home's authentic log cabin appeal. Step outside and enjoy the wooded privacy, peaceful surroundings, and natural beauty that define Hill Country living. Multiple outbuildings offer additional flexibility for storage, workshops, hobbies, or other uses. Whether you're looking for a private residence, weekend getaway, investment opportunity, or property with room to pursue your vision, the possibilities are abundant. With its distinctive architecture, spacious accommodations, and undeniable Hill Country charm, this property is anything but ordinary. A rare opportunity to own a property as versatile as it is unique!
Description provided by the listing brokerage.
Facts
- Property type
- Residential · Single Family Residence
- Year built
- 1988
- Lot size
- 2.65 acres
- Living area
- 2,900 sq ft
- Price per sq ft
- $221
- Bathrooms
- 2 full, 1 half
- Annual taxes
- $11,439
- County
- Hays
- Neighborhood
- A0008 W H Haggard Surv
- School district
- Dripping Springs ISD
- Schools
- Walnut Springs · Dripping Springs Middle · Dripping Springs
Features
- Roof
- Metal
- View
- Trees/Woods
- Sewer
- Septic Tank
- Levels
- Two
- Cooling
- Central Air, Wall/Window Unit(s)
- Fencing
- Barbed Wire
- Heating
- Central, Electric
- Flooring
- Carpet, Concrete, Laminate, Tile
- Utilities
- Electricity Available, Phone Available, Propane
- Appliances
- Oven, Electric Water Heater
- Lot
- Level, Public Maintained Road, Trees-Heavy, Trees-Large (Over 40 Ft), Many Trees
- Water
- Well
- Pool
- None
- Horse amenities
- None
- Windows
- Aluminum Frames
- Parking
- Carport
- Exterior
- Dog Run, Exterior Steps, Private Yard
- Interior
- Breakfast Bar, Interior Steps, Multiple Dining Areas, Multiple Living Areas, Pantry, Primary Bedroom on Main, Recessed Lighting, Walk-In Closet(s)
- Community
- Sidewalks
- Fireplace
- Family Room, Heatilator, Wood Burning
- Foundation
- Slab
- Waterfront
- None
- Energy efficiency
- None
- Accessibility
- None
- Construction
- Frame, HardiPlank Type, Log
- Patio & porch
- Porch
Location

 Listings courtesy of Unlock MLS as distributed by MLS GRID.
Based on information submitted to the MLS GRID as of November 15, 2026 at 4:22 PM CT. All data is obtained from various sources and may not have been verified by broker or MLS GRID. Supplied Open House Information is subject to change without notice. All information should be independently reviewed and verified for accuracy. Properties may or may not be listed by the office/agent presenting the information.
IDX information is provided exclusively for consumers' personal, non-commercial use, and may not be used for any purpose other than to identify prospective properties consumers may be interested in purchasing. The data is deemed reliable but is not guaranteed by MLS GRID, and its use may be subject to an end user license agreement prescribed by the applicable MLS. Some IDX listings have been excluded from this website. Any use or search of this website other than by a consumer looking to purchase or lease real estate is prohibited. Terms of use