
For sale
$399,000
2512 Grand Mission Way
Pflugerville, TX 78660
- 4 beds
- 3 baths
- 2,481 sq ft
- 0.16 acres
Listing courtesy of Central Metro Realty · (512) 454-6873 · MLS# 2024606 · Status: Active
About this home
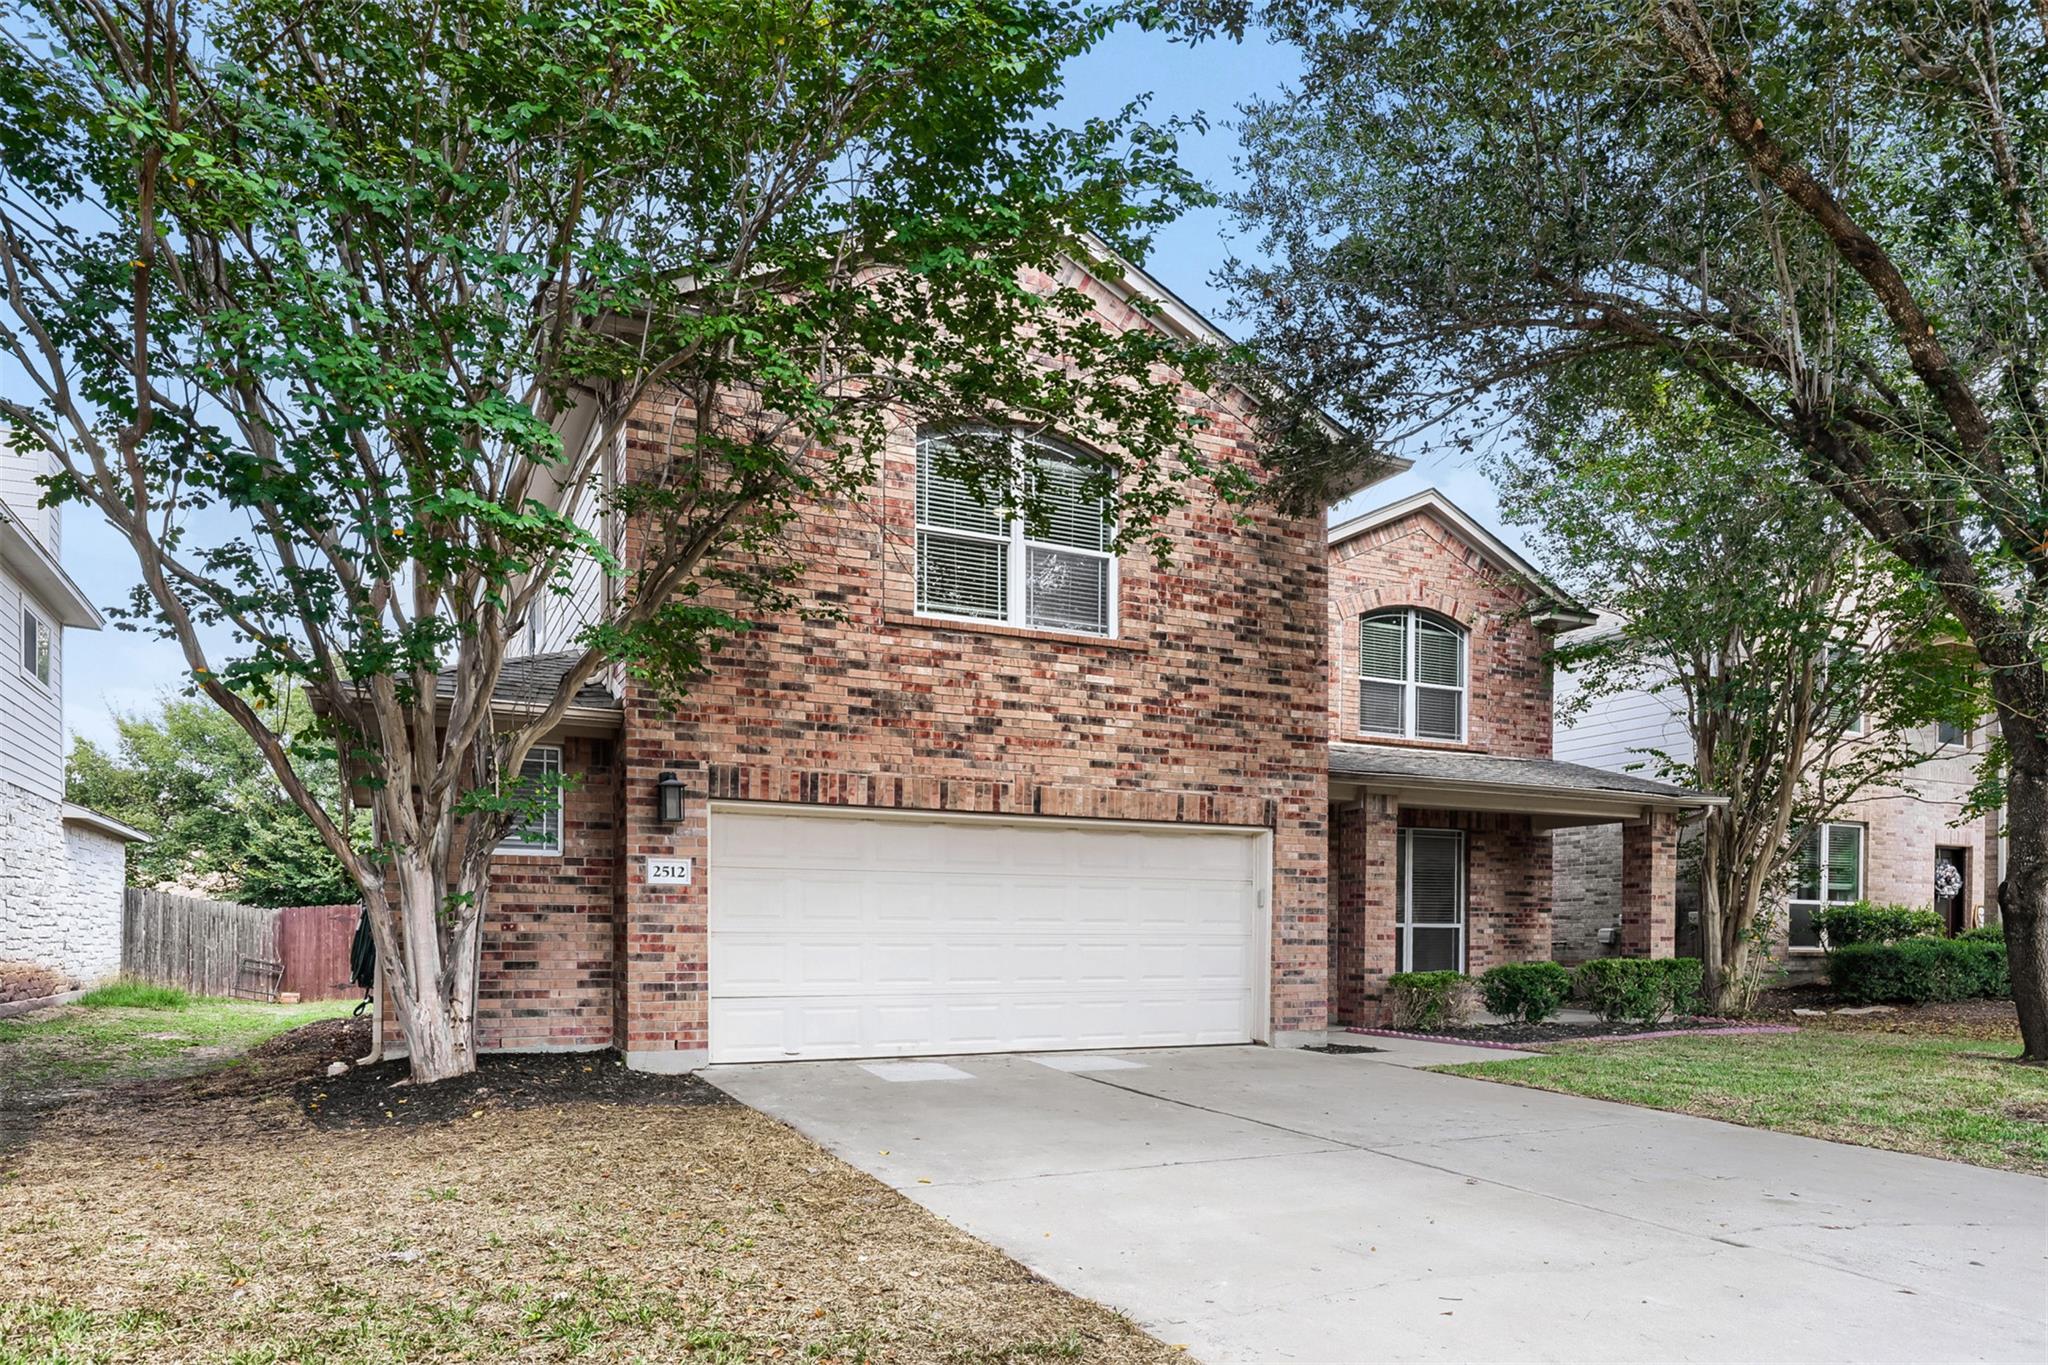
Located in Pflugerville's Falcon Pointe community, this 4-bedroom, 2.5-bath home offers 2,481 square feet with plenty of room to spread out! The primary suite is downstairs, with three additional bedrooms and a spacious loft upstairs. A fireplace adds warmth to the living room, while the fenced backyard, covered patio, and front porch offer inviting spaces to relax and unwind. Recent updates include a new roof in June 2026 and new carpeting upstairs and in the primary bedroom. Enjoy convenient access to H-E-B, Stone Hill Town Center's shopping, dining, and entertainment options, and Lake Pflugerville, a local favorite for fishing, kayaking, paddleboarding, and scenic walking trails. A comfortable space to make your own!
Description provided by the listing brokerage.
Facts
- Property type
- Residential · Single Family Residence
- Year built
- 2006
- Lot size
- 0.16 acres
- Living area
- 2,481 sq ft
- Price per sq ft
- $161
- Bathrooms
- 2 full, 1 half
- Garage
- 2 spaces
- HOA
- $89 (monthly)
- Annual taxes
- $10,068
- County
- Travis
- Neighborhood
- Falcon Pointe Sec 6A
- School district
- Pflugerville ISD
- Schools
- Murchison · Kelly Lane · Hendrickson
Features
- Roof
- Composition
- View
- Neighborhood
- Sewer
- Public Sewer
- Levels
- Two
- Cooling
- Ceiling Fan(s), Central Air, Electric
- Fencing
- Back Yard, Fenced, Gate, Privacy, Wood
- Heating
- Central, Forced Air
- Flooring
- Carpet, Laminate
- Utilities
- Electricity Connected, Natural Gas Connected, Sewer Connected, Water Connected
- Appliances
- Dishwasher, Disposal, Microwave, Free-Standing Gas Range, Refrigerator
- Lot
- Back Yard, Few Trees, Front Yard, Interior Lot, Level, Trees-Medium (20 Ft - 40 Ft)
- Water
- Public
- Pool
- None
- Horse amenities
- None
- Windows
- Blinds, Screens, Window Coverings
- Parking
- Attached, Driveway, Garage
- Exterior
- Private Yard
- Interior
- Ceiling Fan(s), Granite Counters, Double Vanity, Interior Steps, Multiple Living Areas, Pantry, Primary Bedroom on Main, Walk-In Closet(s)
- Community
- Clubhouse, Common Grounds, Park, Planned Social Activities, Playground, Pool, Sidewalks, Sport Court(s)/Facility, Street Lights, Tennis Court(s), Trail(s)
- Fireplace
- Living Room, Wood Burning
- Foundation
- Slab
- Waterfront
- None
- Energy efficiency
- None
- Accessibility
- None
- Construction
- Brick, Masonry – Partial, Vertical Siding
- Patio & porch
- Covered, Front Porch, Patio
Location

 Listings courtesy of Unlock MLS as distributed by MLS GRID.
Based on information submitted to the MLS GRID as of November 15, 2026 at 2:56 PM CT. All data is obtained from various sources and may not have been verified by broker or MLS GRID. Supplied Open House Information is subject to change without notice. All information should be independently reviewed and verified for accuracy. Properties may or may not be listed by the office/agent presenting the information.
IDX information is provided exclusively for consumers' personal, non-commercial use, and may not be used for any purpose other than to identify prospective properties consumers may be interested in purchasing. The data is deemed reliable but is not guaranteed by MLS GRID, and its use may be subject to an end user license agreement prescribed by the applicable MLS. Some IDX listings have been excluded from this website. Any use or search of this website other than by a consumer looking to purchase or lease real estate is prohibited. Terms of use