
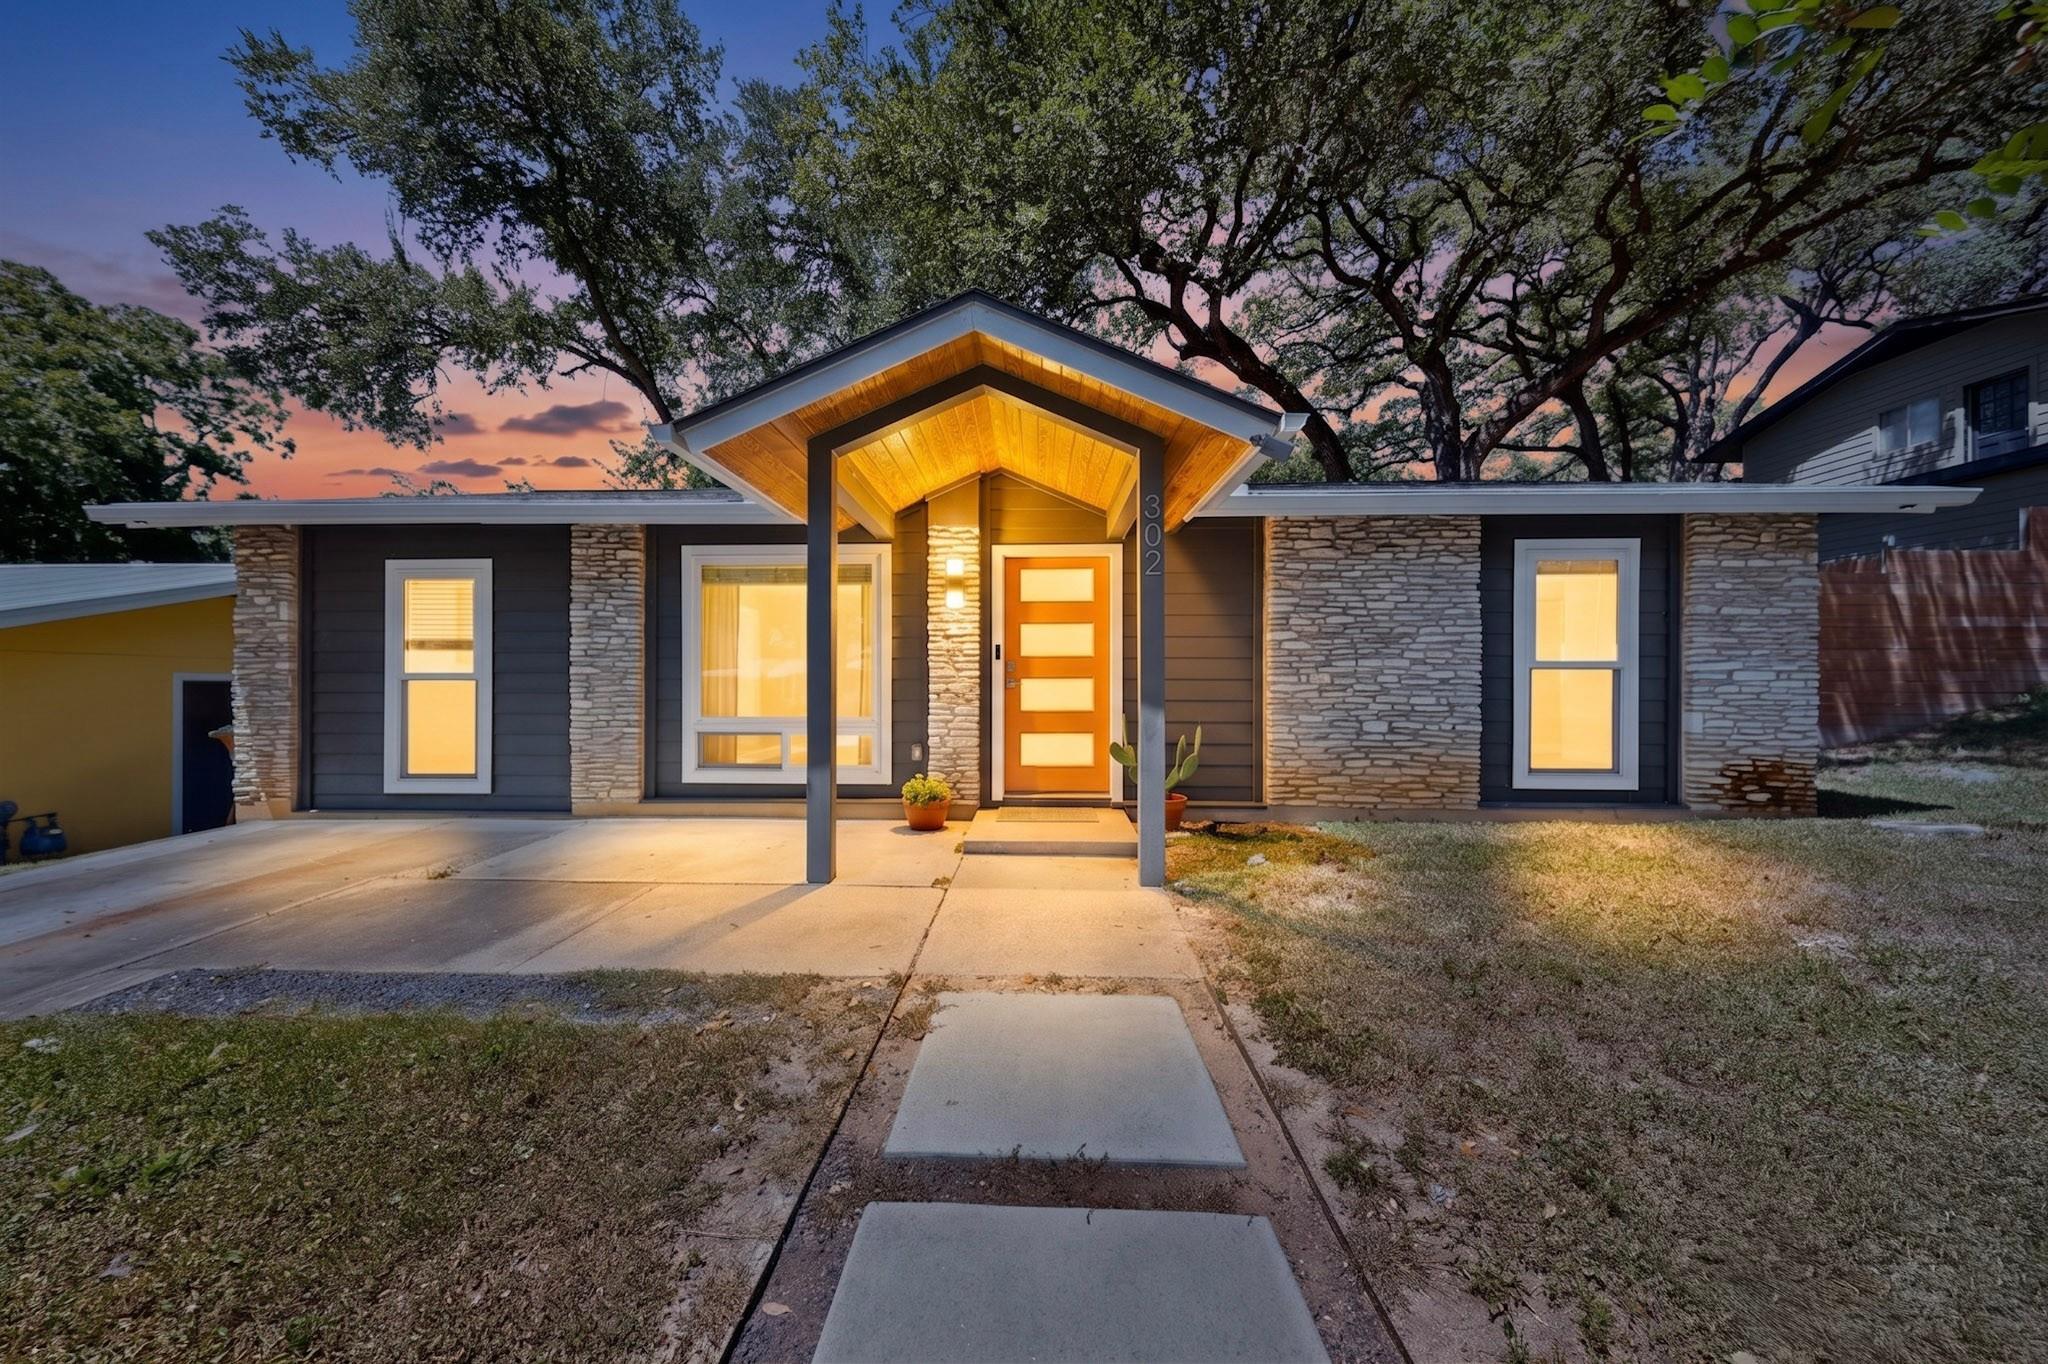
Under contract
$399,900
302 Rowland Dr
Austin, TX 78745
- 3 beds
- 1 baths
- 1,248 sq ft
- 0.19 acres
Listing courtesy of LPT Realty, LLC · (877) 366-2213 · MLS# 2014965 · Status: Active Under Contract
About this home
Short Sale Opportunity. Low Price. Fully updated mid-century home in Austin's St. Elmo district, just 4 miles (about 10 minutes) from downtown Austin. This 3-bedroom, 1-bath residence lives large across 1,248 sq ft, with a sunlit family room, a second flex living space, and a chef-ready kitchen featuring quartz counters, stainless appliances, and a waterfall-edge island. Rich hardwood floors run throughout, and the updated bath pairs a floating wood vanity with an arched mirror and sage accent wall. Step outside to a deck framed by mature oak trees, a fenced backyard with room for a garden or play set, and a storage shed for extra gear. Walk or bike to The Yard at St. Elmo for Nixta Taqueria, St. Elmo Brewing Co., and Still Austin Whiskey; grab coffee and live bluegrass at Radio Coffee + Beer; or head to South Congress (SoCo) for some of Austin's best shopping and dining. Minutes to St. Edward's University, Ben White Blvd, and Manchaca Rd for an easy commute anywhere in the city. Listed as a short sale, sold as-is. A rare value in one of South Austin's most walkable, up-and-coming pockets — schedule your showing today.
Description provided by the listing brokerage.
Facts
- Property type
- Residential · Single Family Residence
- Year built
- 1964
- Lot size
- 0.19 acres
- Living area
- 1,248 sq ft
- Price per sq ft
- $320
- Bathrooms
- 1 full, 0 half
- Annual taxes
- $9,397
- County
- Travis
- Neighborhood
- Greenwood Hills Sec 01
- School district
- Austin ISD
- Schools
- Galindo · Bedichek · Travis
Features
- Roof
- Composition
- View
- Neighborhood
- Sewer
- Public Sewer
- Levels
- One
- Cooling
- Central Air
- Fencing
- Back Yard
- Heating
- Central
- Flooring
- Tile, Wood
- Utilities
- Electricity Connected
- Appliances
- Dishwasher, Disposal, Gas Range, Microwave
- Lot
- Back Yard
- Water
- Public
- Pool
- None
- Horse amenities
- None
- Windows
- None
- Parking
- See Remarks
- Exterior
- Private Yard
- Interior
- Quartz Counters, Kitchen Island, Open Floorplan, Primary Bedroom on Main, Recessed Lighting
- Community
- Sidewalks
- Foundation
- Slab
- Waterfront
- None
- Energy efficiency
- None
- Accessibility
- None
- Construction
- Other
- Patio & porch
- Deck, Front Porch
Location

 Listings courtesy of Unlock MLS as distributed by MLS GRID.
Based on information submitted to the MLS GRID as of November 15, 2026 at 3:53 PM CT. All data is obtained from various sources and may not have been verified by broker or MLS GRID. Supplied Open House Information is subject to change without notice. All information should be independently reviewed and verified for accuracy. Properties may or may not be listed by the office/agent presenting the information.
IDX information is provided exclusively for consumers' personal, non-commercial use, and may not be used for any purpose other than to identify prospective properties consumers may be interested in purchasing. The data is deemed reliable but is not guaranteed by MLS GRID, and its use may be subject to an end user license agreement prescribed by the applicable MLS. Some IDX listings have been excluded from this website. Any use or search of this website other than by a consumer looking to purchase or lease real estate is prohibited. Terms of use